
3D visualisation for Architecture offices
Competition boards, client presentations, permit documentation: you need images that are architecturally exact, on a date that does not move, from a studio that reads your model without a glossary. We work from your Rhino, ArchiCAD, Revit or SketchUp file and send previews daily.
What you need
A competition deadline in three weeks
Two views and a short film, previews every day
Camera and mood are agreed on day one, grey previews follow on day two, and the architects steer the atmosphere until the submission. The image says what the concept says; nothing is added that the plans do not show.
The council has to see the volume in the street
Neutral views for the permit
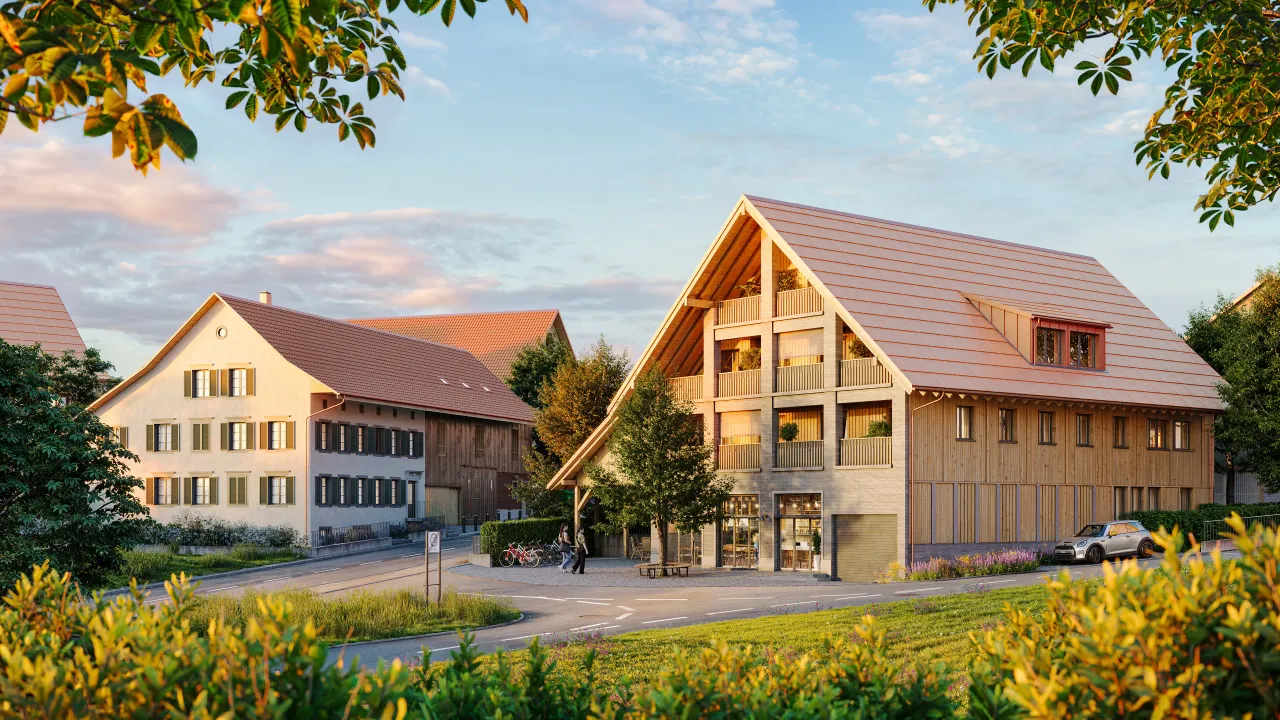
Photomontage into a photograph from the public viewpoint, true heights, sun position for the date the authority names, camera data documented. The same model later serves the client's marketing.
The office portfolio does not look like the work
Images and a site built around the projects
Consistent renderings across the portfolio, and a website where each project sits at its own proportion with the filters a client actually uses — housing, public, conversion.
Services for Architects
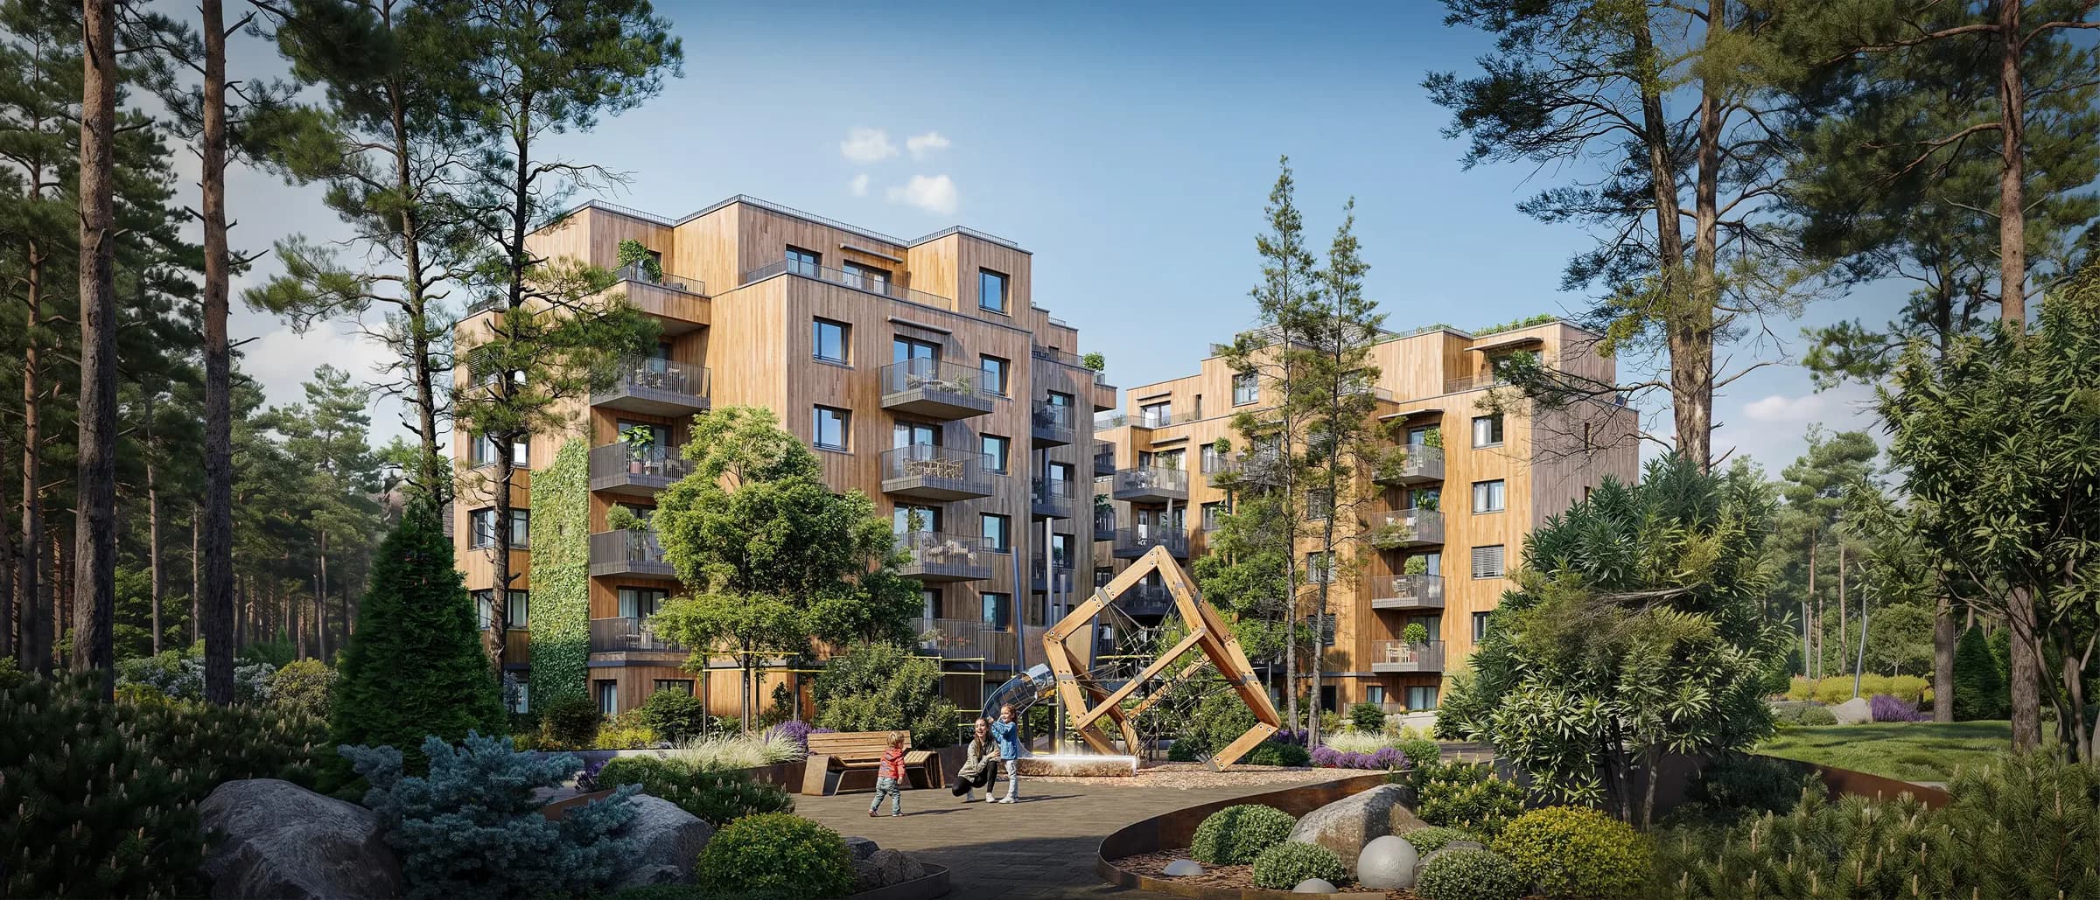
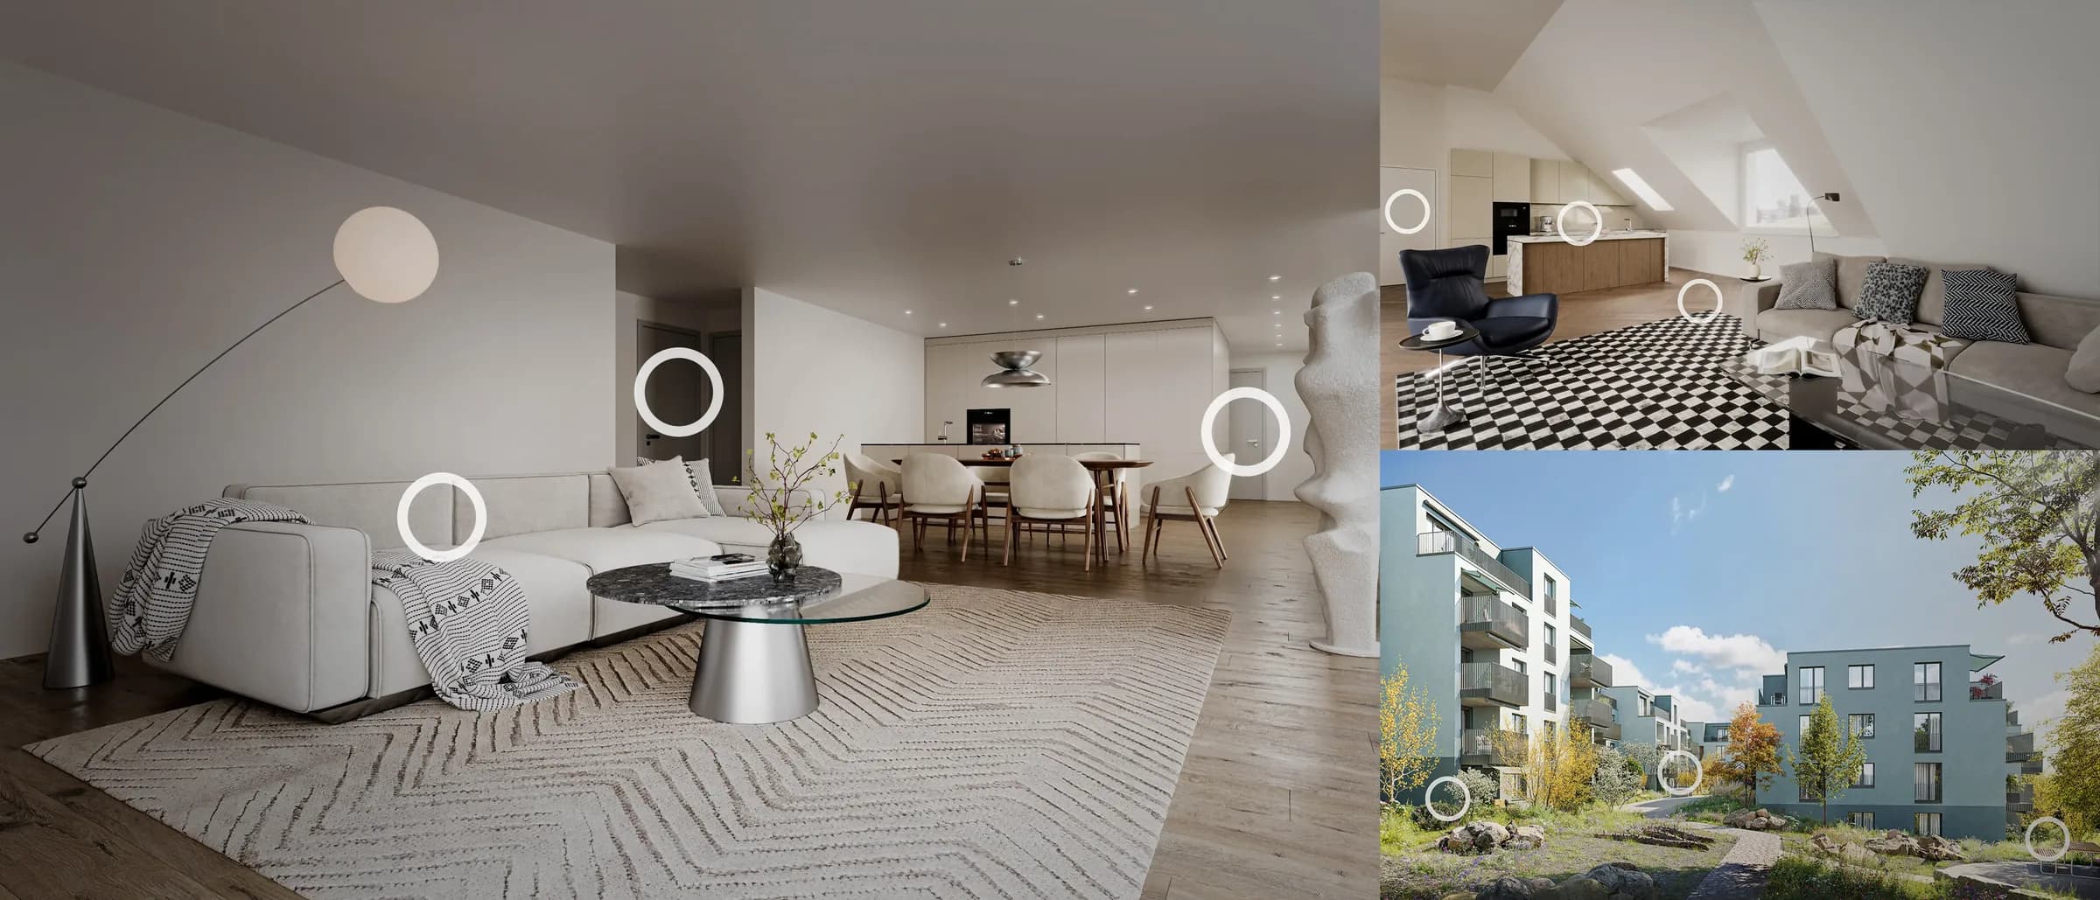
- Exterior VisualizationPhotorealistic views of your building in its real surroundings — for sales brochures, listings, investors and permit applications.from CHF 690
- AnimationA 40–90 second film that walks or flies through your project, with music — for launches, websites and social media.from CHF 4'900
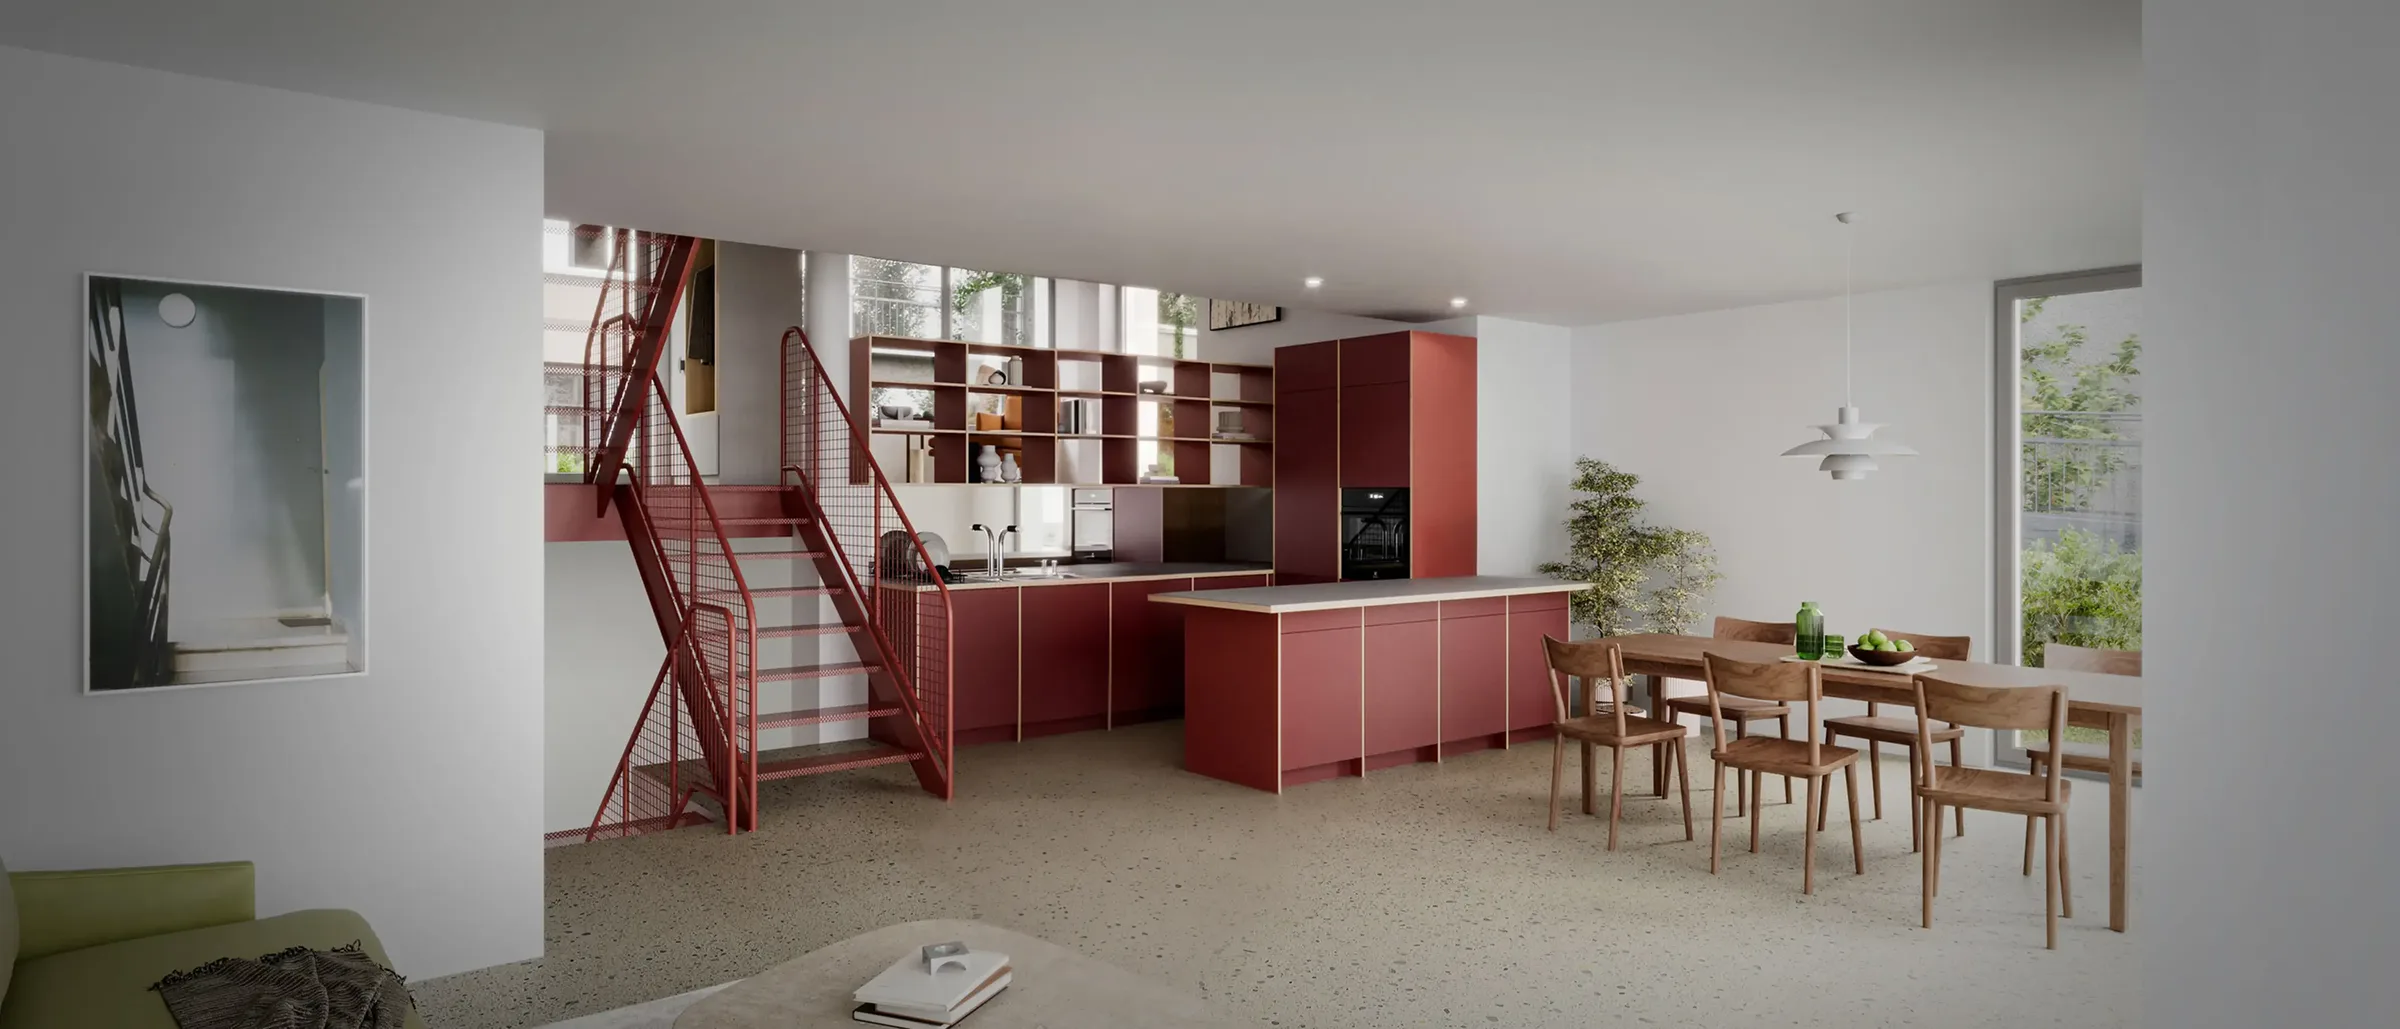
- Interior VisualizationFurnished, naturally lit interiors that let buyers picture living in the apartment long before the show flat exists.from CHF 590
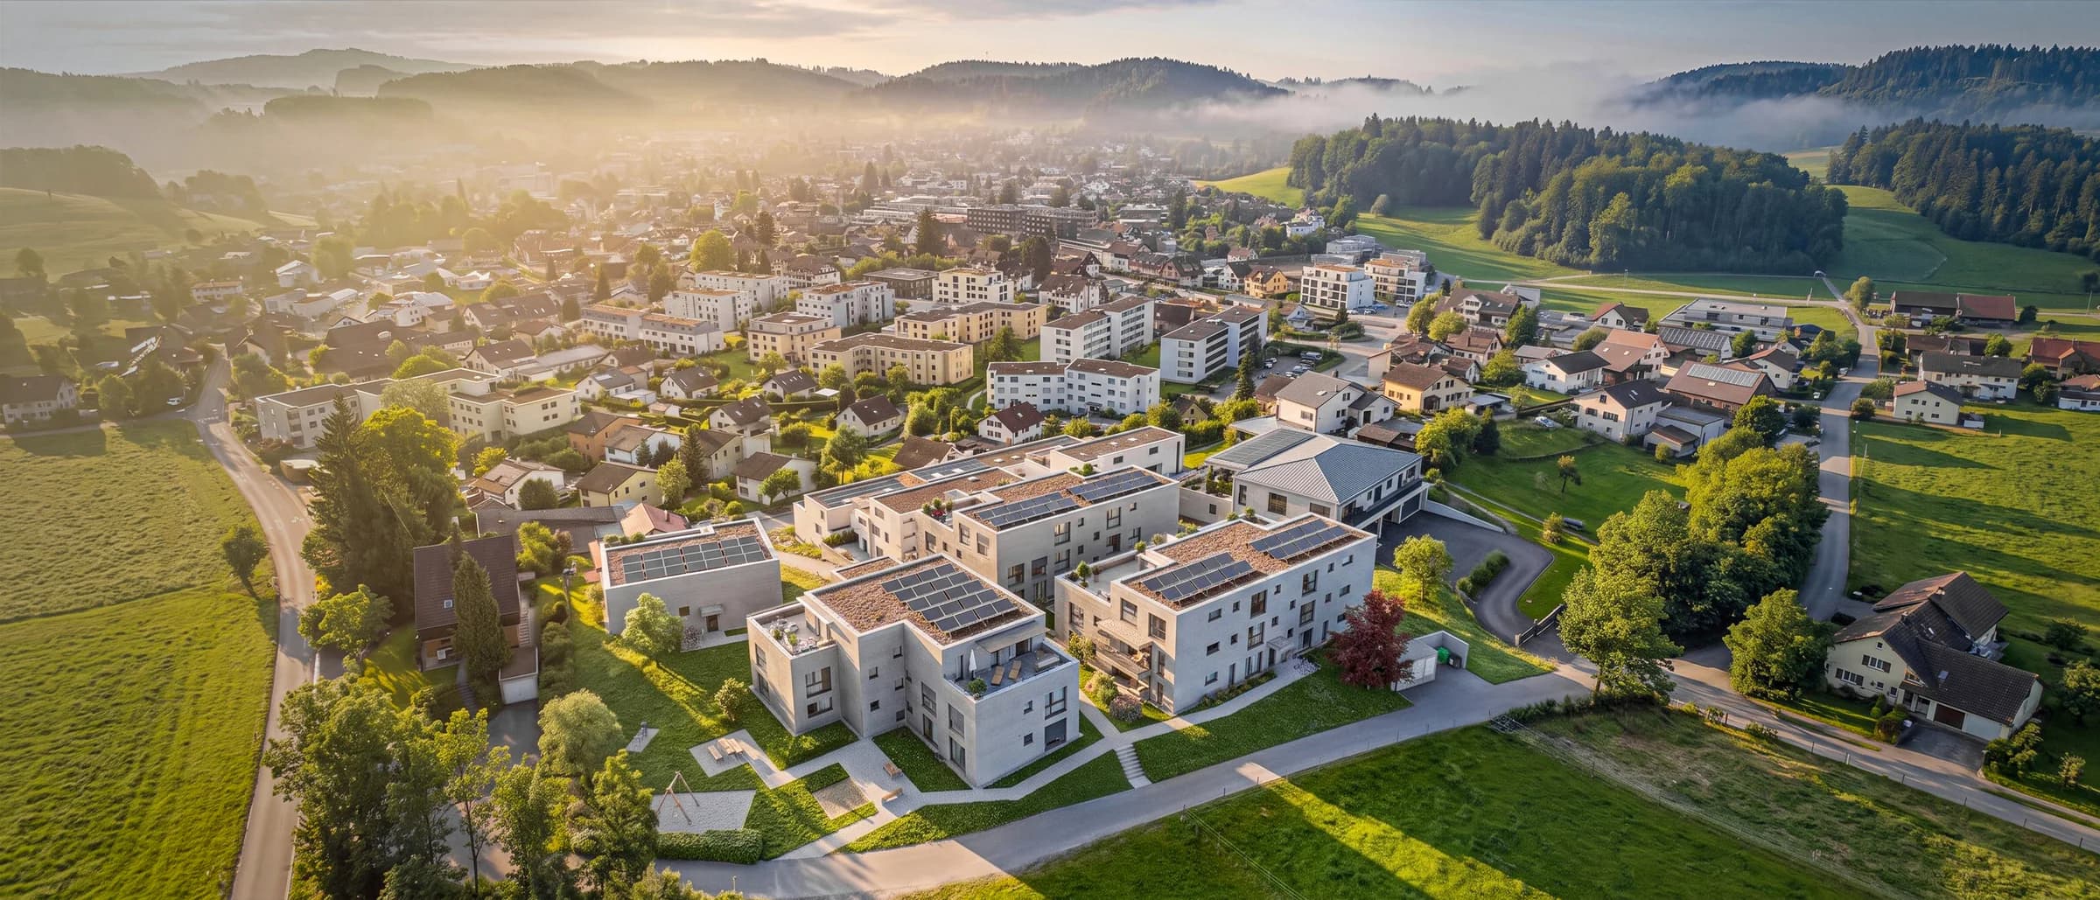
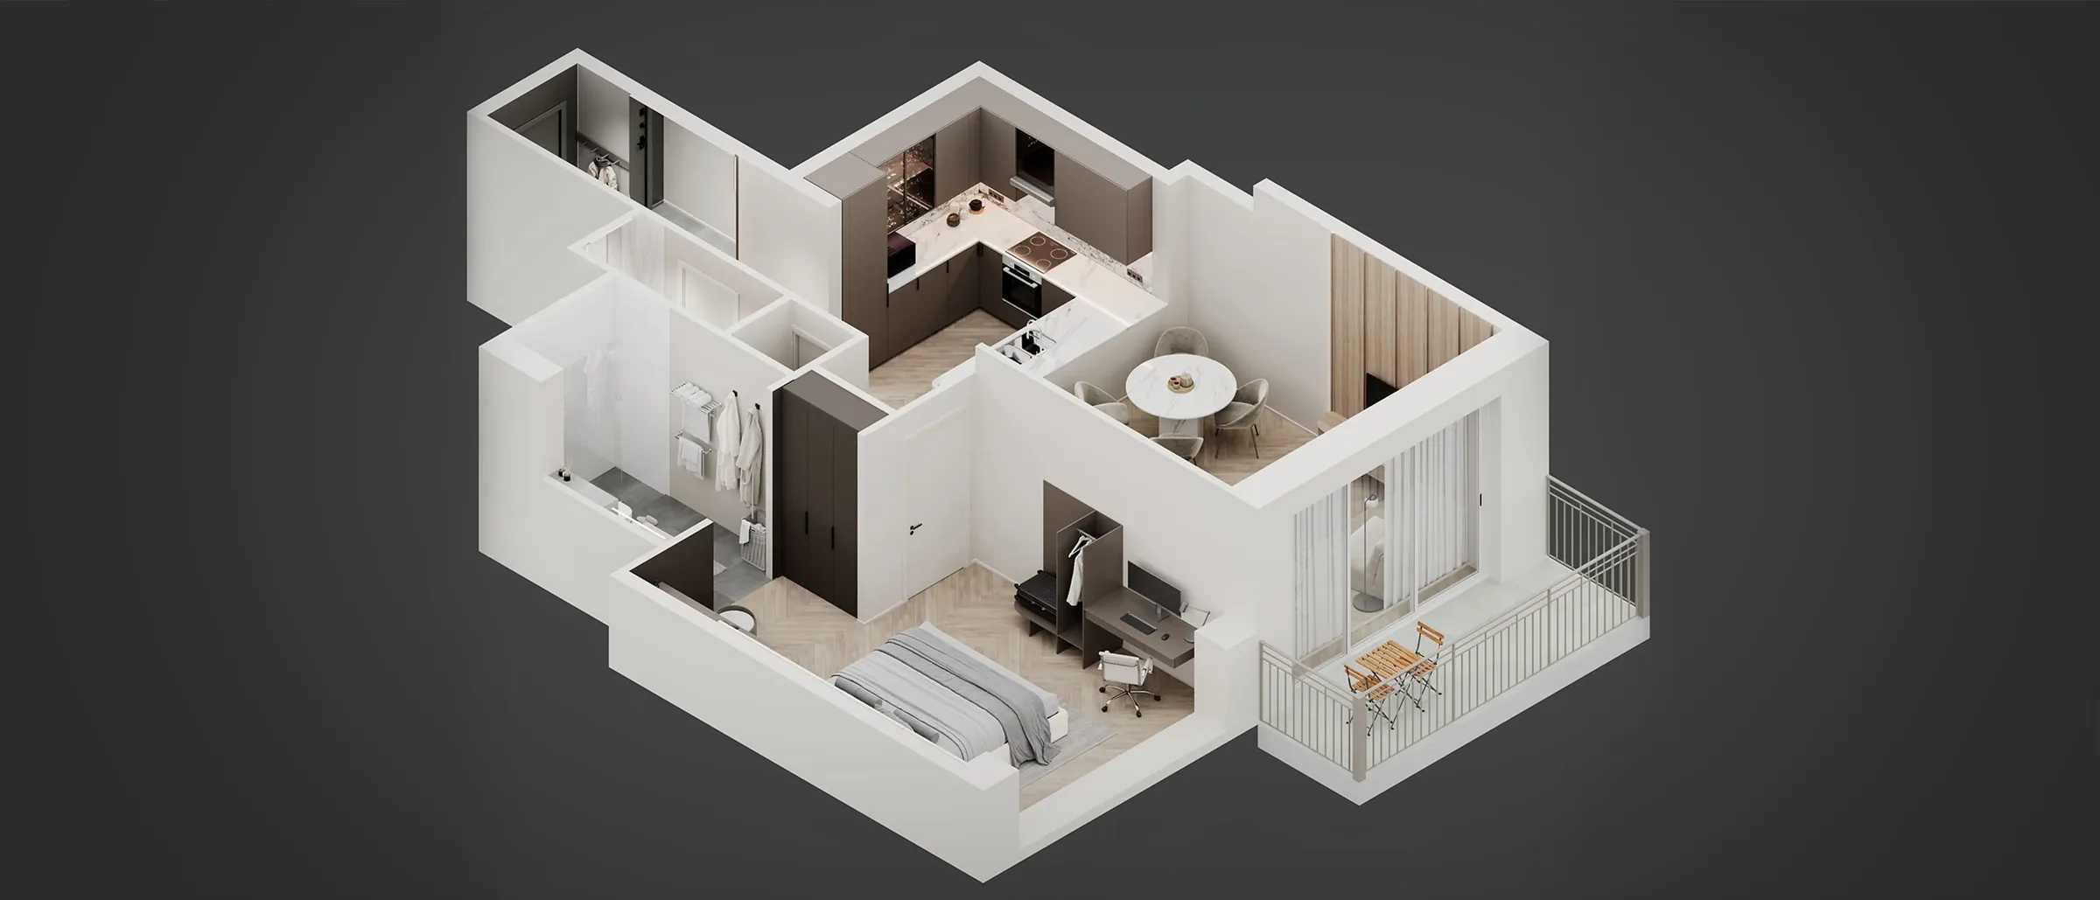
- Bird-Eye VisualisationAn aerial view of the whole development in its surroundings: scale, access, infrastructure and context in one image.from CHF 890
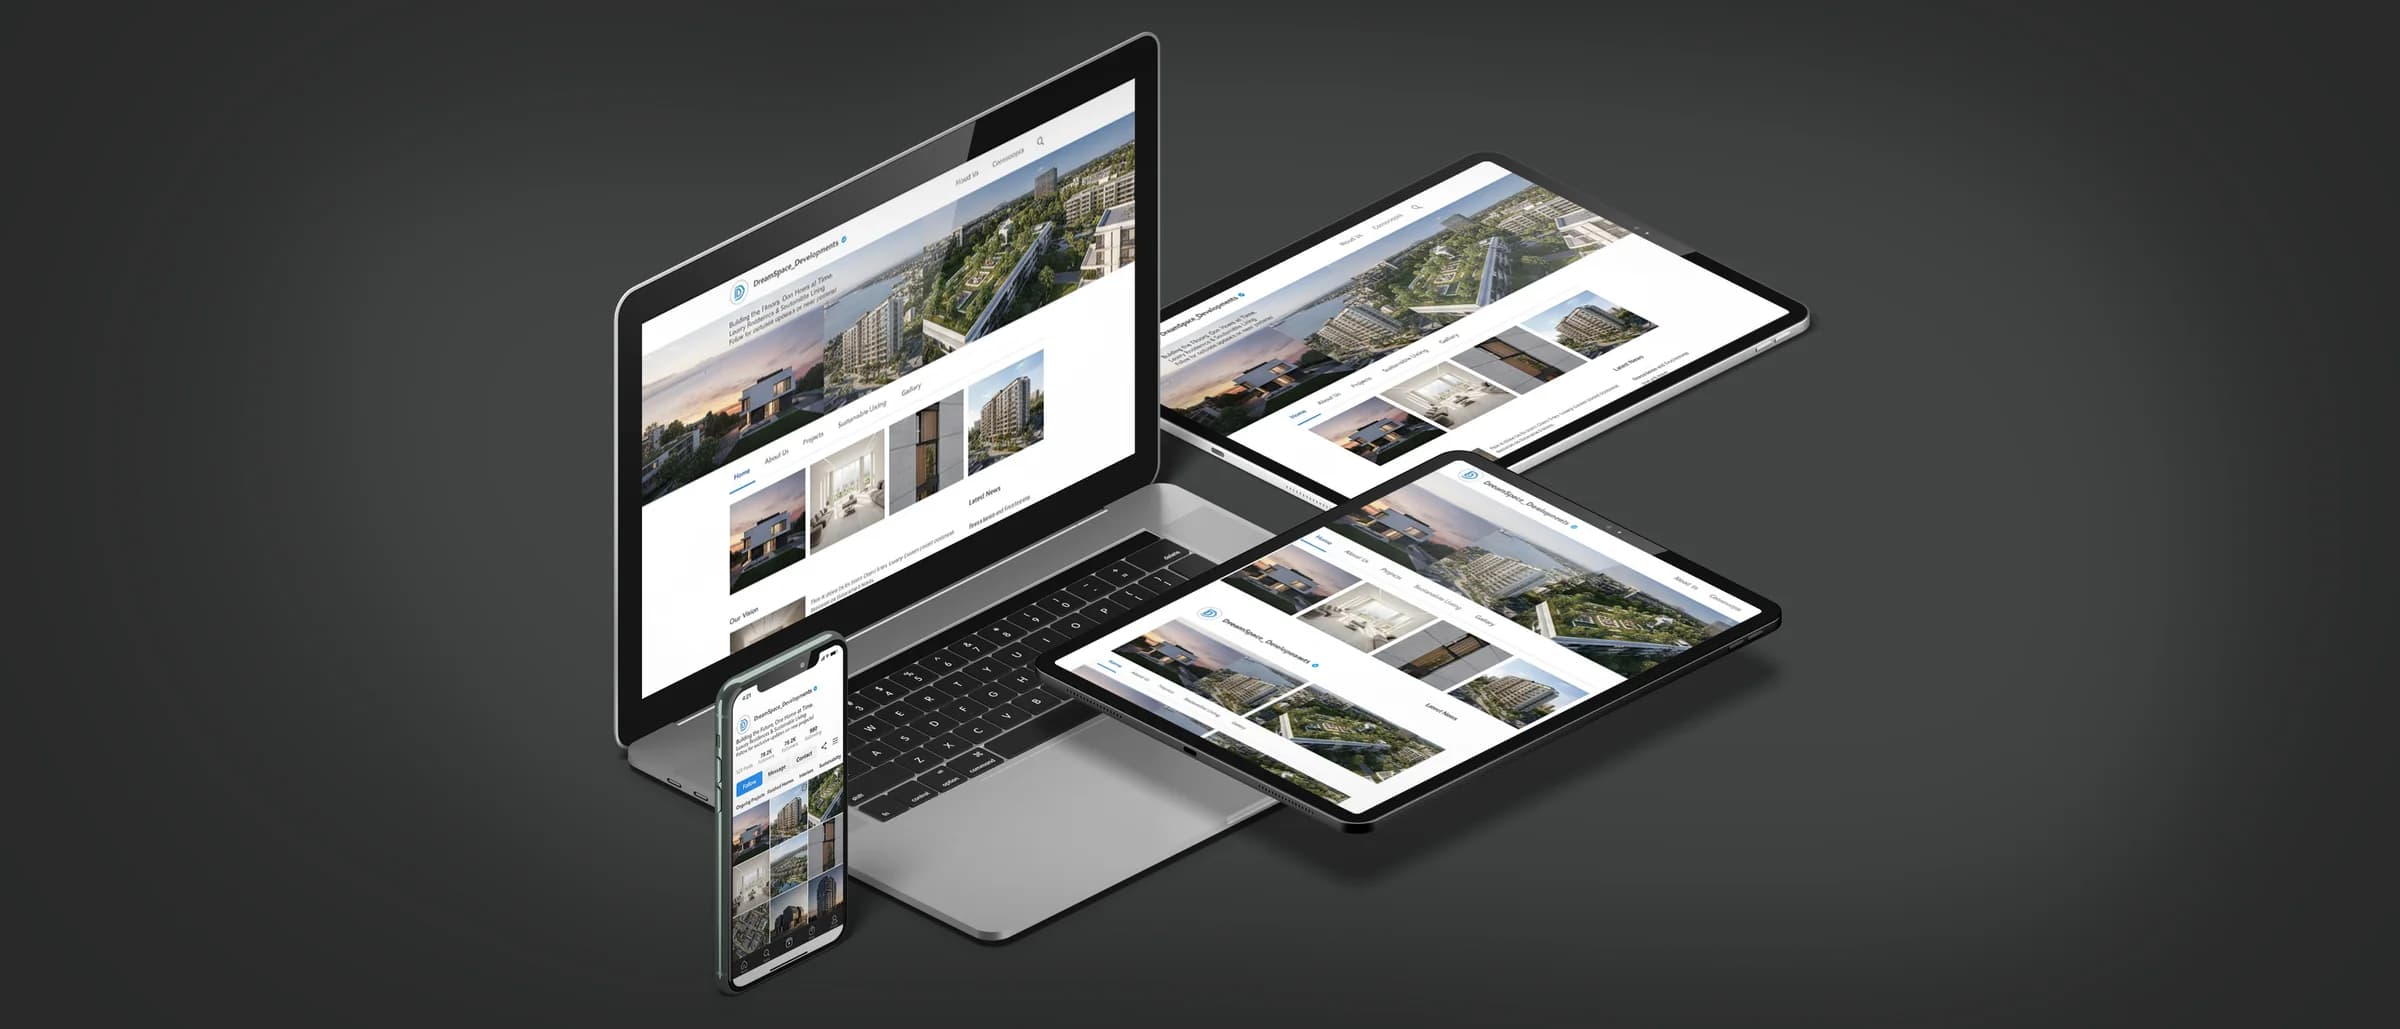
- Web DevelopmentProject websites built around your renders: fast on a phone, with the unit table and an enquiry form that reaches you.from CHF 7'900
Projects for Architects
All projects →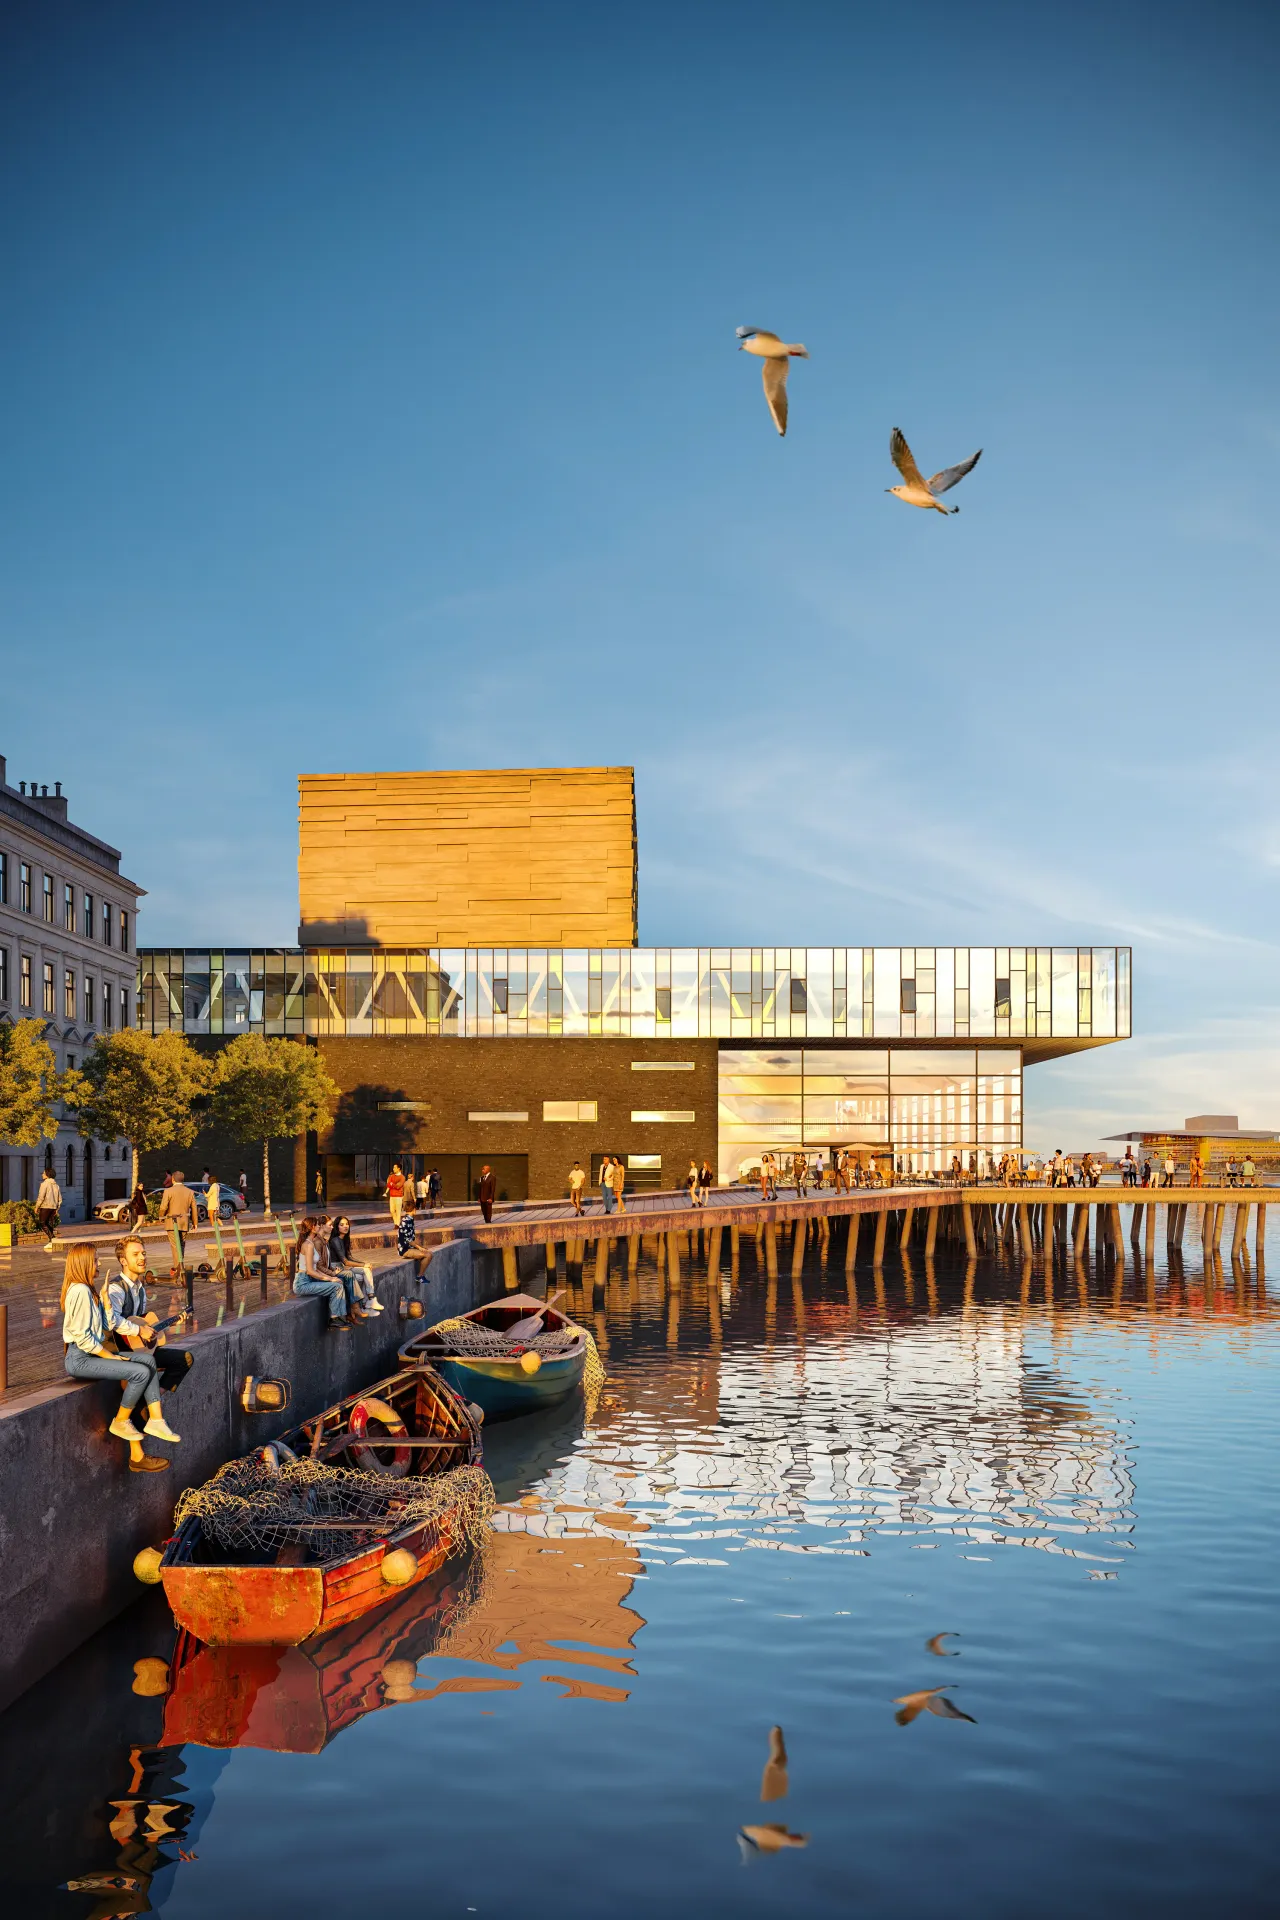
Questions from Architects
Which file formats do you take?
Rhino, SketchUp, ArchiCAD, Revit, IFC, 3ds Max, plus DWG and PDF plans. We work in your model's units and keep your layer structure.
Will the images be credited to our office?
The images are yours to publish as the office's. We only show work in our own portfolio with your permission, and we never list a client's name without it.
Can you keep to a competition deadline?
Yes. We tell you at the briefing whether the date is realistic for the scope, and once we accept it, the date is fixed on our side.
Also for Developers, Estate agents, Cooperatives
Start a project