01
Concept & Blockout
Understanding the design intent, furniture layout, moodboards, and placing raw placeholder geometries.
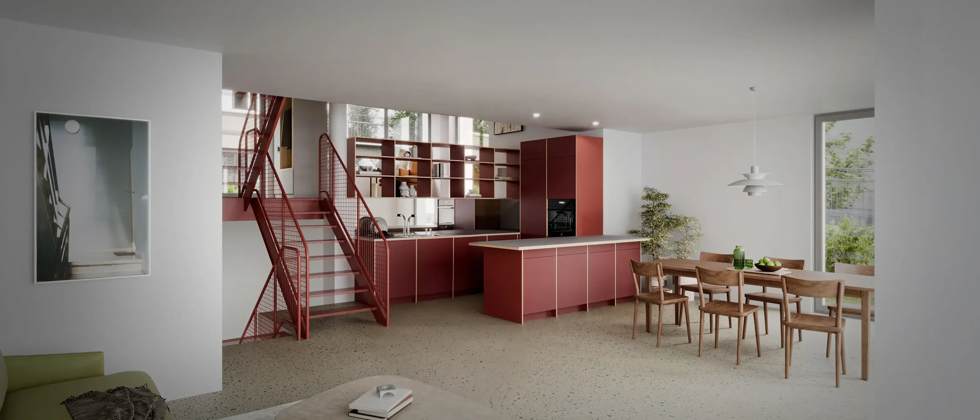
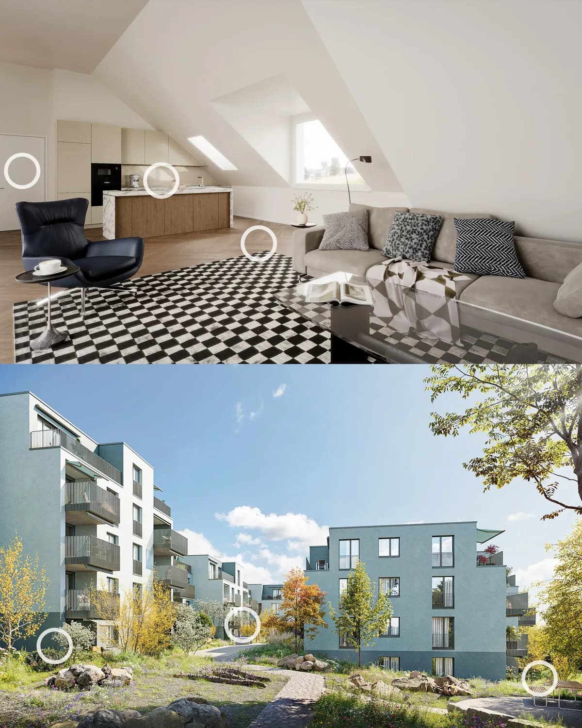
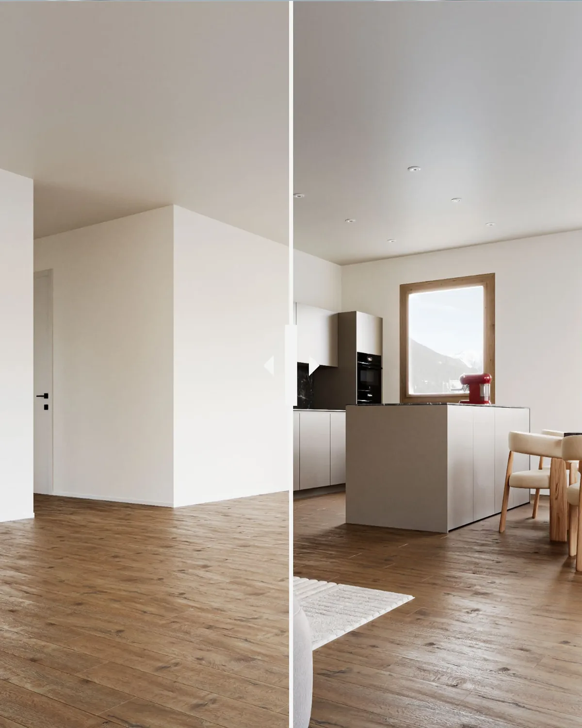
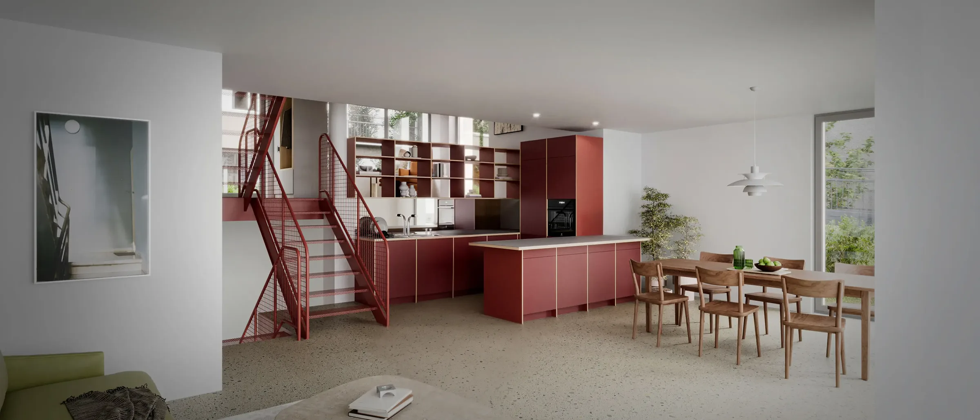
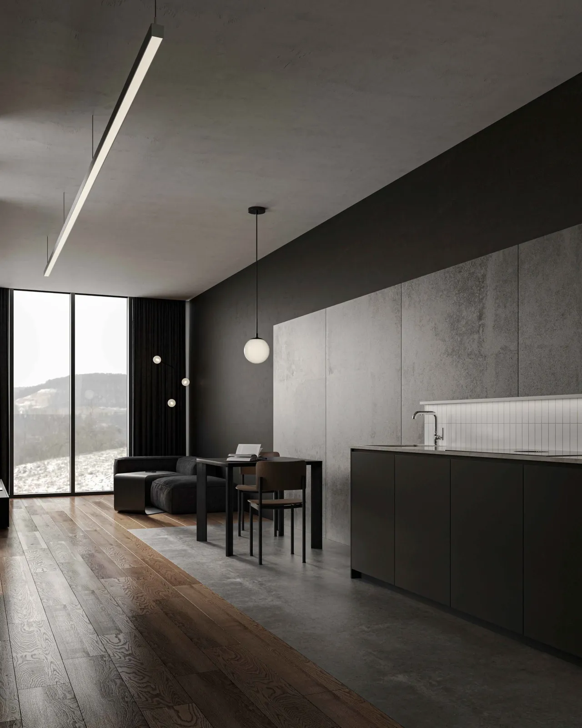
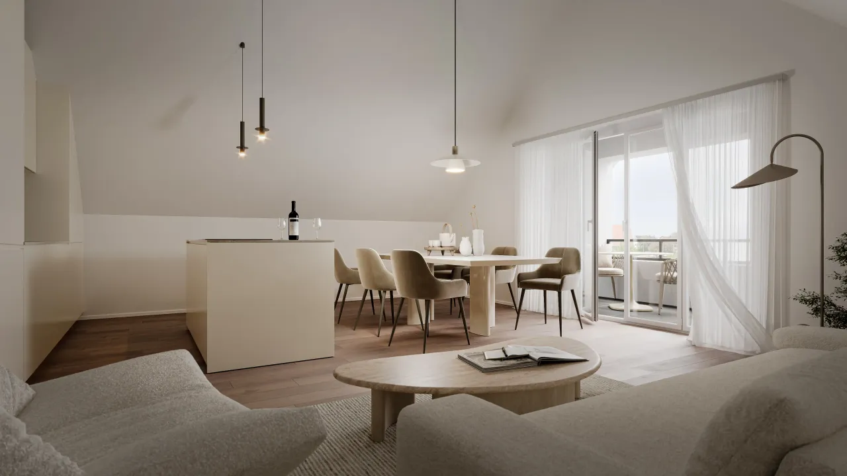
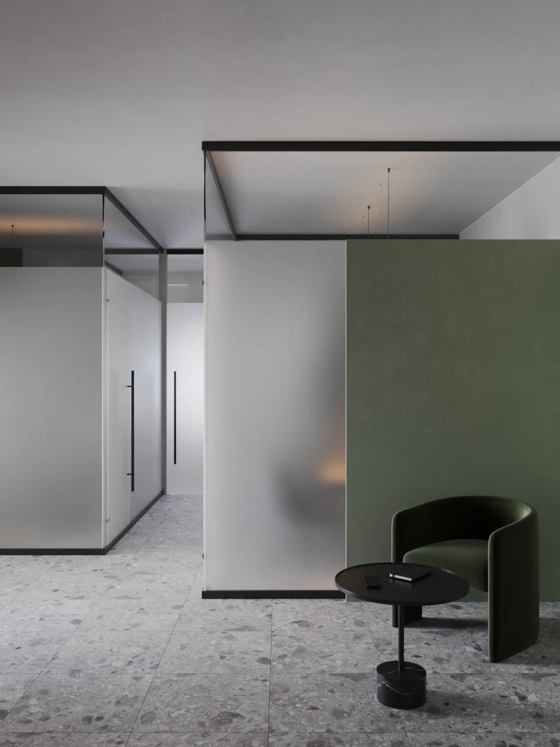
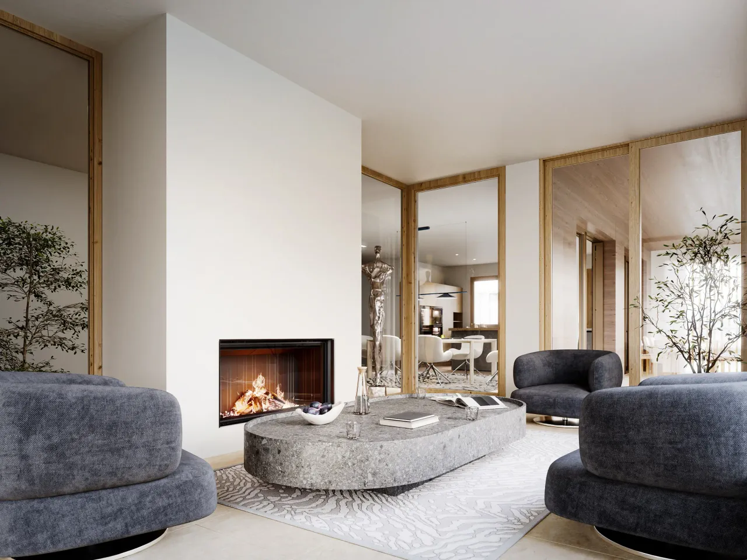
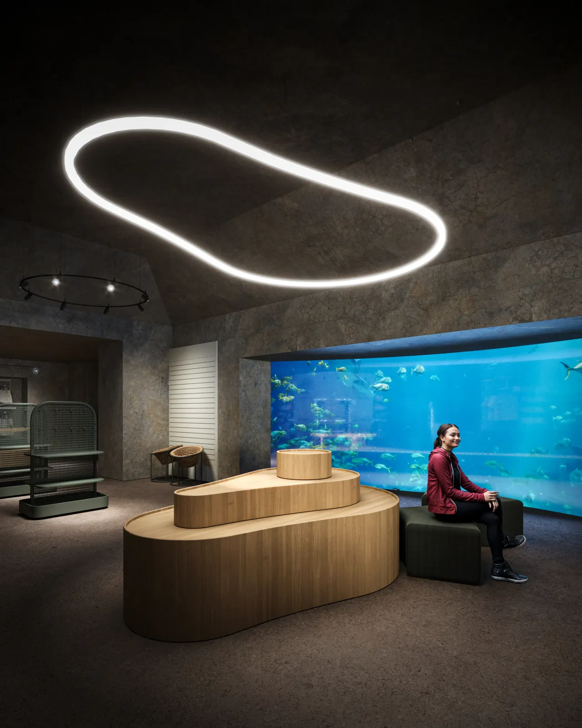
Showcase interiors with atmosphere and detail. Visualizations that help potential clients imagine life inside your project even on the construction stage.
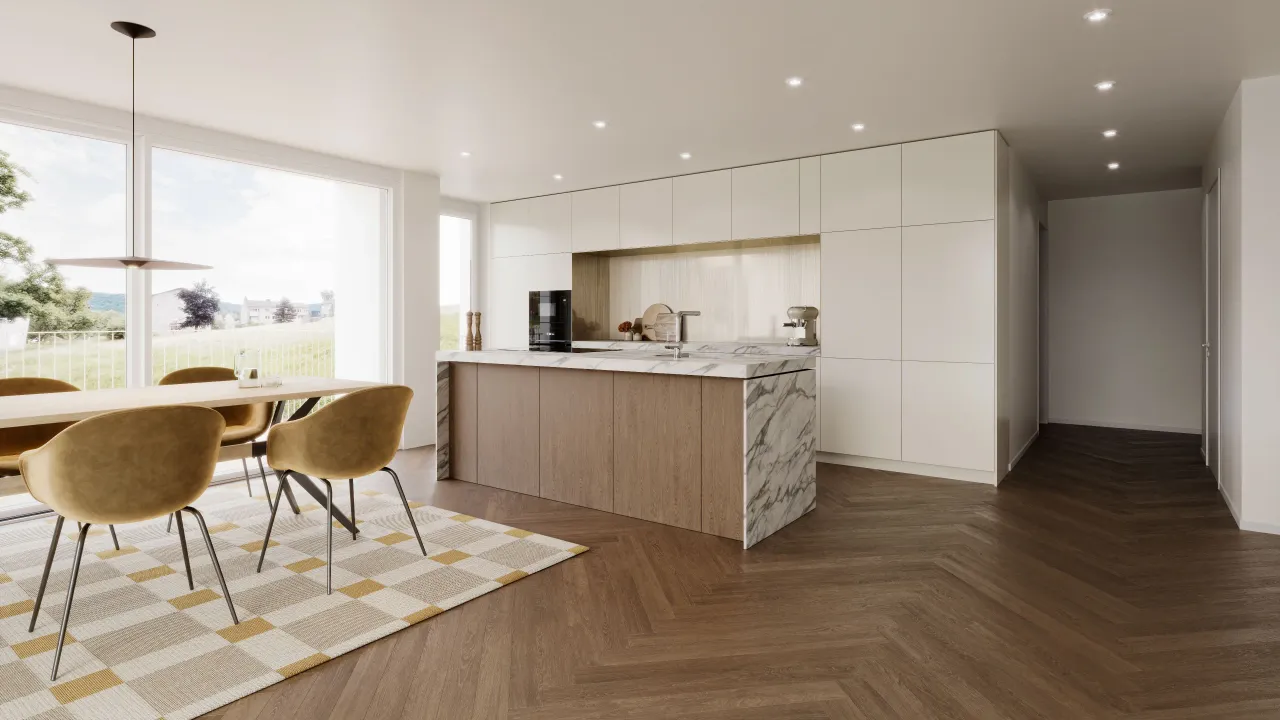
An empty floor plan is a rectangle with a number. An interior rendering is the evening a buyer imagines in it: the kitchen island, the oak floor, the view from the sofa. For a show apartment that will not exist for two years, it is the show apartment.
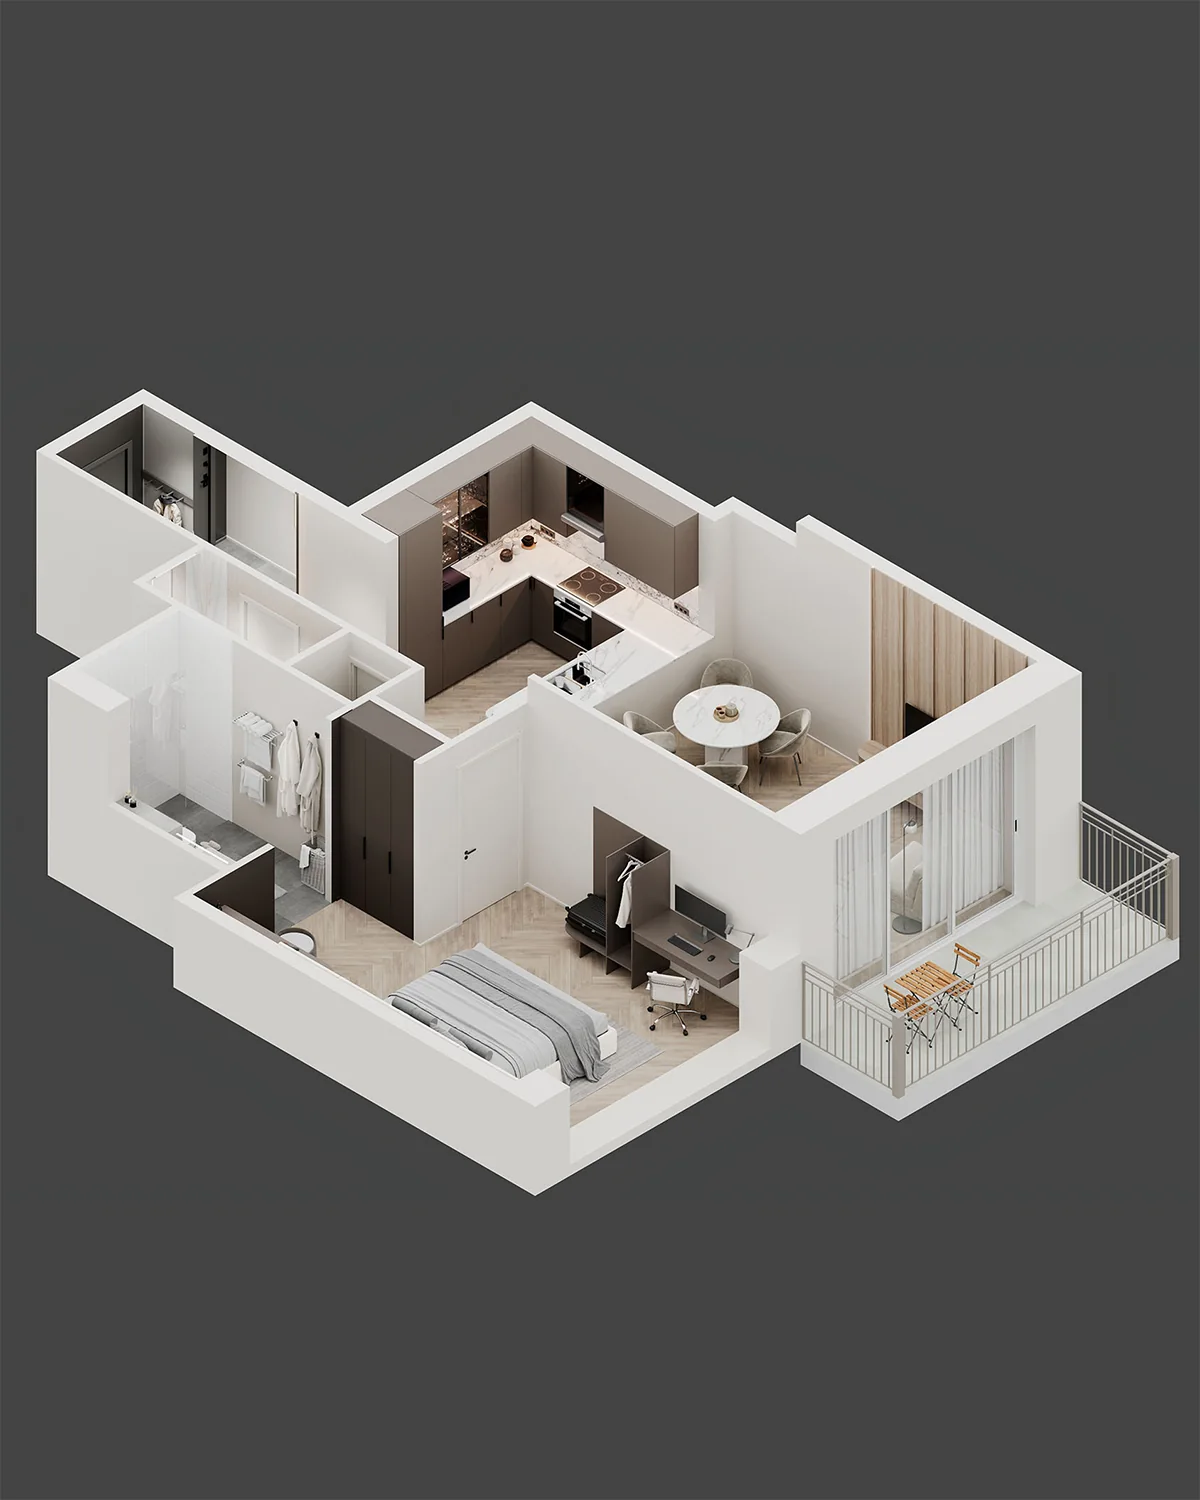
Buyers cannot read floor plans
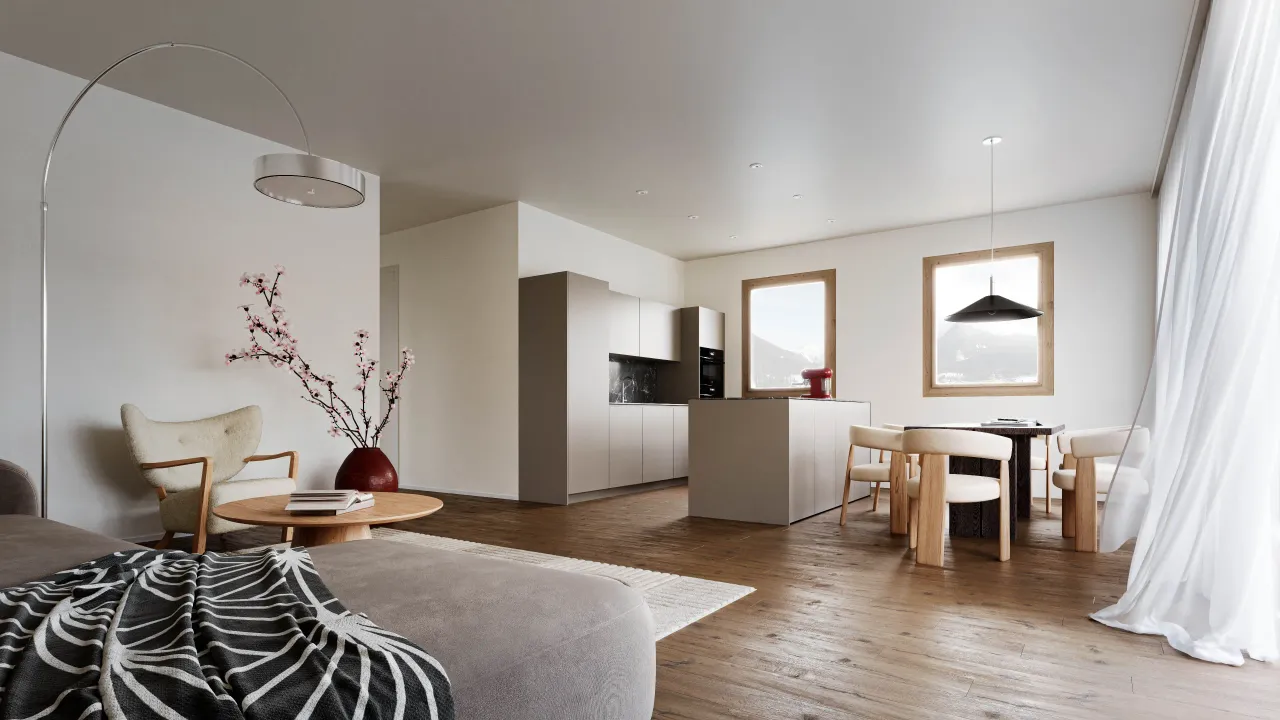
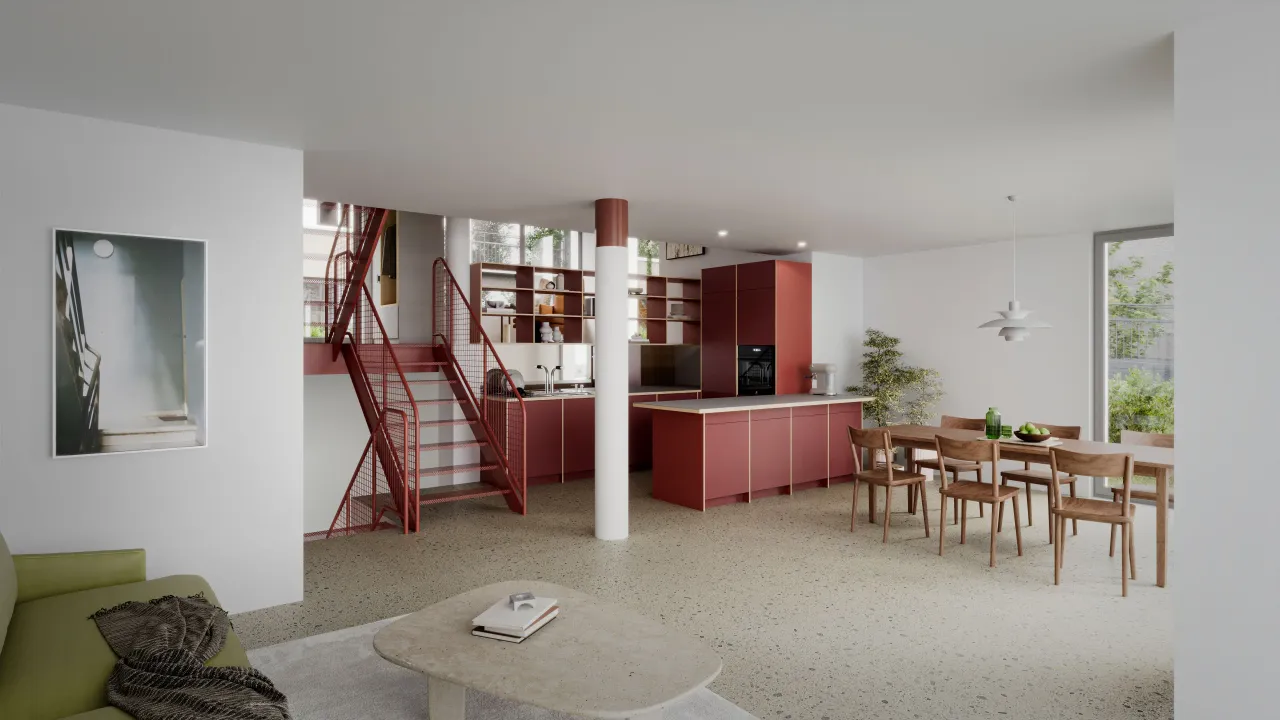
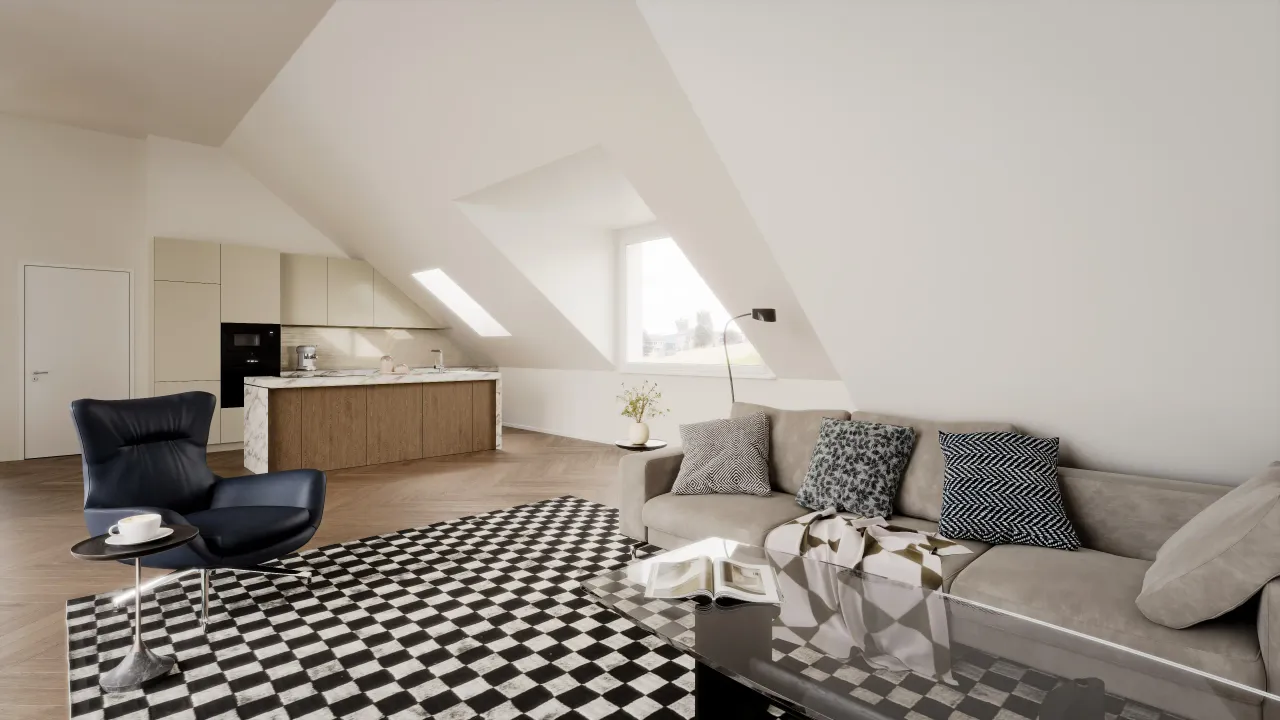
Eye-level cameras, real furniture dimensions and daylight from the actual window orientation. A buyer sees that the dining table fits, that the morning sun reaches the kitchen, that the bedroom is quiet at the back.
The standard finish looks like every other project
We build the interior from your finish schedule — the actual parquet, the actual kitchen fronts — and furnish it for the people who will buy: a young family in Winterthur is not a retired couple in Zug. The furniture is a sales argument, not decoration.
Every unit type needs its own image
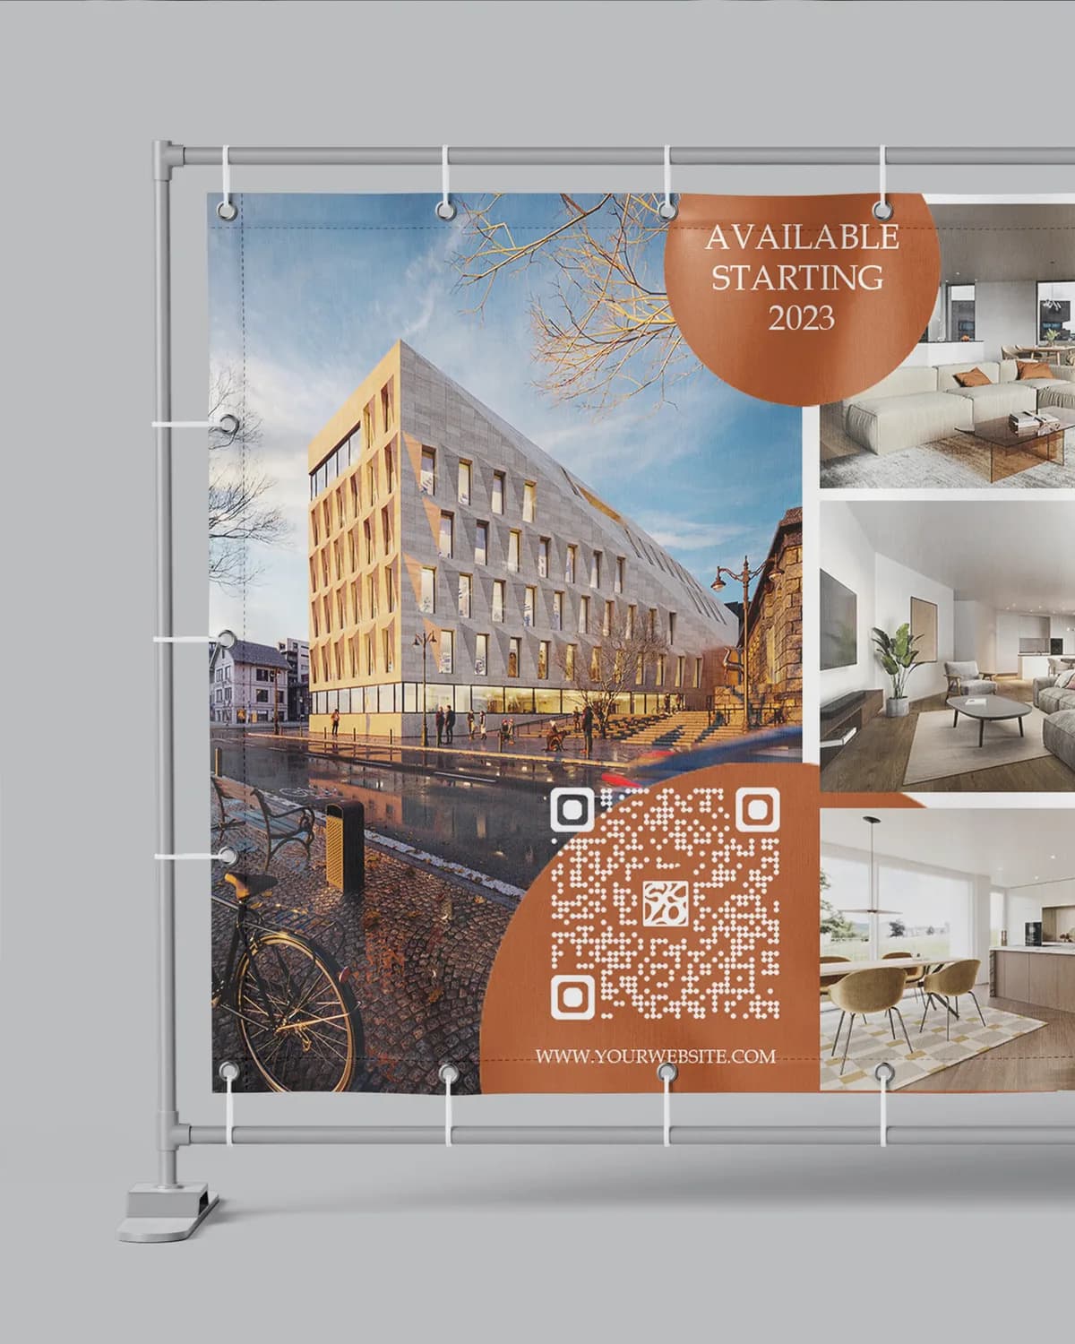
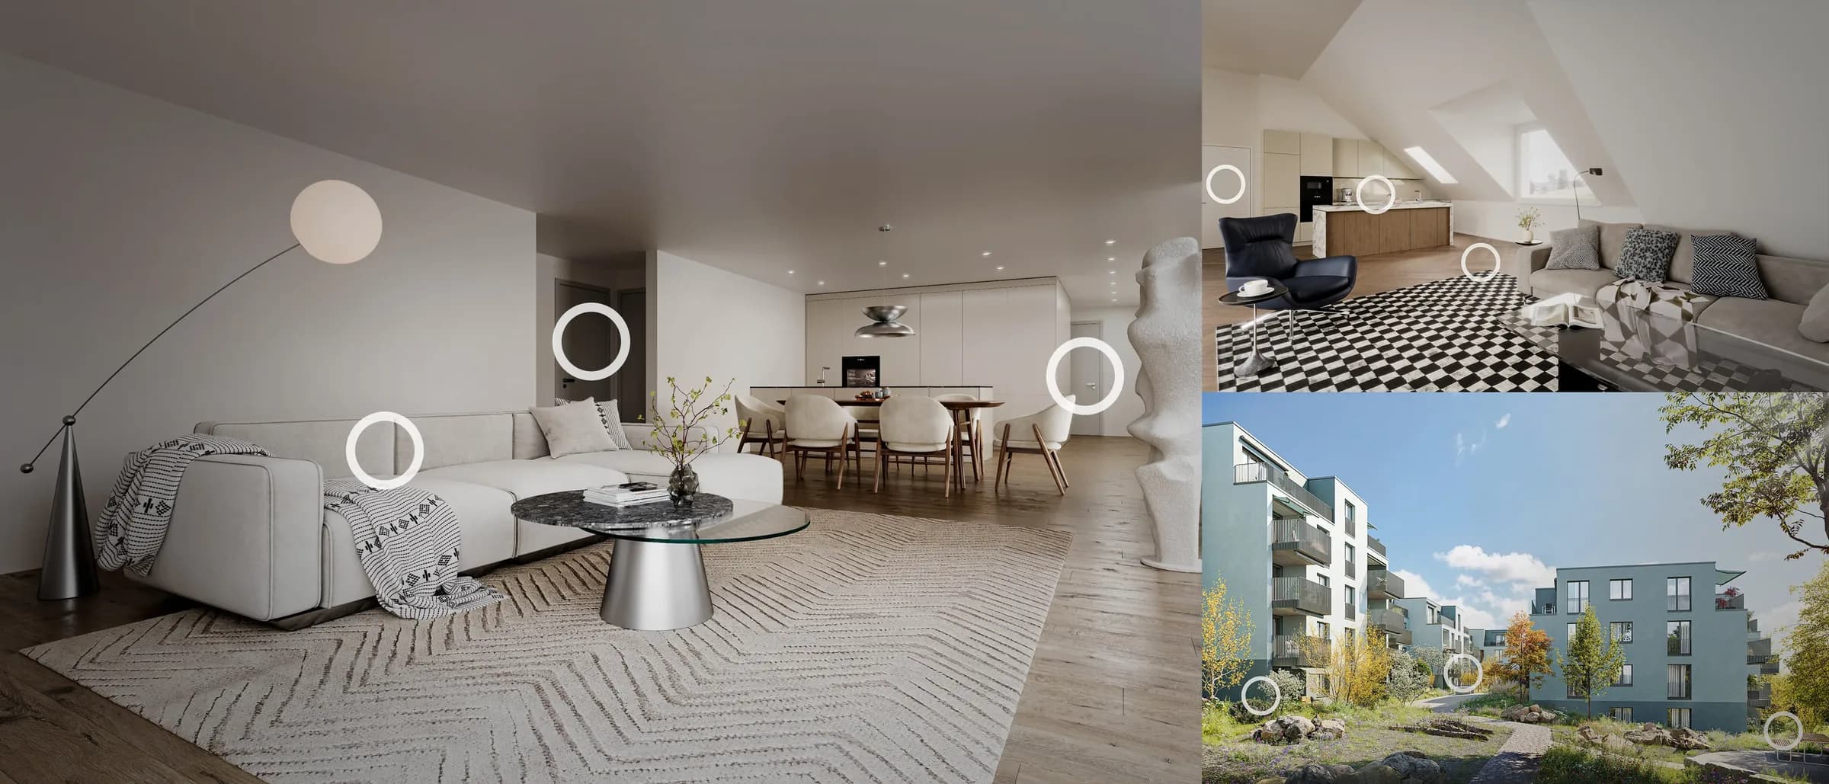
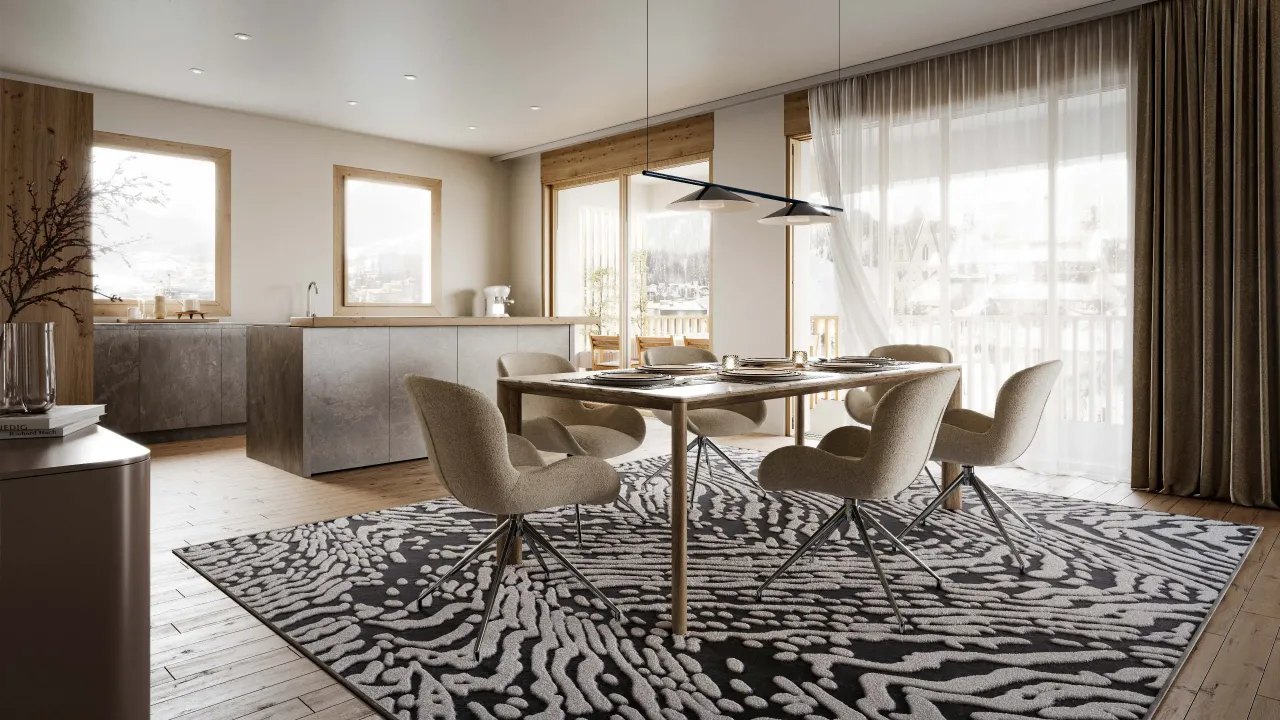
Living room, kitchen, bathroom and the master bedroom of each type, in one consistent light and style, so the brochure and the project website read as one project. Additional views from a finished scene cost a fraction of the first.
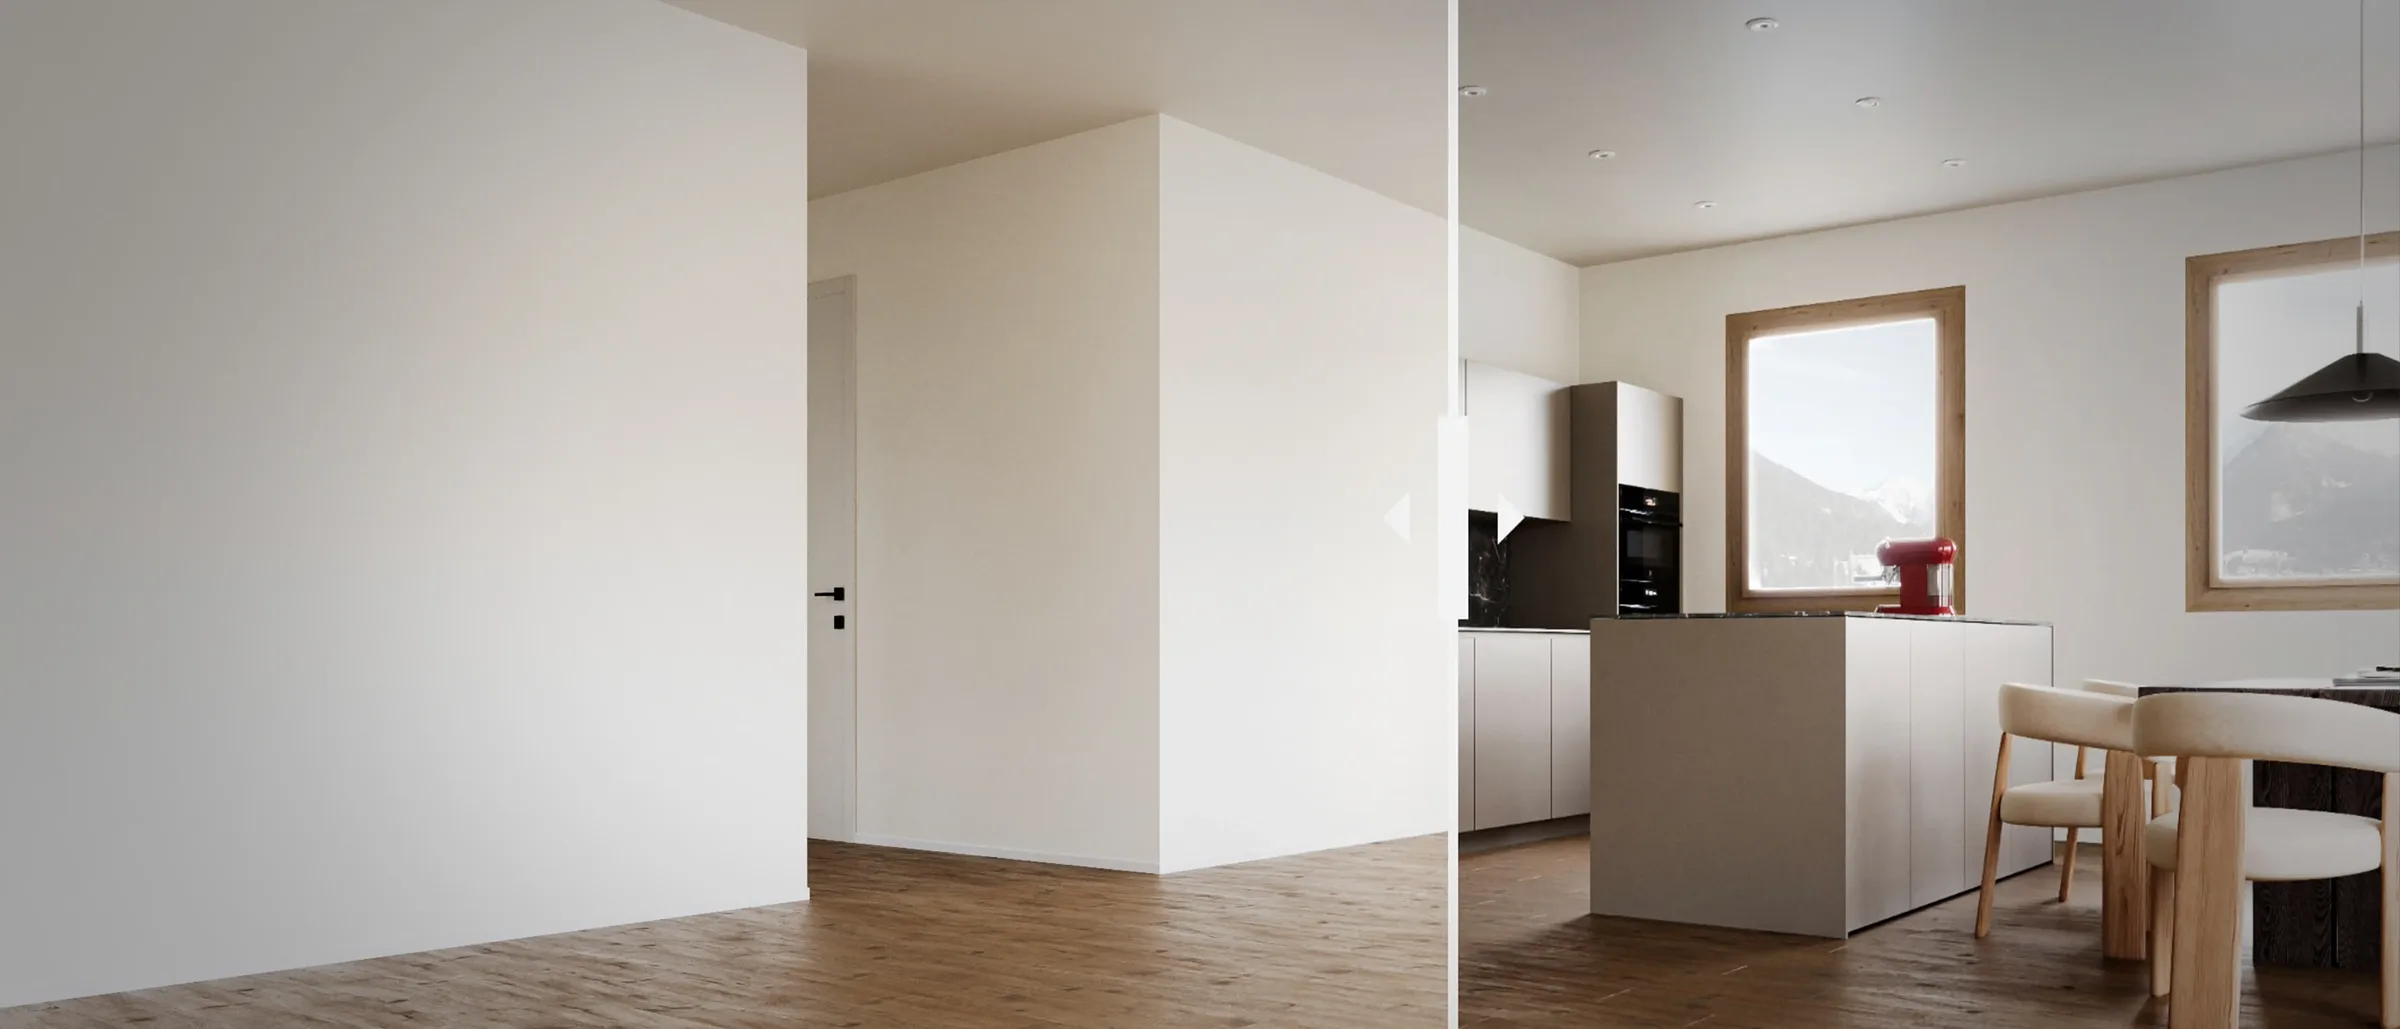
Understanding the design intent, furniture layout, moodboards, and placing raw placeholder geometries.
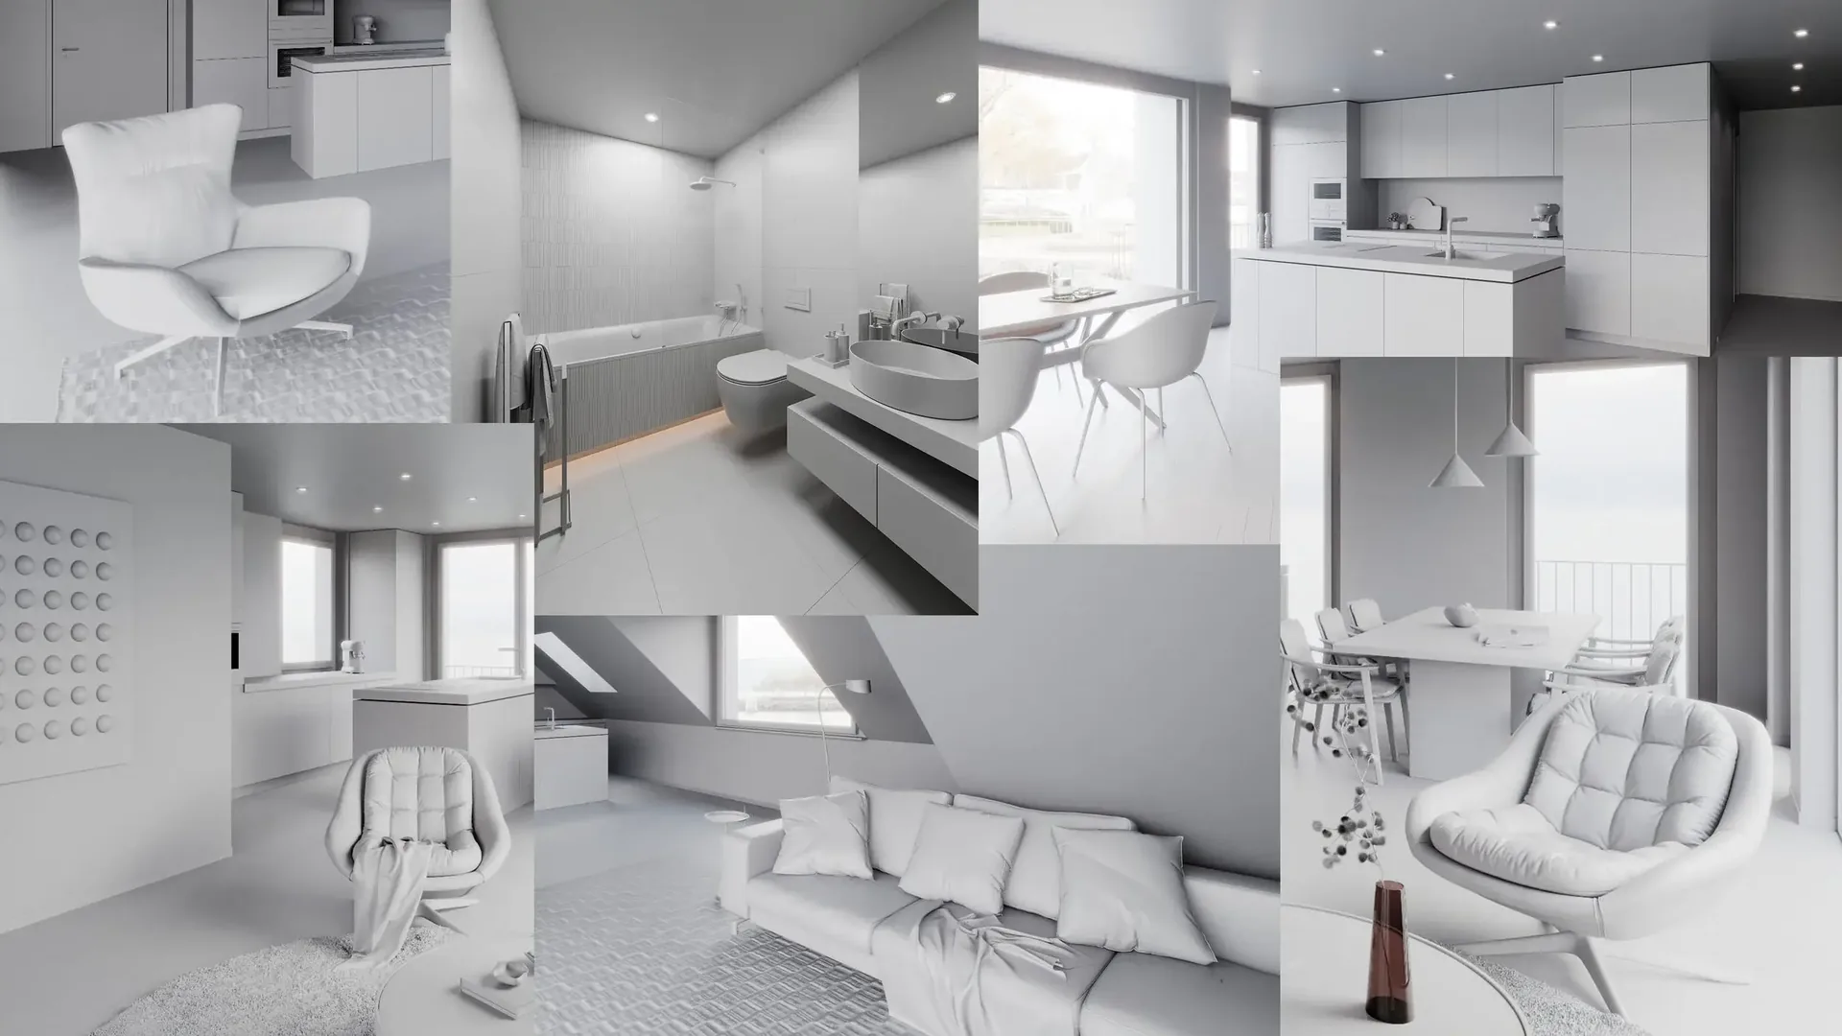
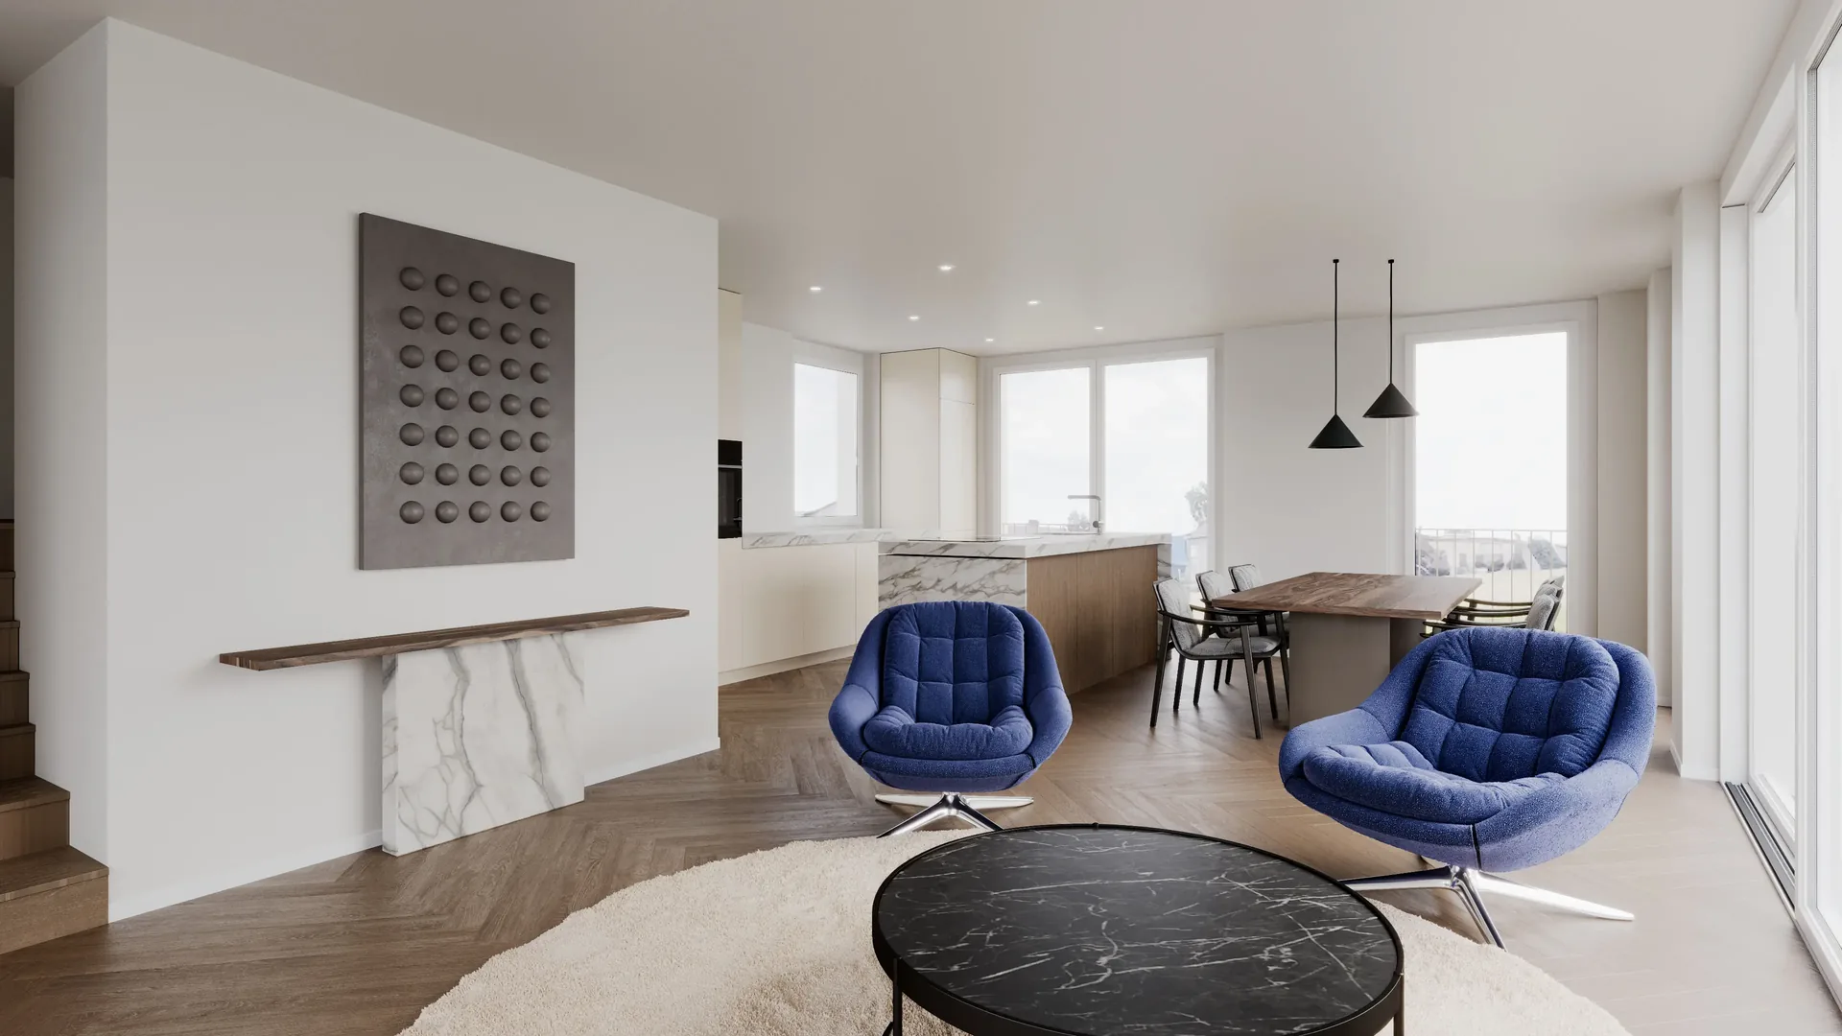
Understanding the design intent, furniture layout, moodboards, and placing raw placeholder geometries.
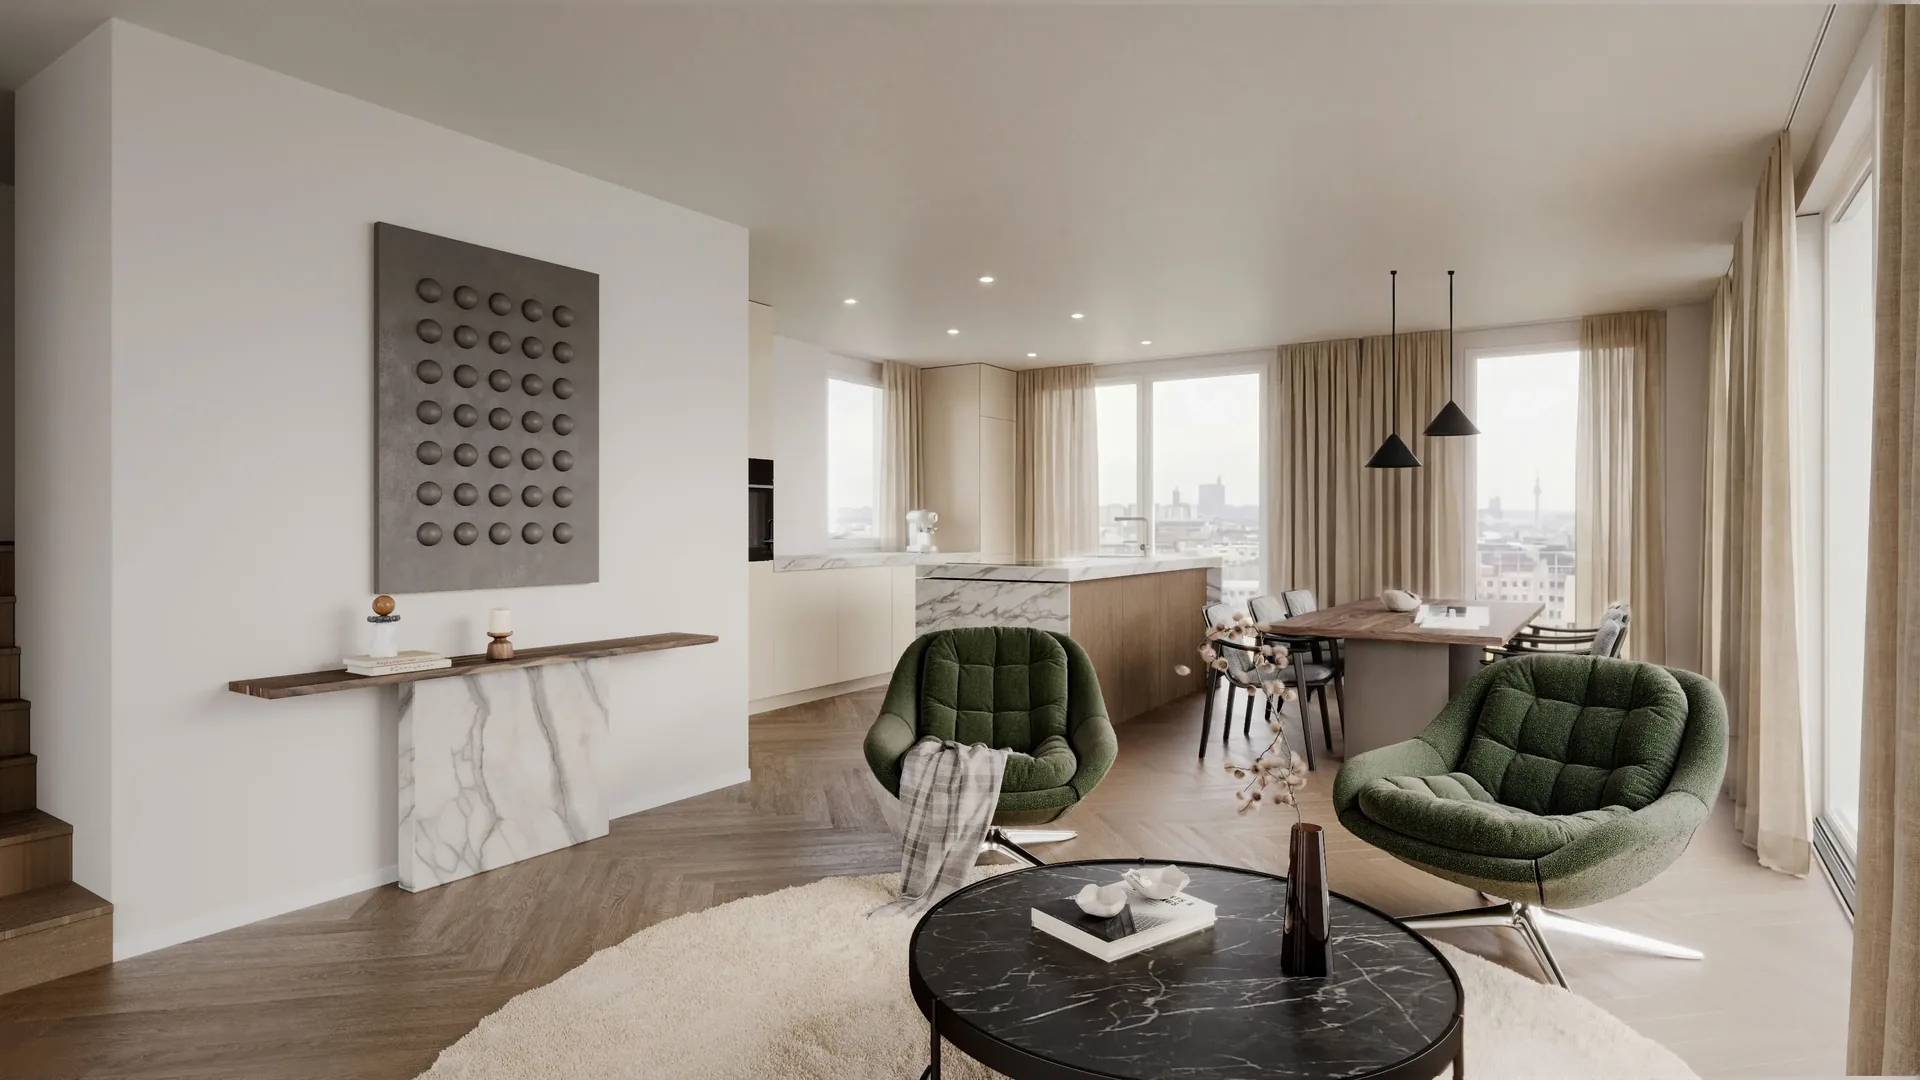
Refining custom furniture models, placing decor, and setting up natural daylight or cozy night scene lighting.
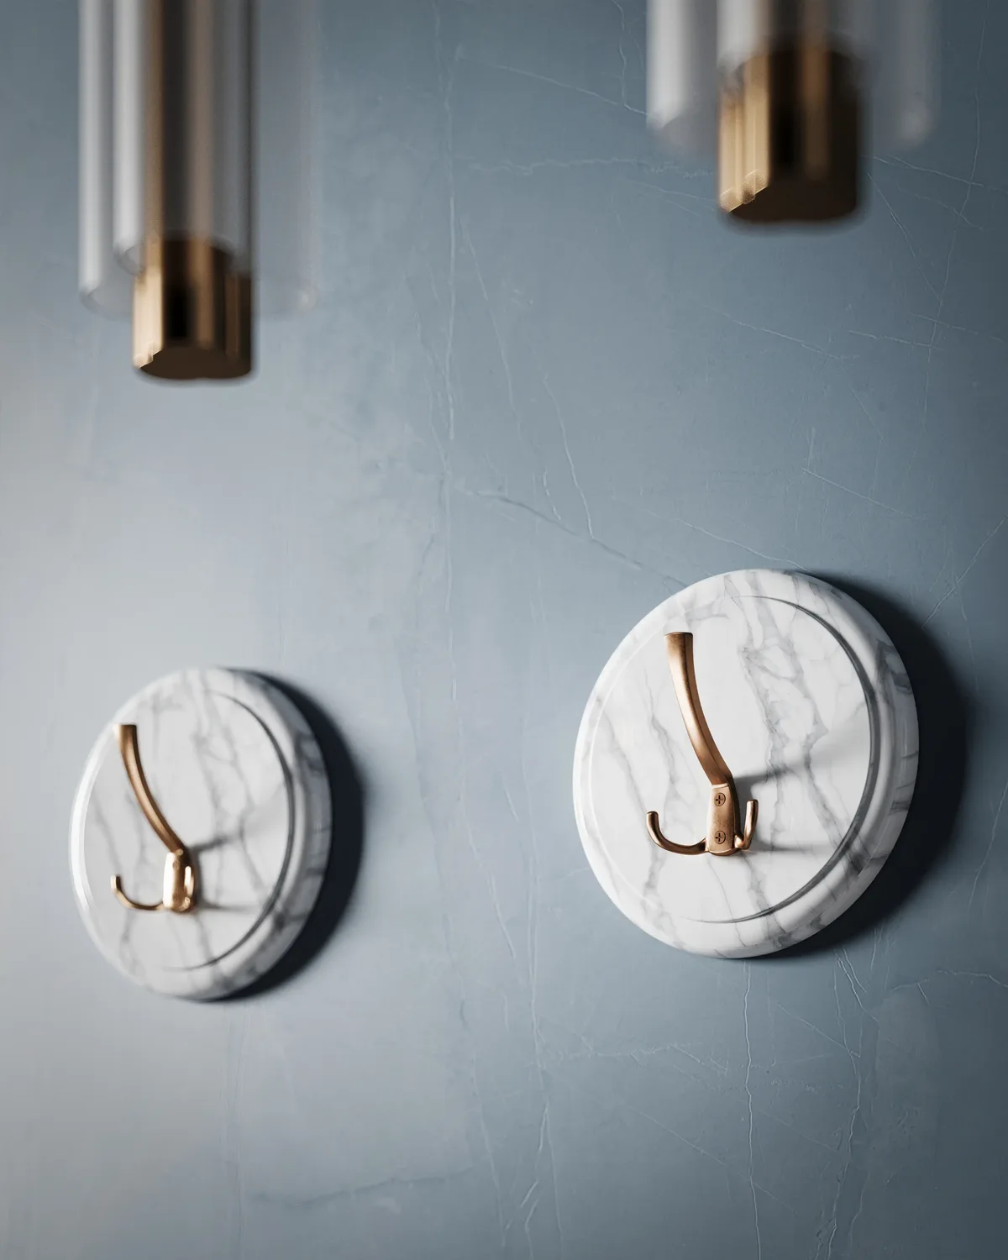
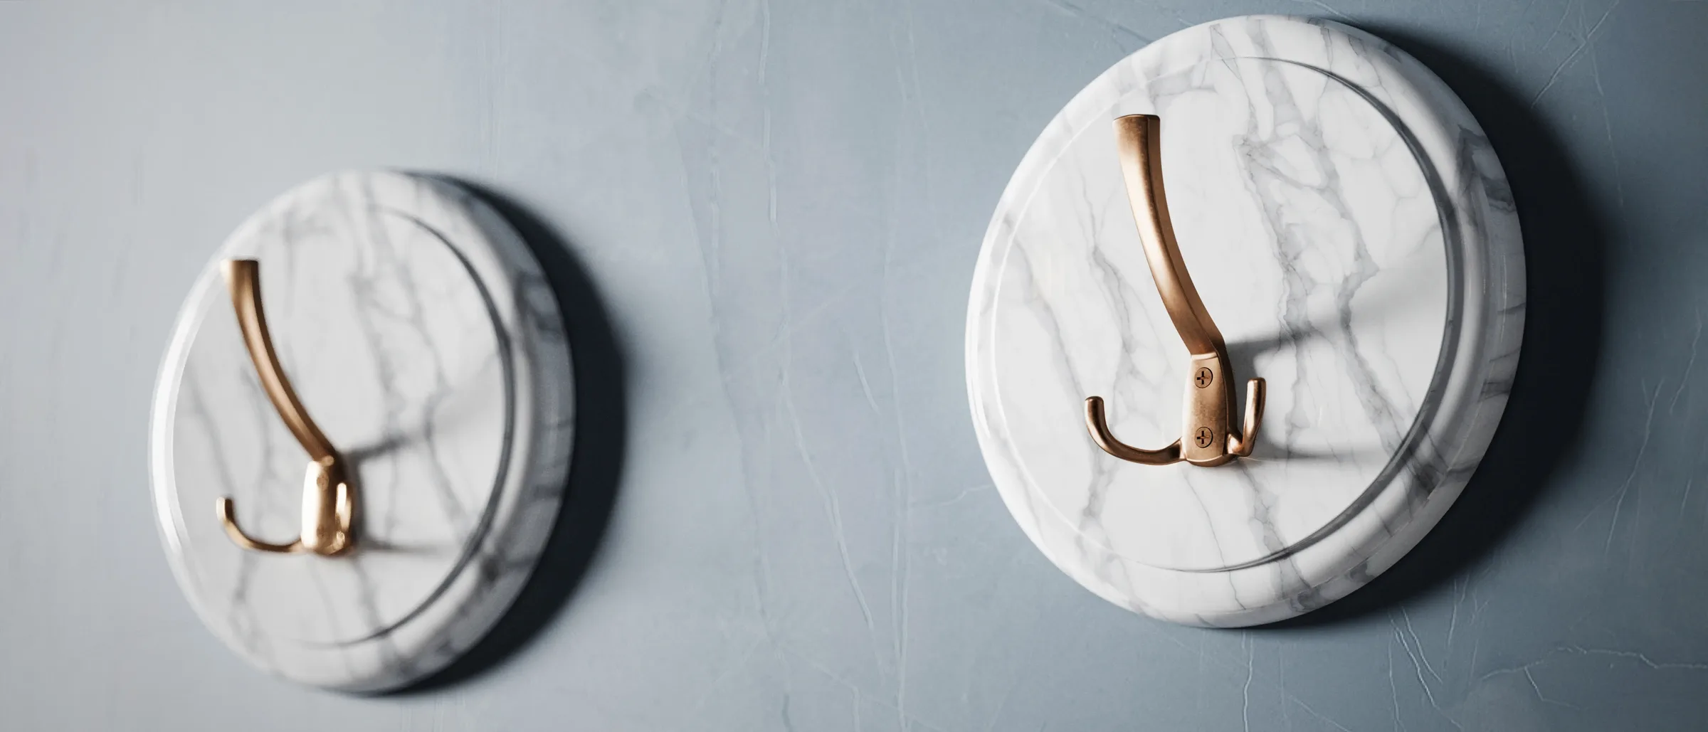
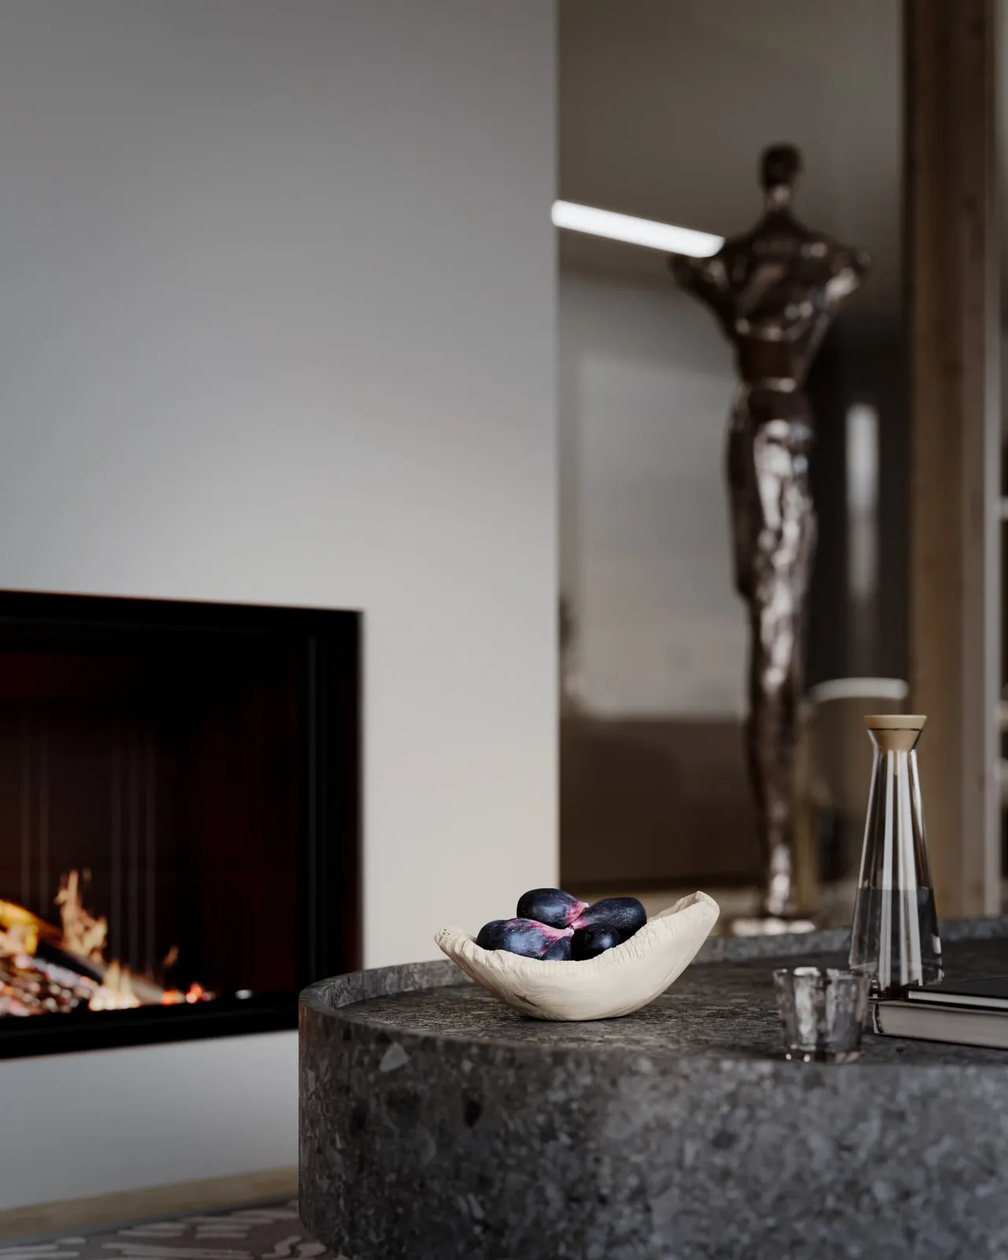
Developing realistic fabric textures, leather wrinkles, glass reflections, and wood grains.
Final rendering with high-sample counts, adding color grading and micro-details like dust, steam, and lens flares.
Prices exclude VAT. Every project receives a binding quote after the briefing.
5–7 working days for the first view, 2–3 days for each further view in the same apartment
2
fromCHF 590per view
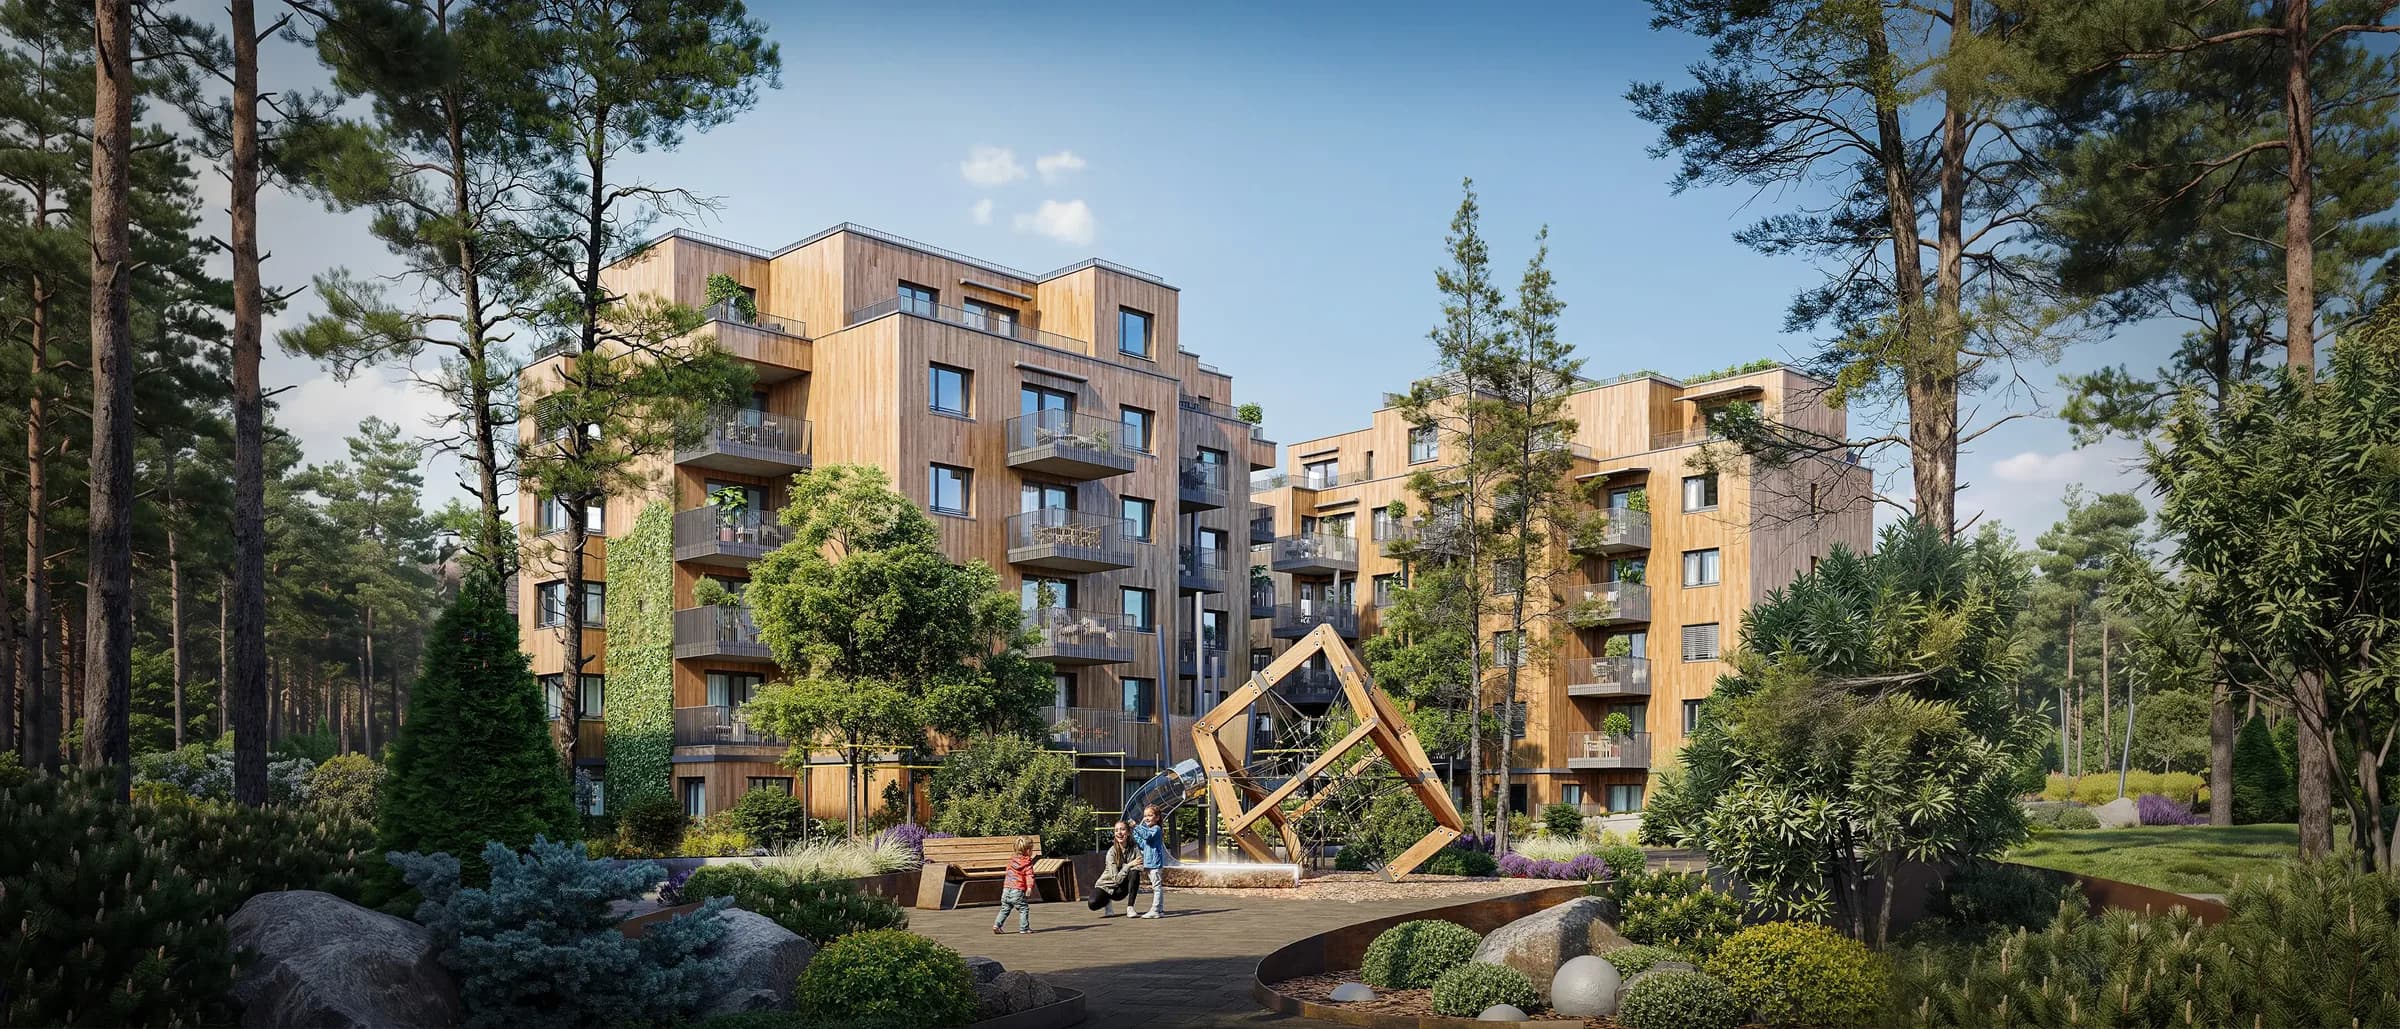
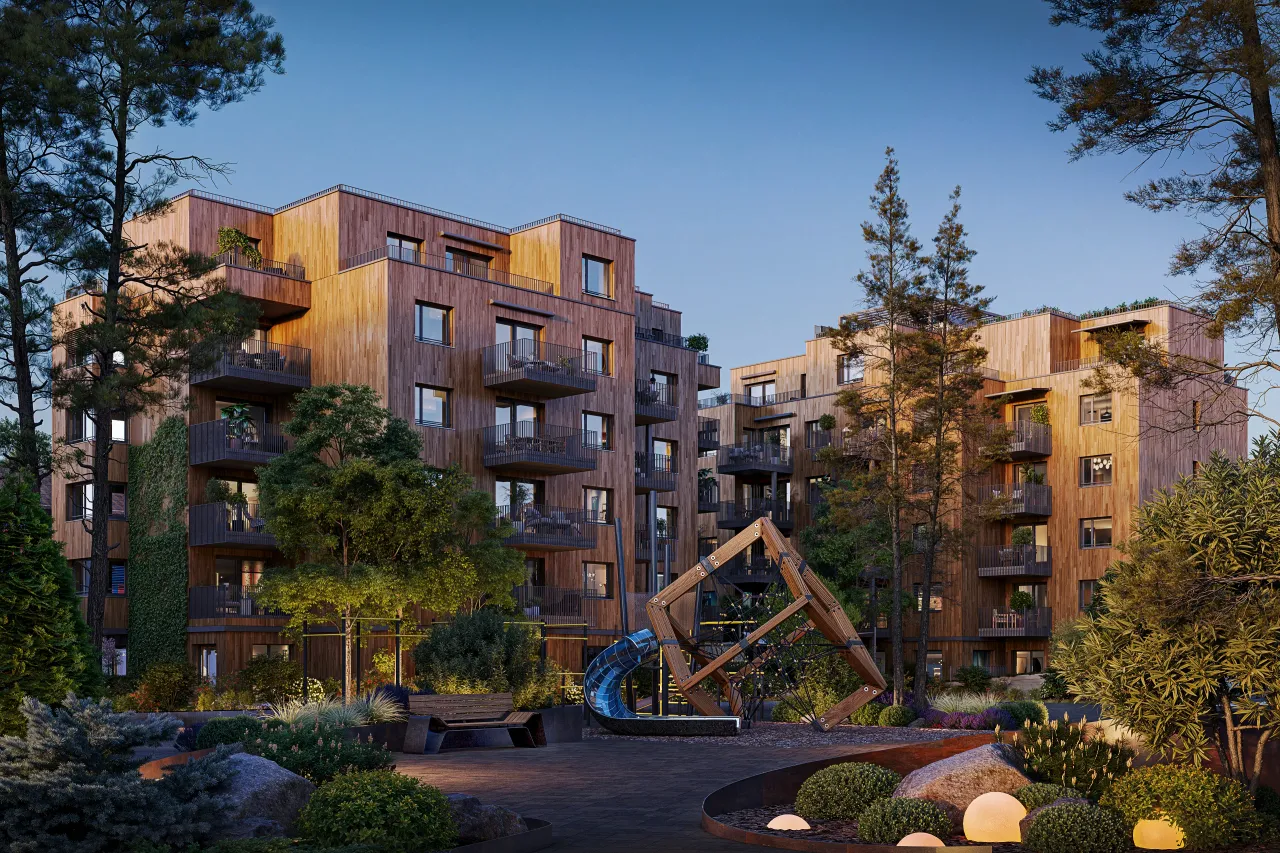 Winterthur · CH
Residential development, 48 apartments
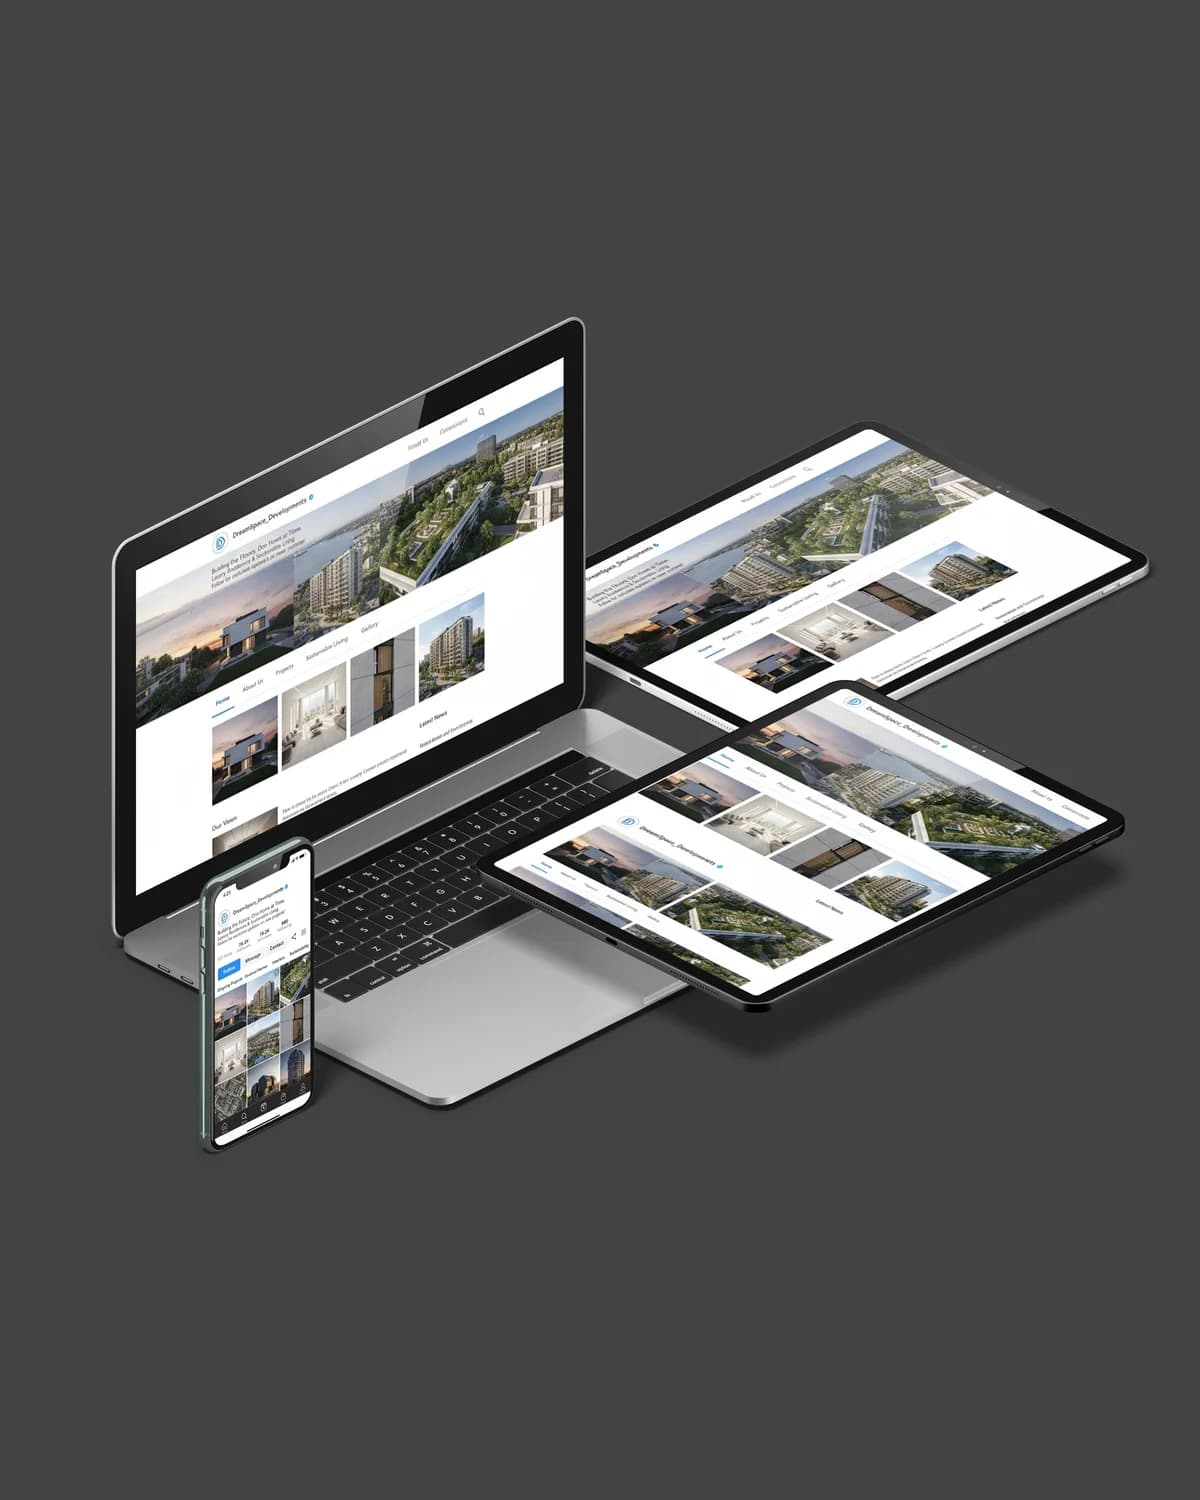
Exterior Visualization · Interior Visualization · Bird-Eye Visualisation · Animation · Web Development
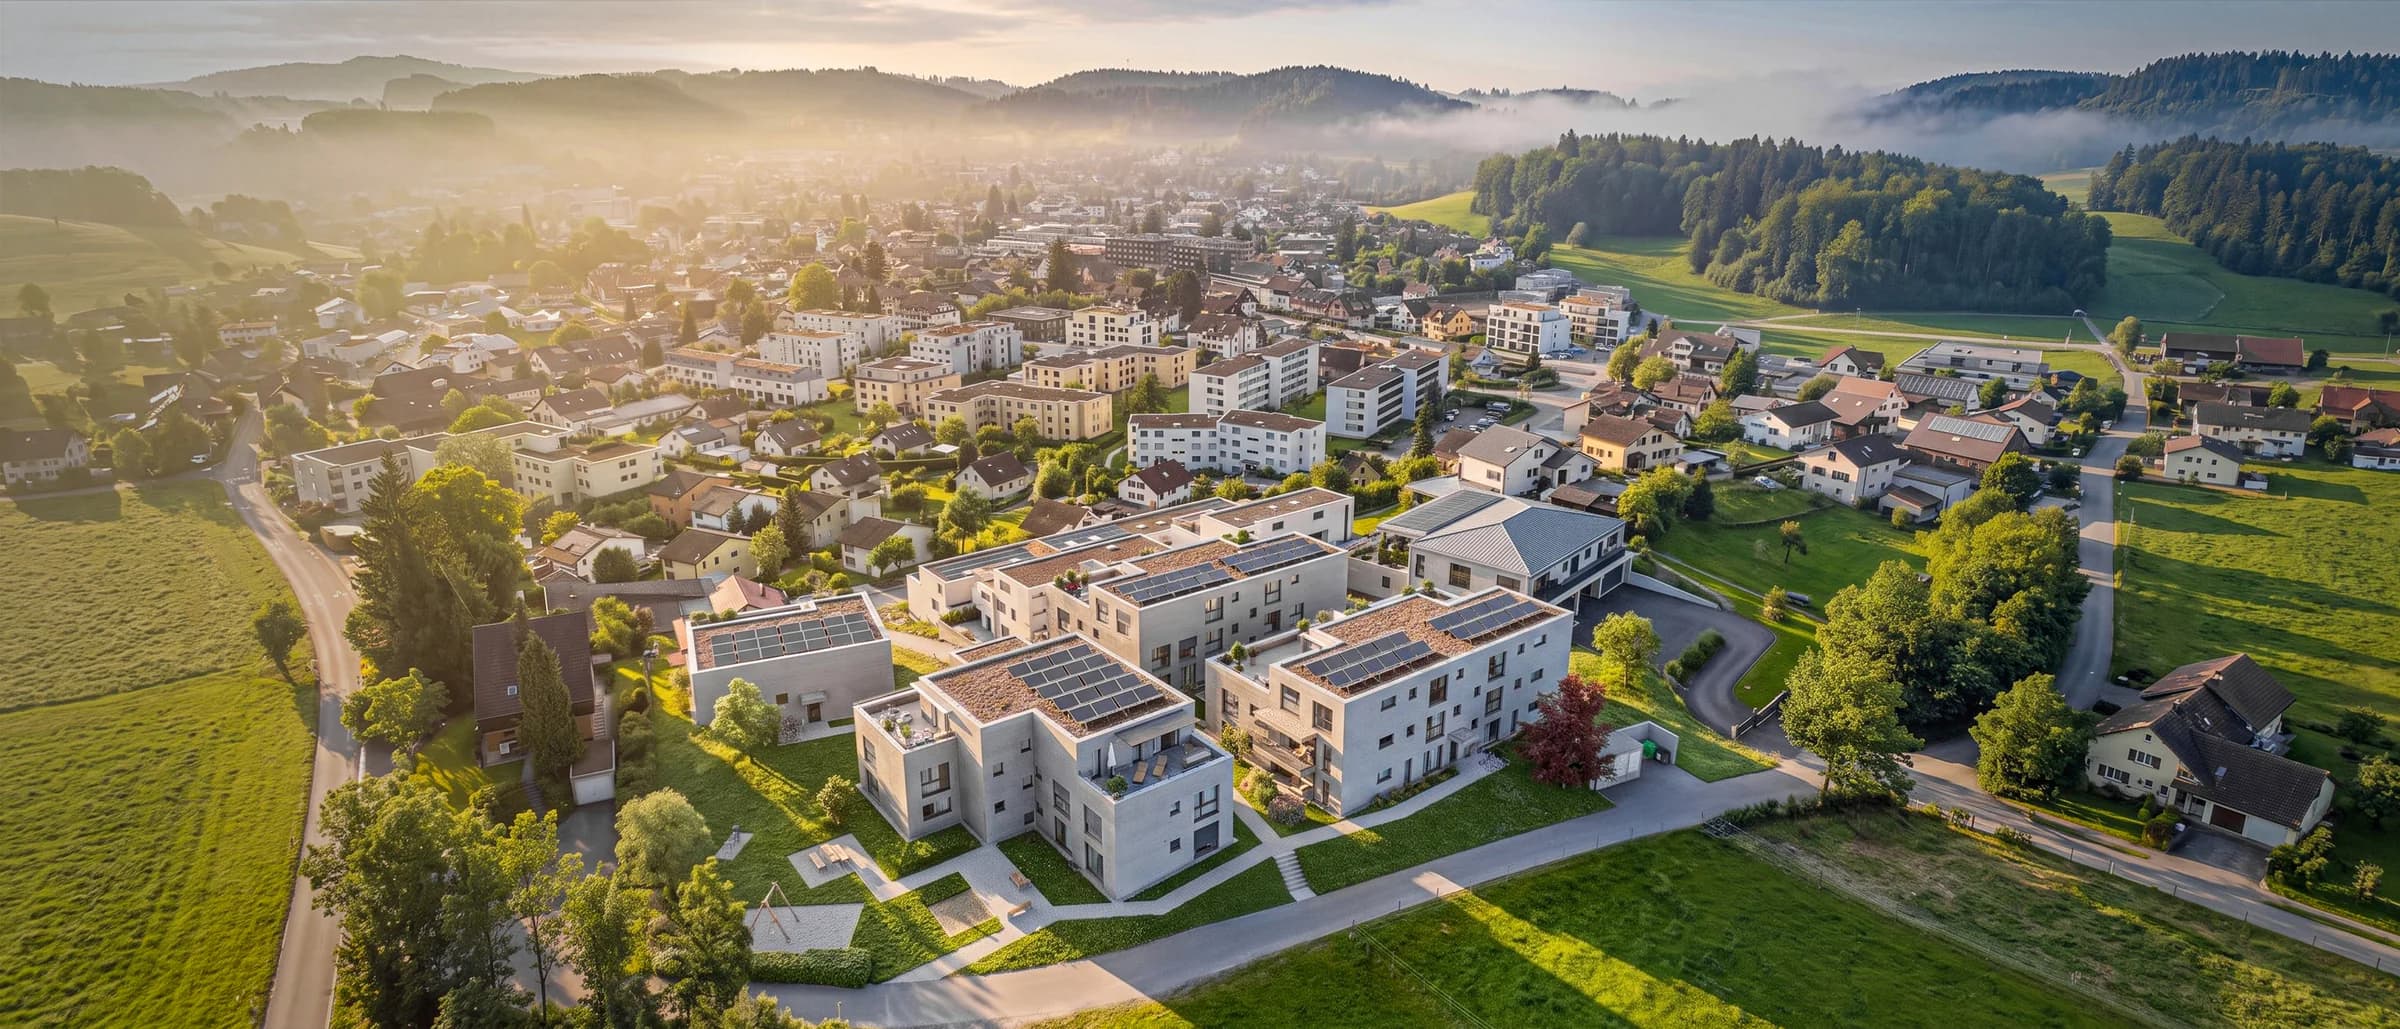
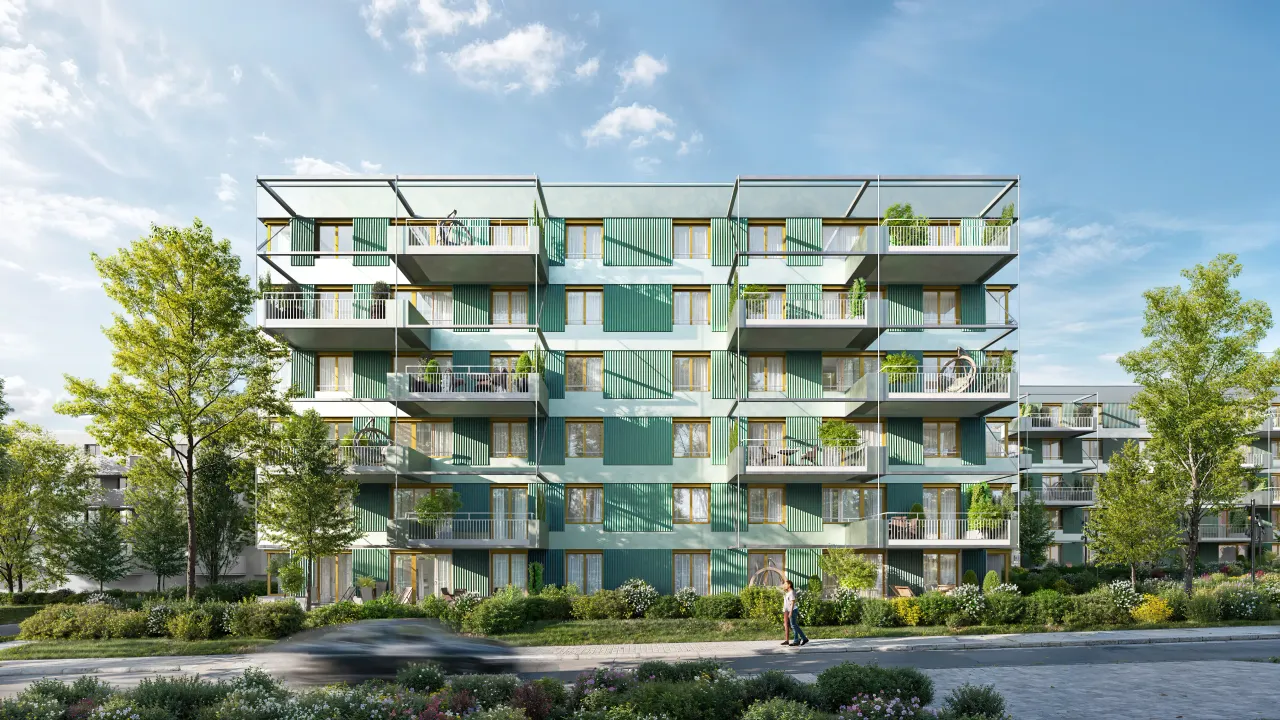 Dübendorf · CH
Apartment building, 32 units
Exterior Visualization · Interior Visualization · 360° Virtual Tour · 3D Floorplans
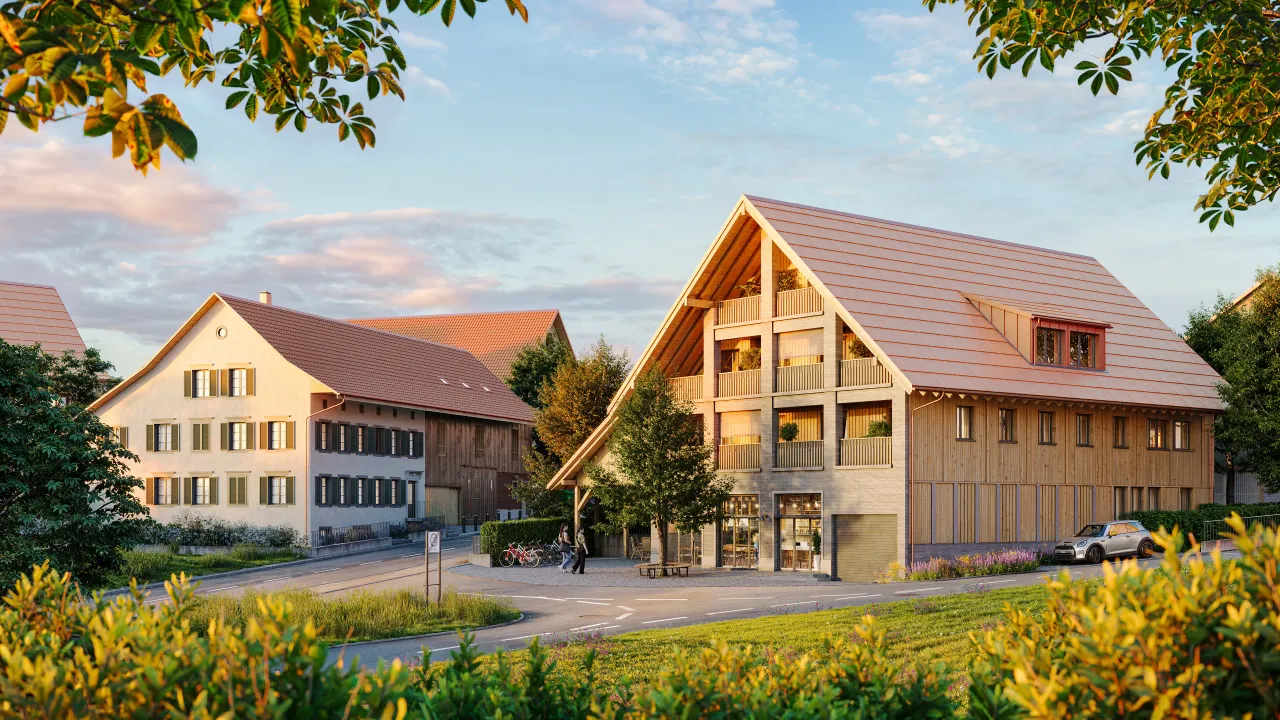 Weinfelden · CH
Farmhouse conversion and new barn, 9 apartments
Exterior Visualization · Bird-Eye Visualisation · Interior Visualization · Graphic Design
Floor plans with the window positions, the finish schedule (floors, kitchen, bathroom tiles, doors) and a few words about who the buyer is. Reference images of interiors you like help us hit the style in the first preview.
Yes. If the supplier provides 3D data or product photos, we model the specified fronts, fittings and sanitary ware, so the rendering is also a reliable preview for the buyer's finish selection.
Five to seven working days for the first view of an apartment, including the grey layout preview and one coloured preview. Each further view from the same scene takes two to three days.
A second lighting mood from an approved scene — evening, dusk, overcast — is an option at a reduced rate, because the scene already exists.
Photorealistic. Our interiors are used in sales documentation, on project websites and in listings. Where a detail is still undecided, we say so and show the standard variant rather than inventing one.
Yes, and it is the most economical way to get one: the panoramas are rendered from the scene that already exists, so a five-room tour costs a fraction of building it separately.