
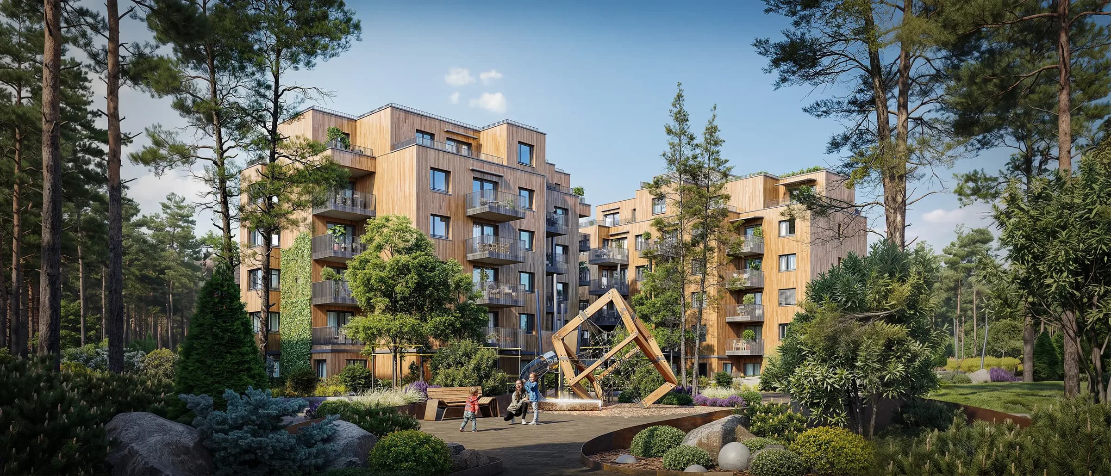
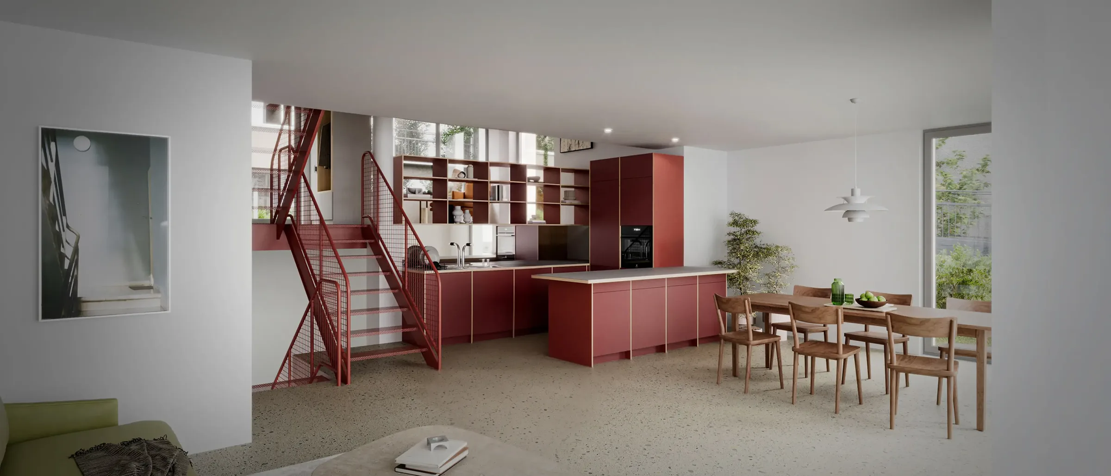
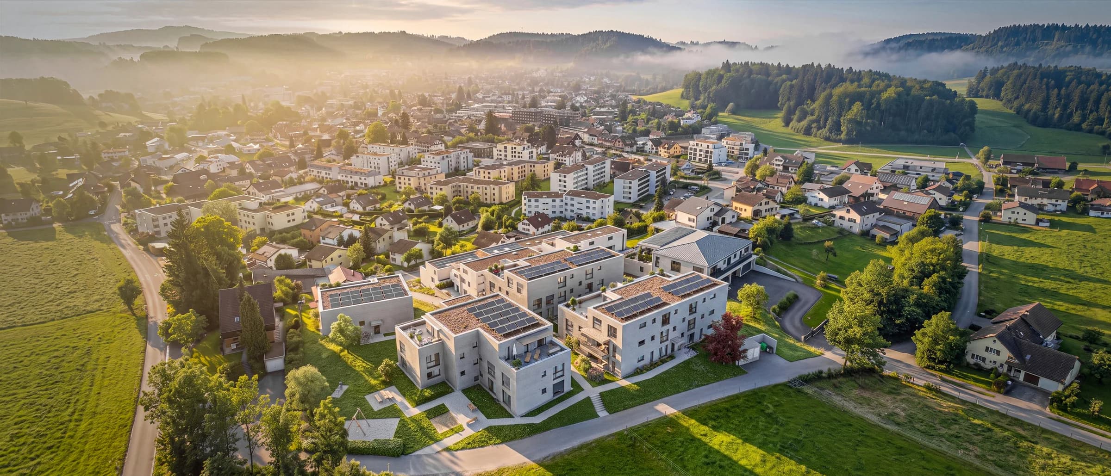
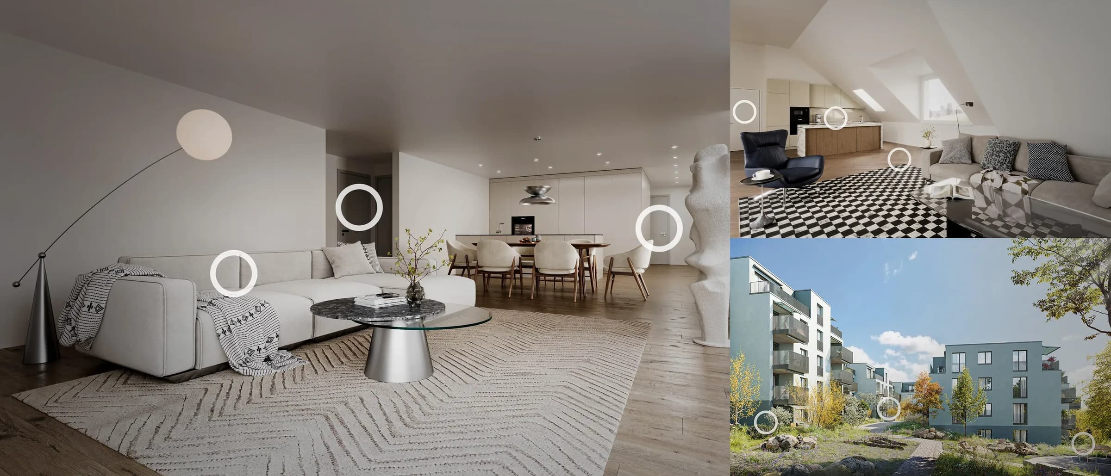
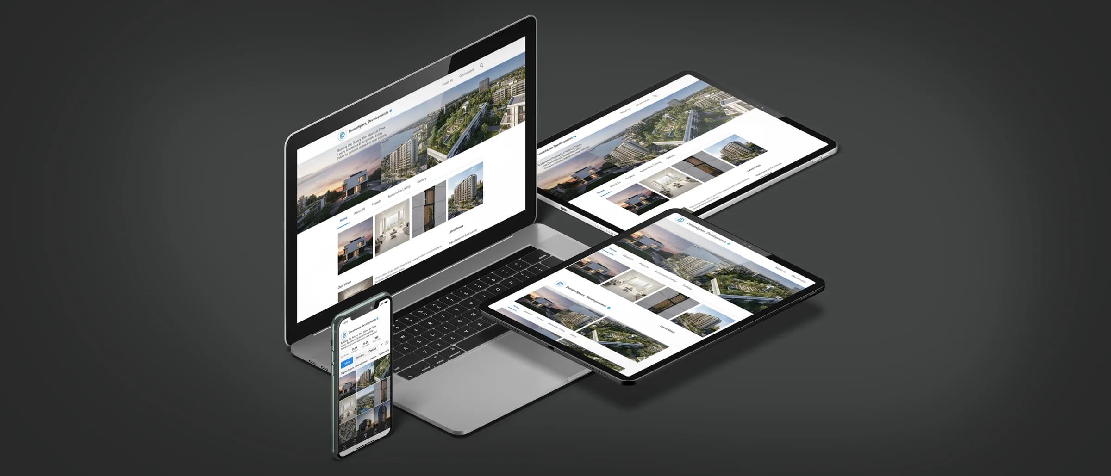
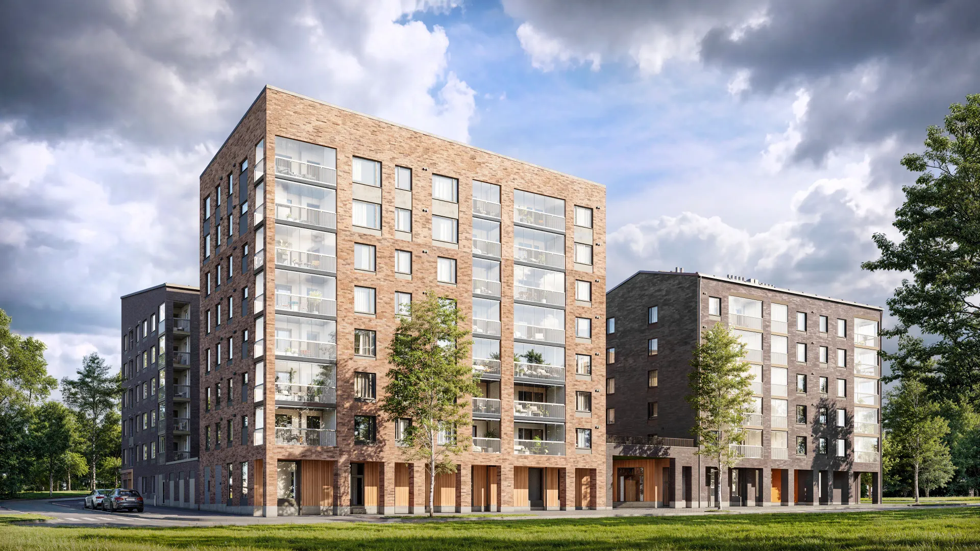
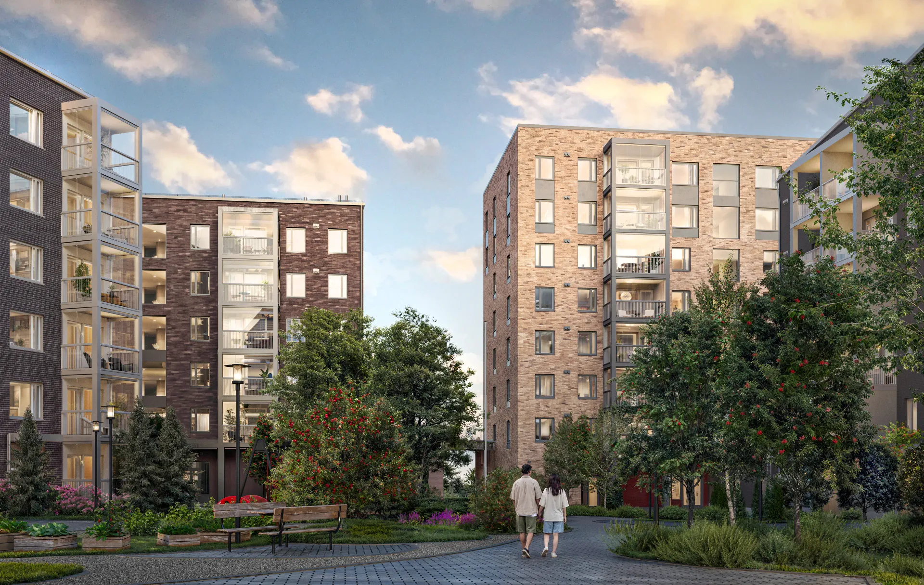
A brick-faced block on a former rail yard in Munich: street views for the launch, an aerial that places it in the quarter, staged interiors and a bilingual project website with a unit table.
- Client
- Project developer
- Services
- Exterior Visualization,Bird-Eye Visualisation,Interior Visualization,Virtual Staging,Web Development
- Deliverables
- 5 exterior views, 1 aerial, 9 interior views, 12 staged photos, project website
- Timeline
- 9 weeks in three stages
- Input
- IFC model, masterplan, material samples
The challenge
Eighty-six apartments in a quarter that did not exist yet. Buyers knew the address as a rail yard; the developer had to sell the street before the building. The materials — dark brick, bronze window frames — needed to look exactly as specified, because the first buyers would compare the finished facade with the images.
The approach
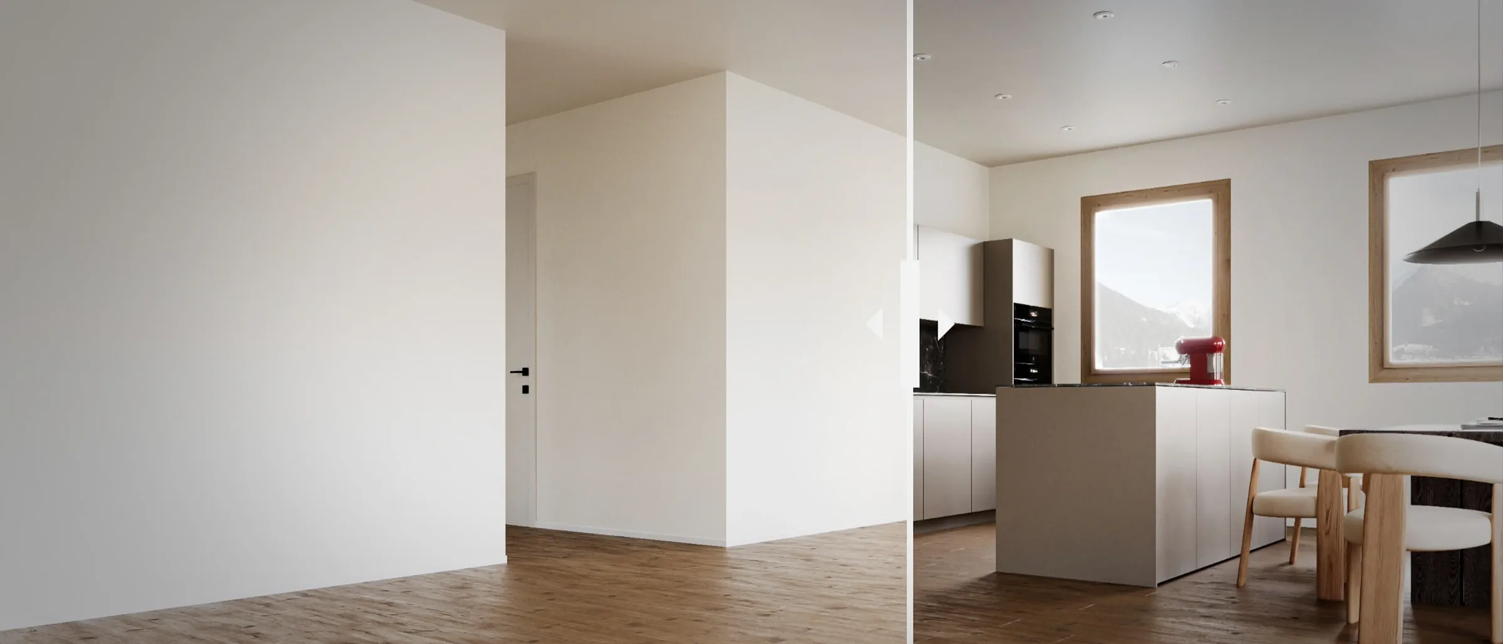
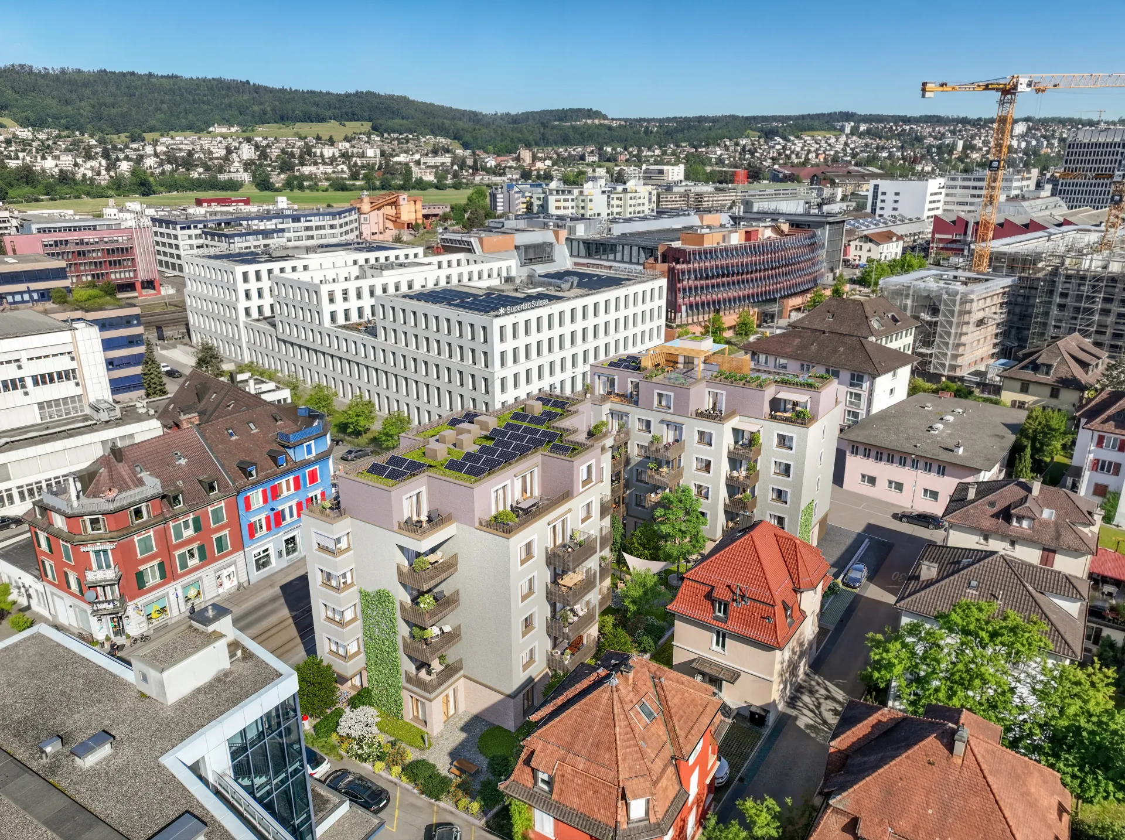
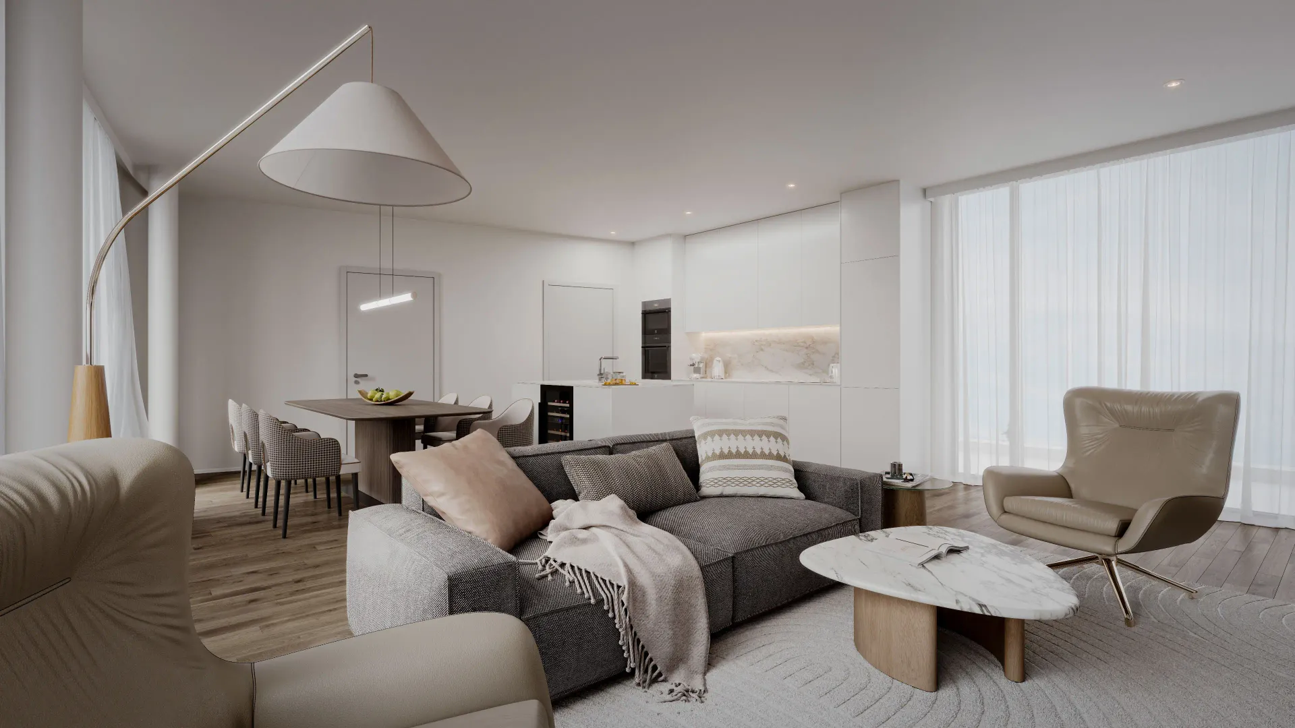
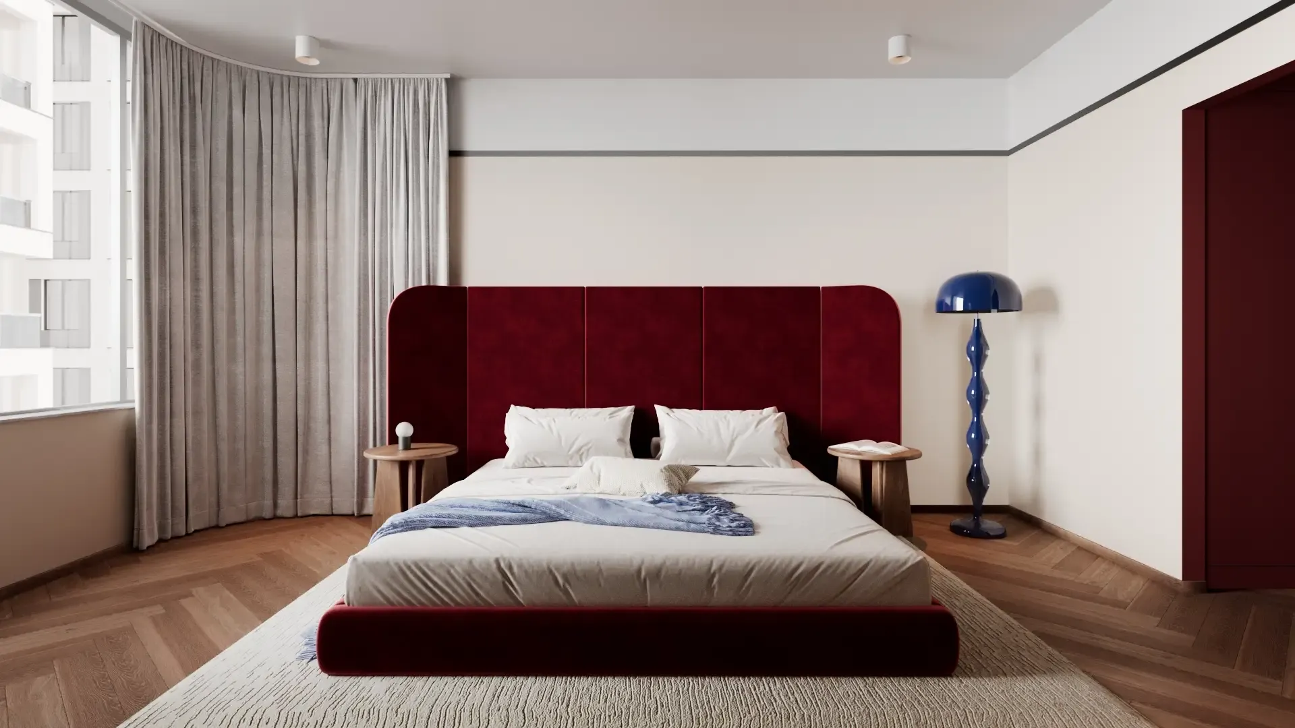
The aerial shows the whole masterplan with the neighbouring blocks under construction, so the buyer sees the quarter, not a gap. Street views were built from the supplier's actual brick samples and frame colour codes. Interiors for the three main unit types were delivered as renderings and reused for virtual staging of the show unit once it was built.
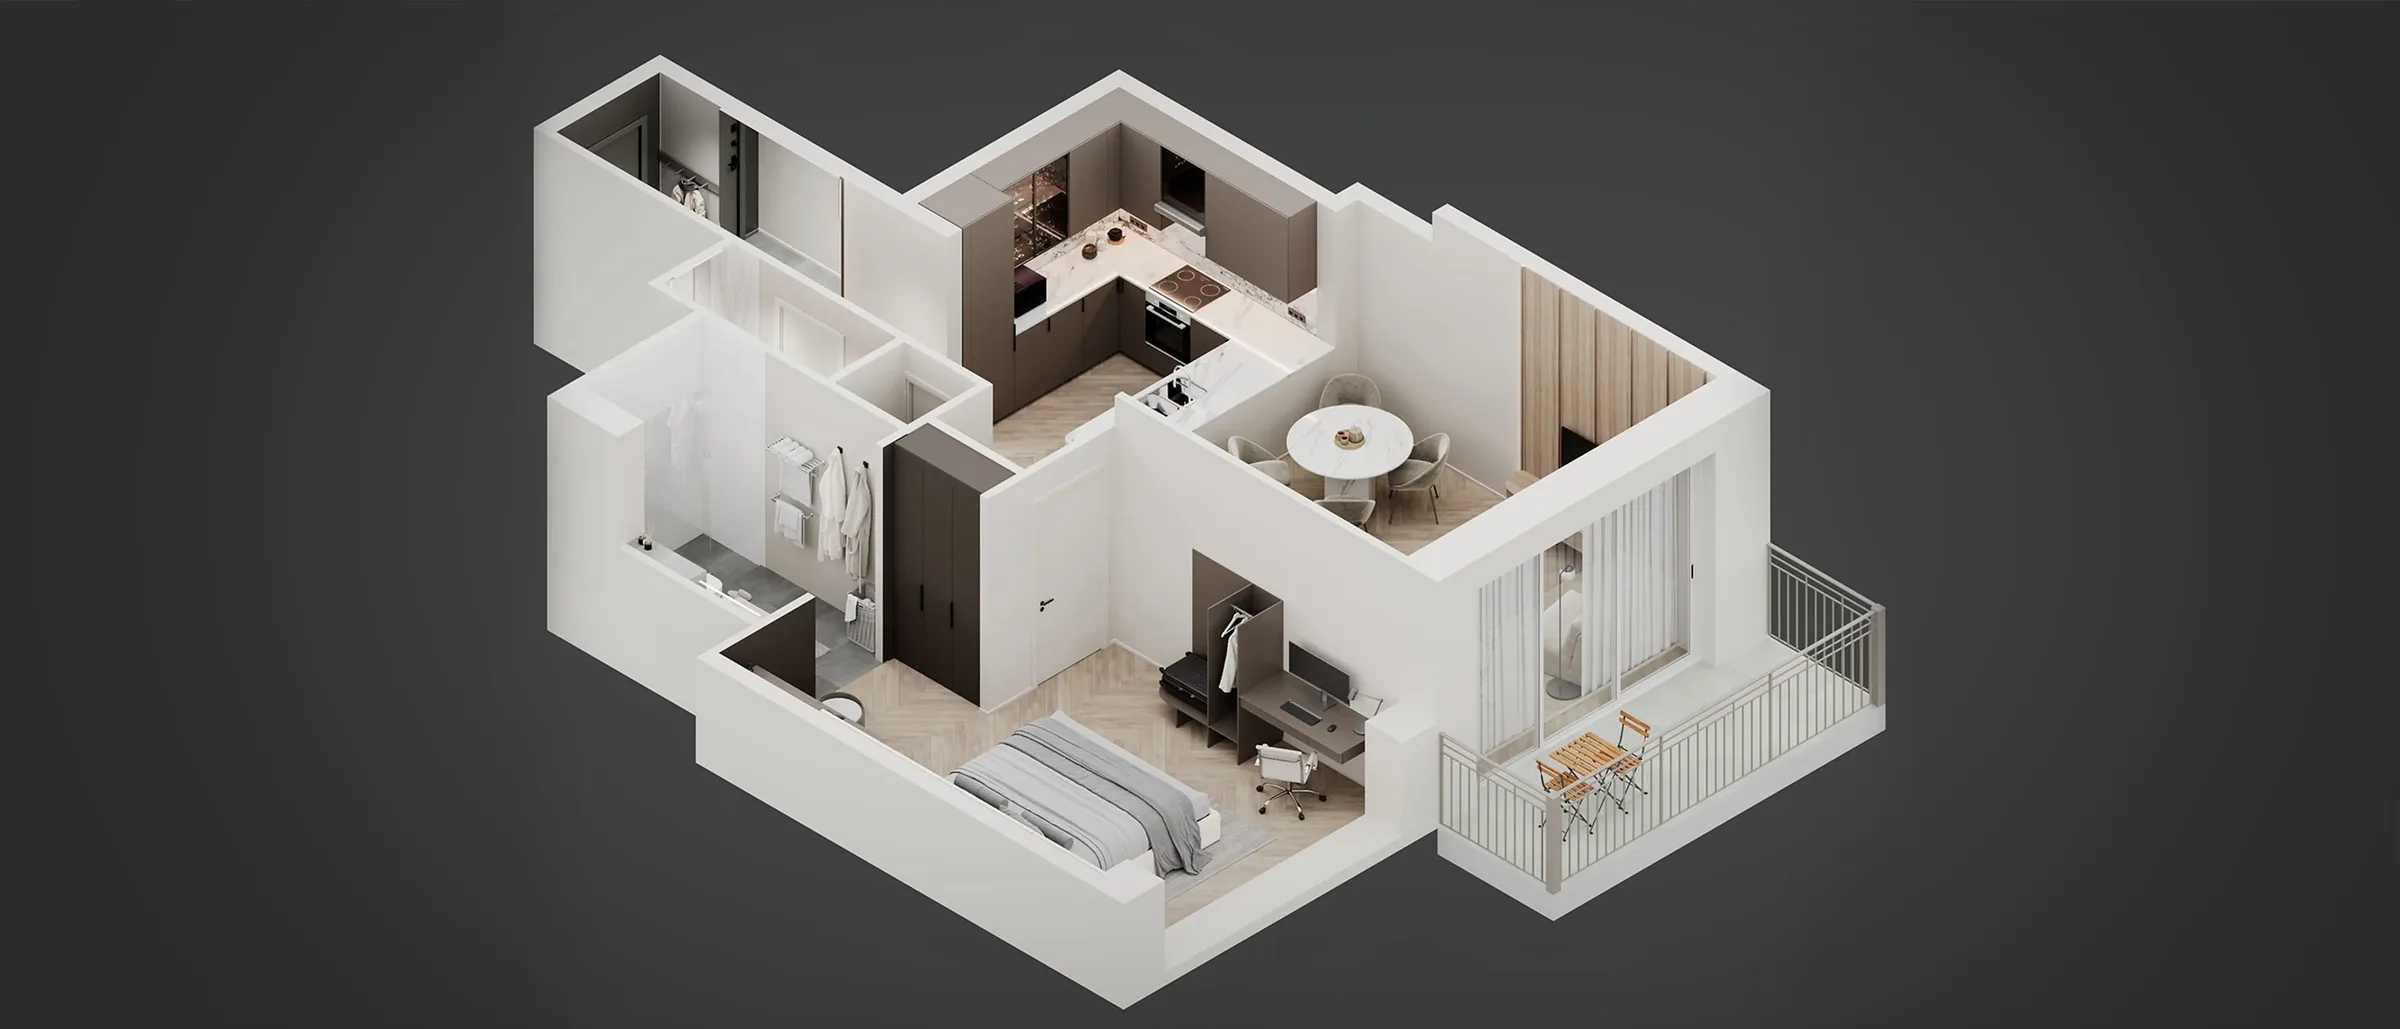
The website — German and English, unit table from the developer's spreadsheet, floor plans per unit — was built by us around the imagery and went live with the first press release.
The result
Within the first quarter, 1,900 enquiries came through the website's unit-specific form; the developer's sales team said the brick was the most-asked-about detail, and that it matched.
- 1'900
- enquiries in the first quarter
- 86
- units, each with its own page
- 2
- languages from day one
The renders
Related work
 Winterthur · CH
Waldpark
2026Residential development, 48 apartments
Exterior Visualization · Interior Visualization · Bird-Eye Visualisation · Animation | Mood Film · Web Development
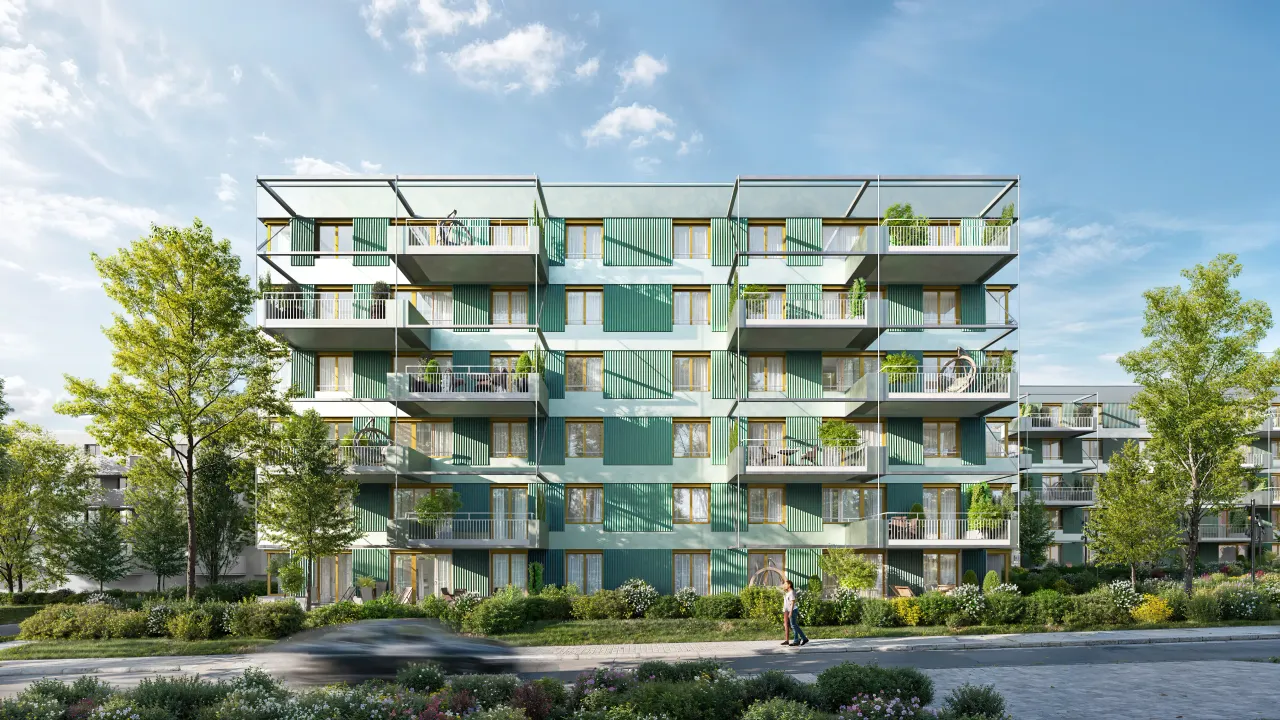 Dübendorf · CH
Lindenhof
2025Apartment building, 32 units
Exterior Visualization · Interior Visualization · 360° Virtual Tour | VR · 3D Floorplans
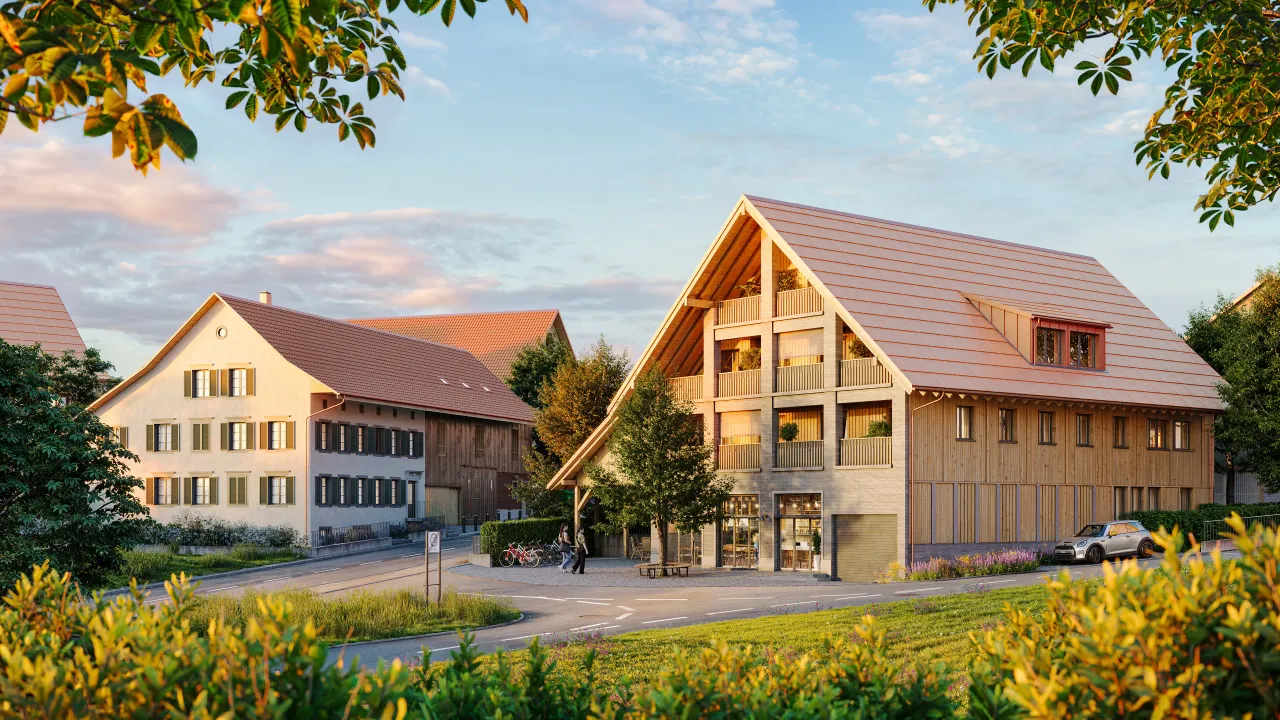 Weinfelden · CH
Rietacker
2025Farmhouse conversion and new barn, 9 apartments
Exterior Visualization · Bird-Eye Visualisation · Interior Visualization · Graphic Design