
3D FLOORPLANS
Make layouts easy to understand. A clear visual tool that speeds up decision-making for buyers.
Why 3D Floorplans
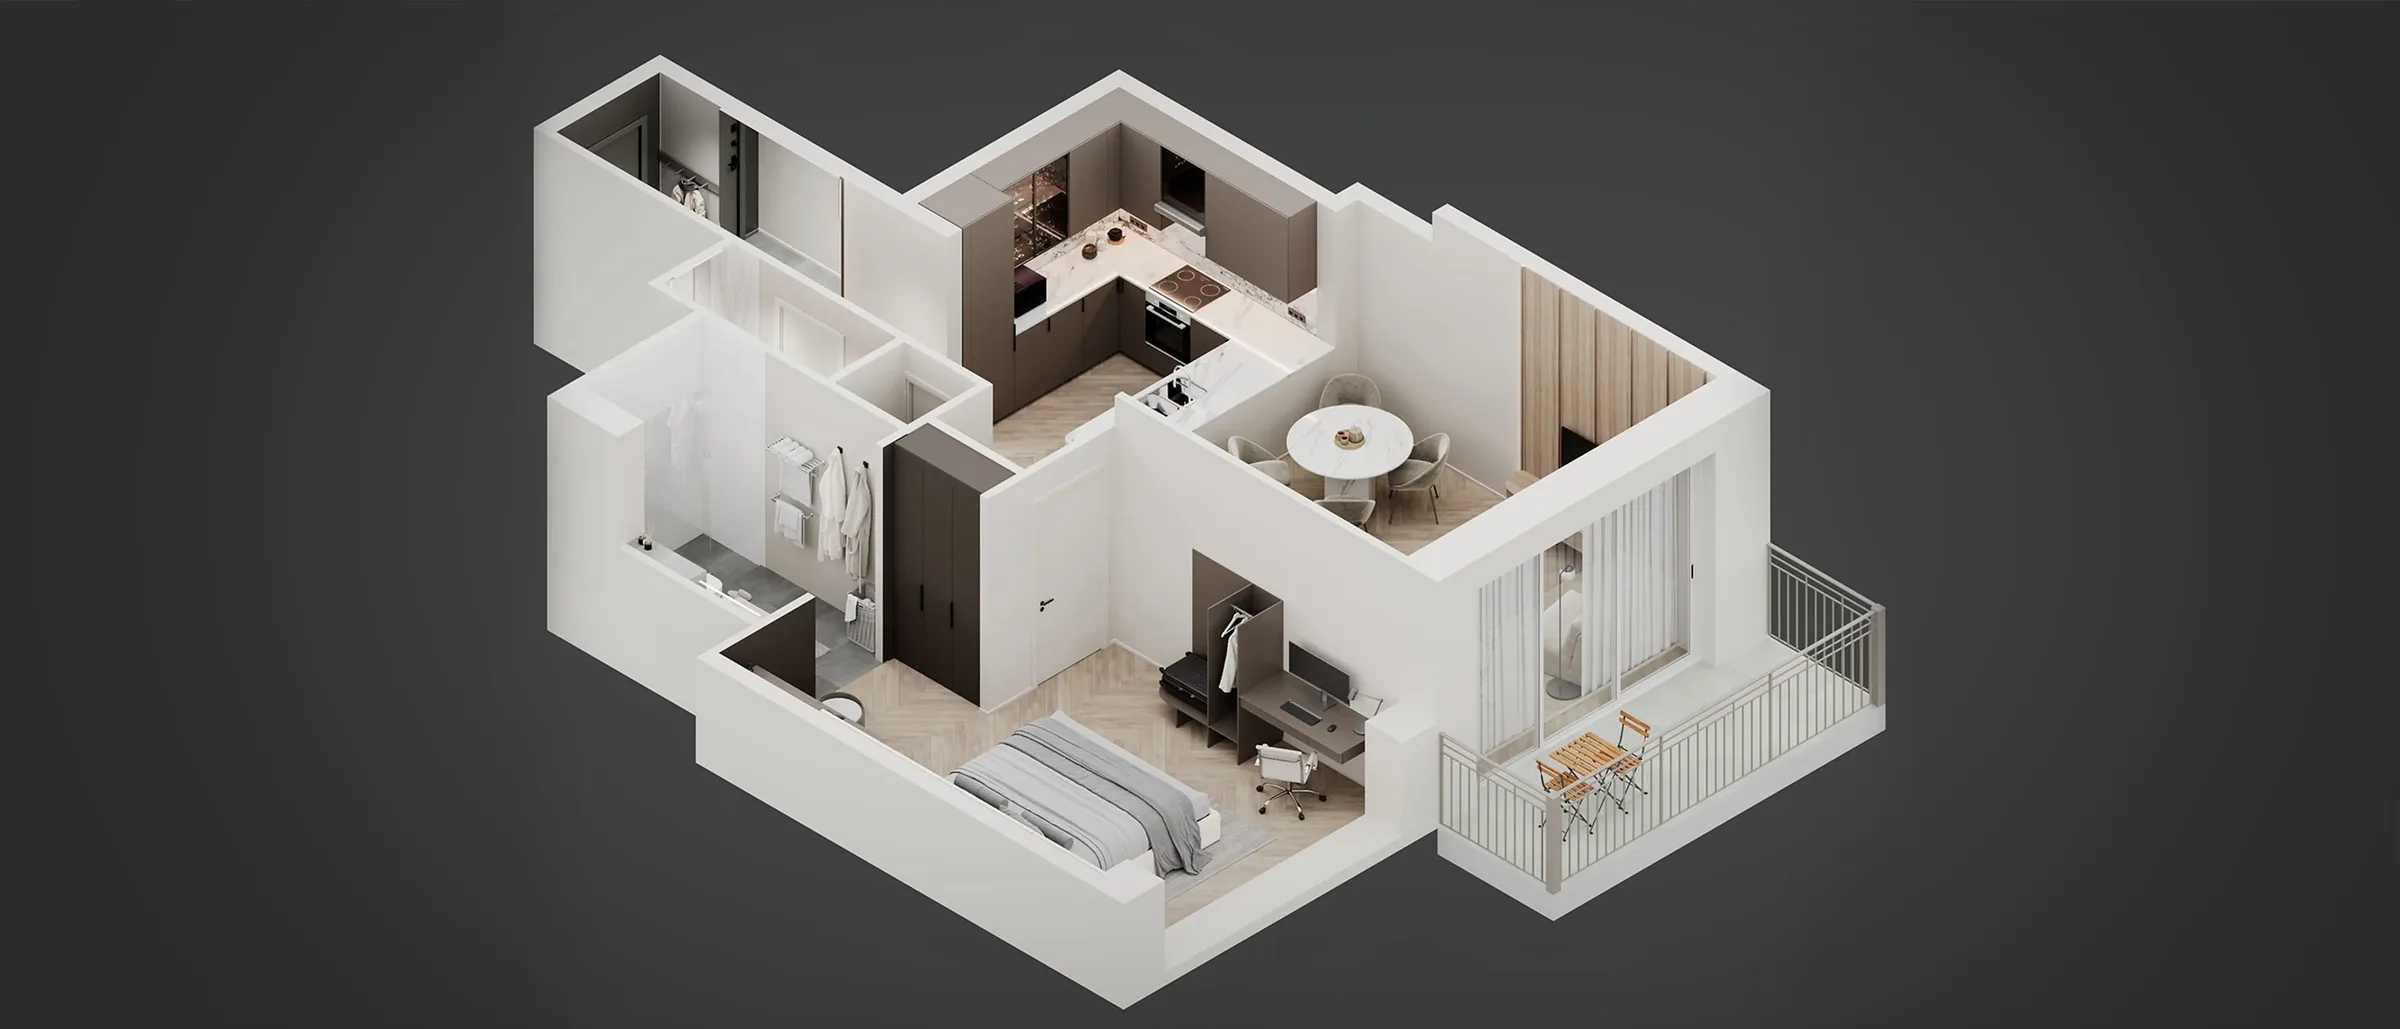
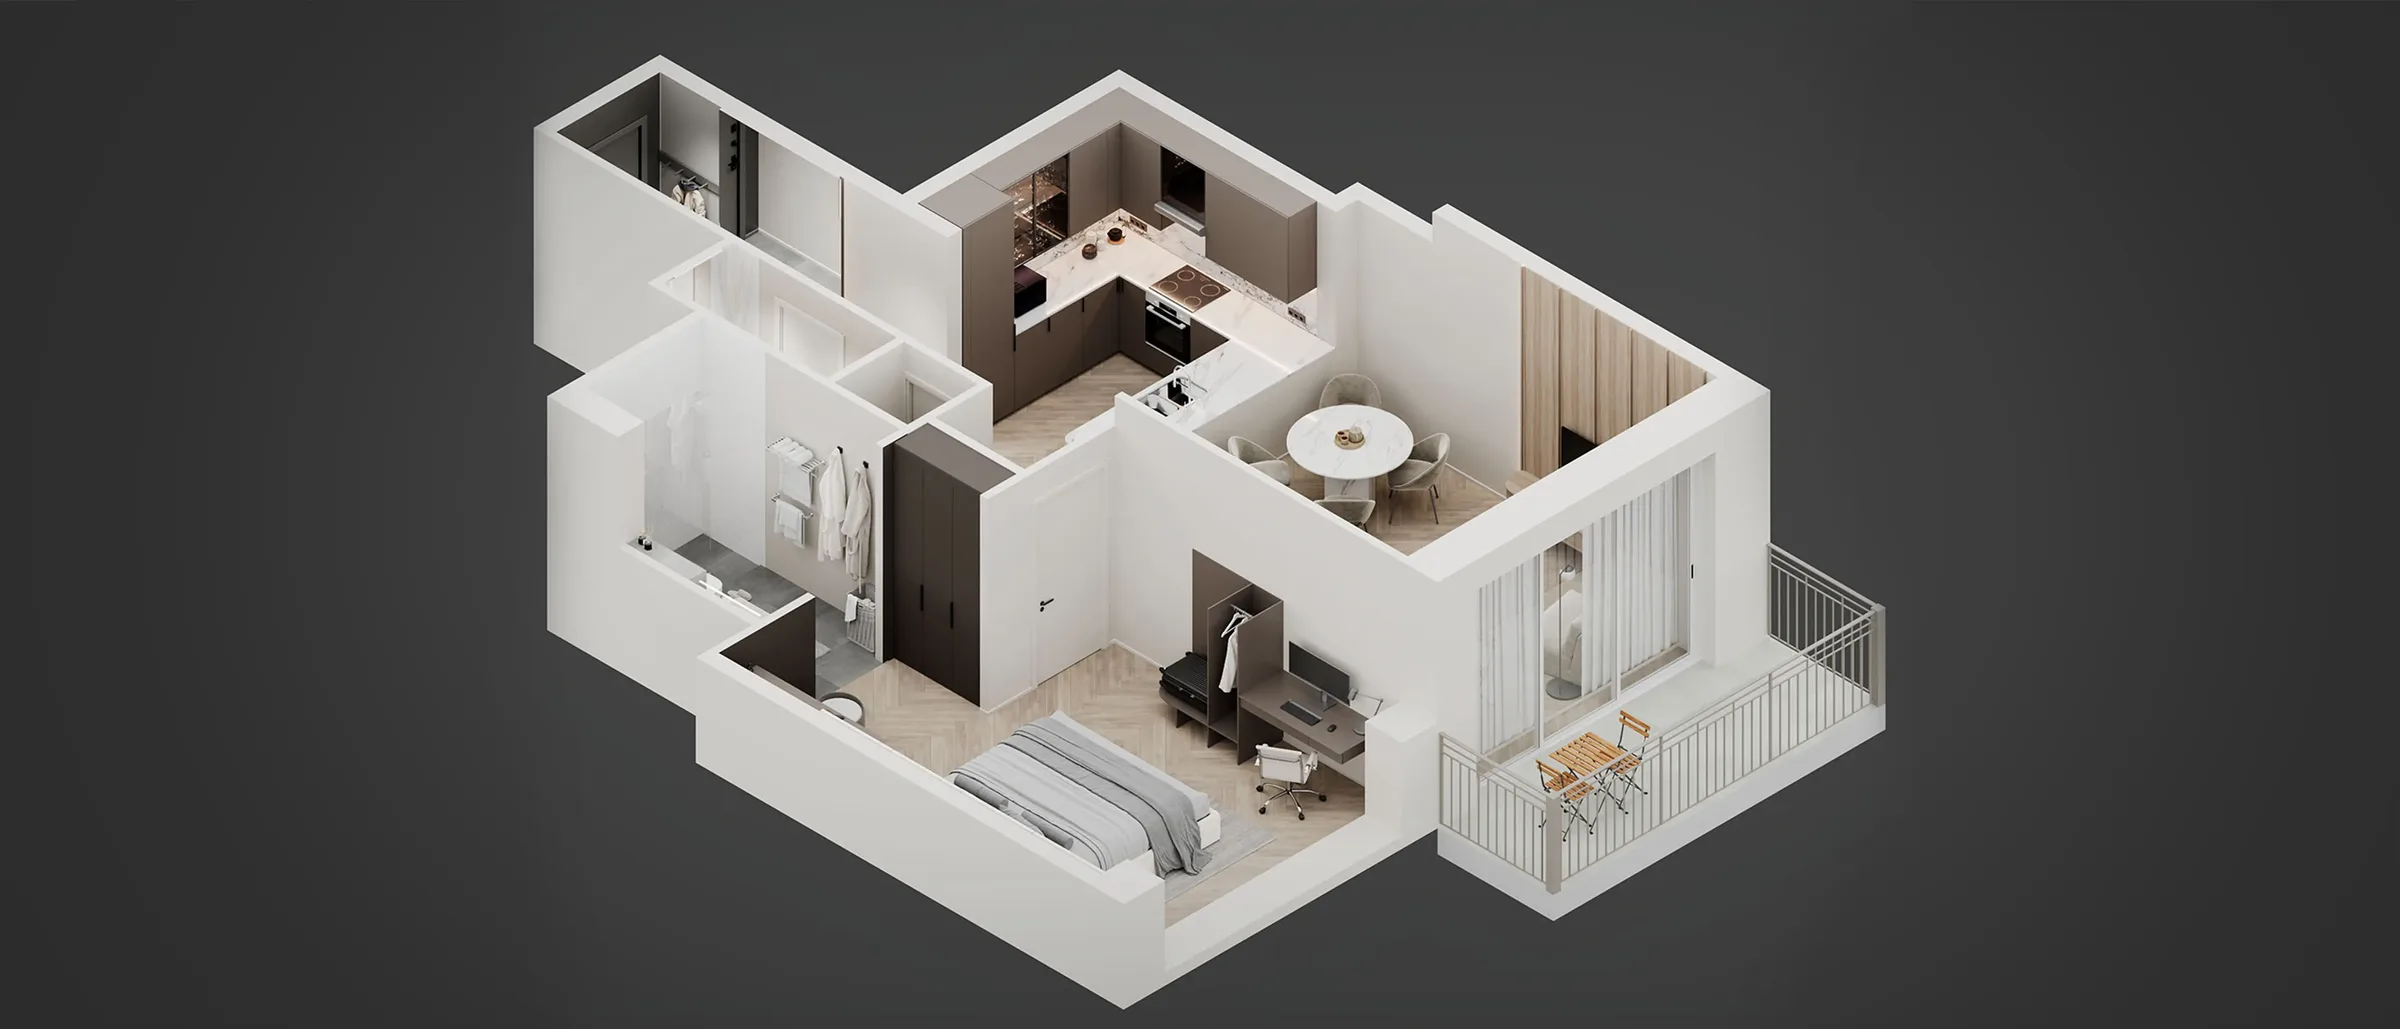
A 2D floor plan is read by architects. A 3D floor plan is read by everyone: the furniture shows the scale, the colours show the rooms, and the balcony is obviously the balcony. In a listing it is the image buyers spend the most time on after the hero.
Buyers ask whether the sofa will fit
Scale that needs no explaining
Furniture at real dimensions, door swings, kitchen appliances and the washing machine where the plan puts it. The question about the sofa answers itself, and the viewing starts one step further along.
Twenty unit types, one deadline
A consistent series, fast
The same angle, the same furniture family, the same colour code on every plan in the project, so the unit pages of the brochure and the website read as a set. A series of twenty is done in a week.
The plan has to work in the brochure and on the website
One plan, every format
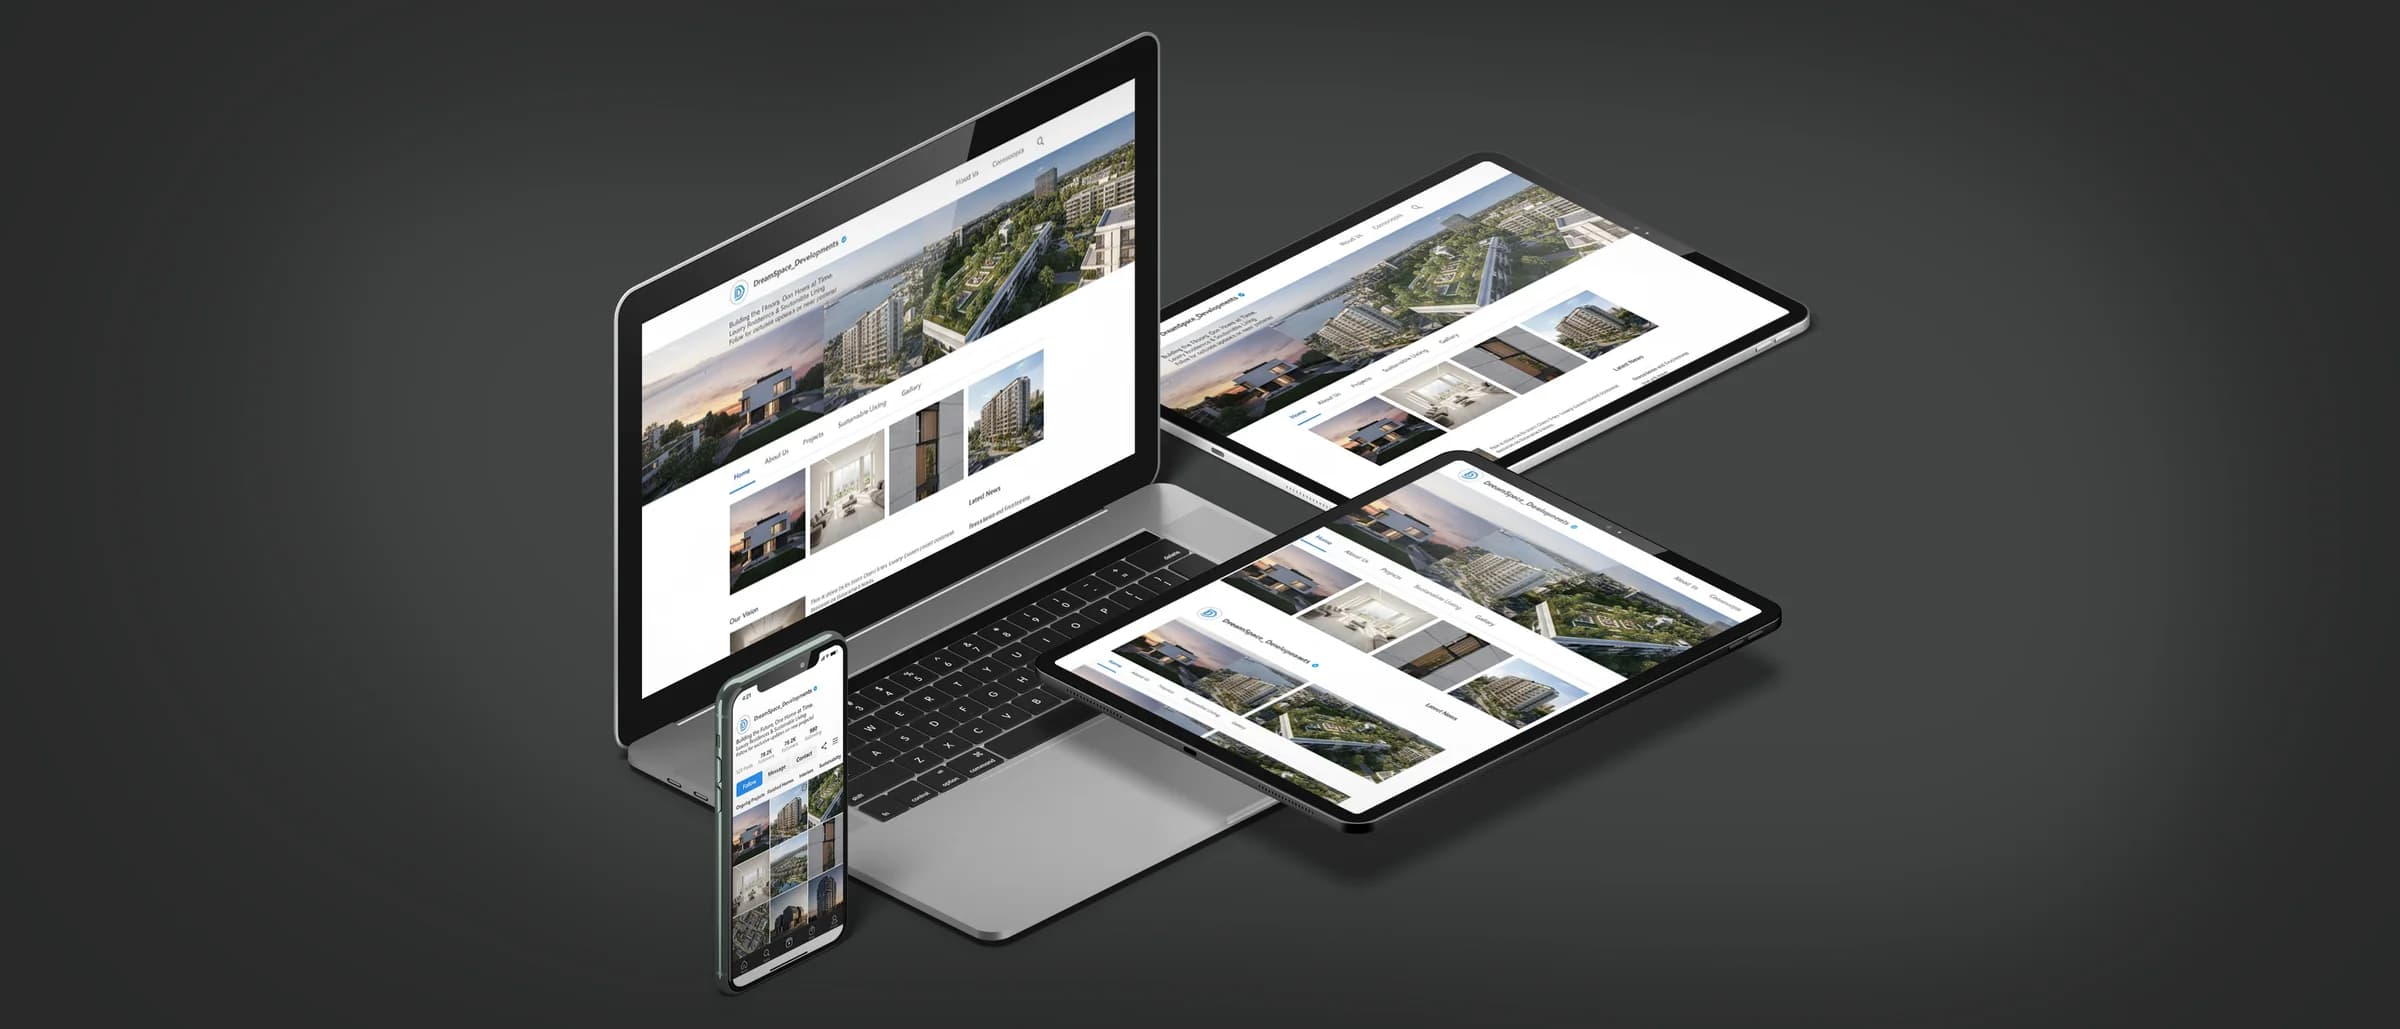
Delivered as a high-resolution image for print and as a light file for the web, with a clean version and a labelled version (room names, areas, north arrow) on separate layers.
What you get
- 3D floor plan per unit type, furnished and coloured
- Clean and labelled versions, print and web resolution
- Consistent style across the whole project
- Whole-floor and whole-building overviews on request
- One round of revisions per plan
What 3D Floorplans costs
Prices exclude VAT. Every project receives a binding quote after the briefing.
Included
- Modelling from your 2D plan
- Furniture and finishes
- Clean and labelled versions
- One revision round
3–5 working days for the first plan, then 1 day per plan in the same style
1
fromCHF 290per floor plan
3D Floorplans in practice
All projects →
Questions about 3D Floorplans
What do you need for a 3D floor plan?
The 2D floor plan as DWG or PDF with dimensions, the finish schedule if the floors and kitchen should match the project, and a note on the style — light and Scandinavian, or darker and more urban.
Are 3D floor plans to scale?
Yes. They are modelled from your dimensioned plan, so walls, openings and furniture are at their real proportions. For legal purposes the 2D plan remains the reference, and we say so in the footer if you wish.
How much does a series of 3D floor plans cost?
From CHF 290 per plan for the first few; from ten plans in one project the rate drops to CHF 220 per plan, because the furniture library and the style are already set.
Can 3D floor plans show the whole floor or building?
Yes: floor overviews with all units, and an exploded building view that shows every floor stacked — useful on the project website as the entry point to the unit list.
How fast are 3D floor plans delivered?
Three to five working days for the first plan, which sets the style. After approval, about one plan per day; a series of twenty is delivered within a week.
Can 3D floor plans be updated later?
Yes. A changed wall or a different kitchen in an existing plan is a small revision at an hourly rate, because the model is kept for the duration of the project.