01
Briefing & Base Modeling
We study your architectural drawings, BIM models, and reference photos to construct the precise 3D geometry of the building.
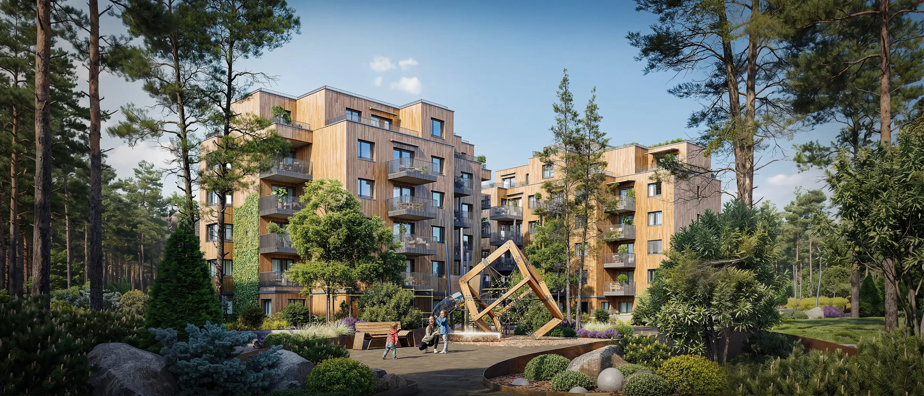
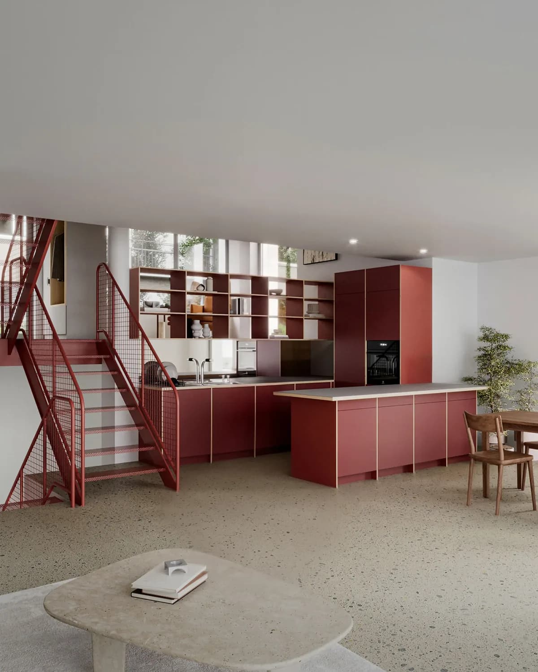
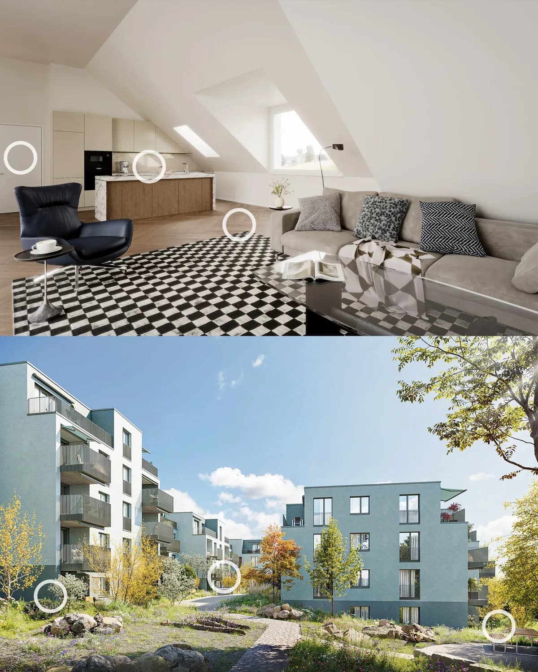
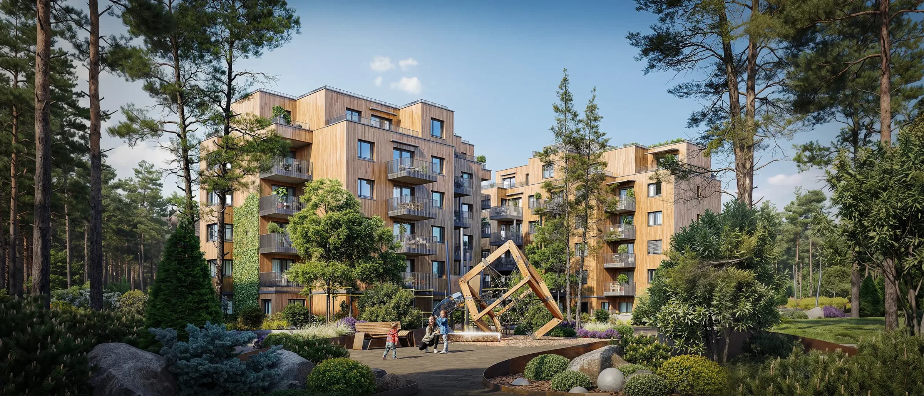
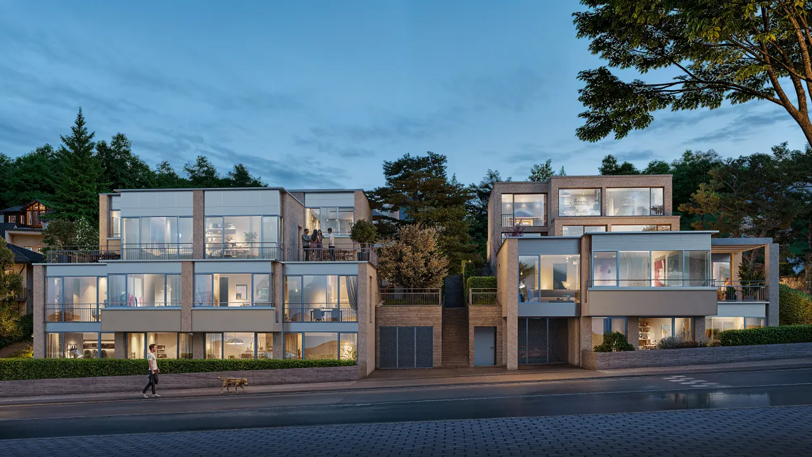
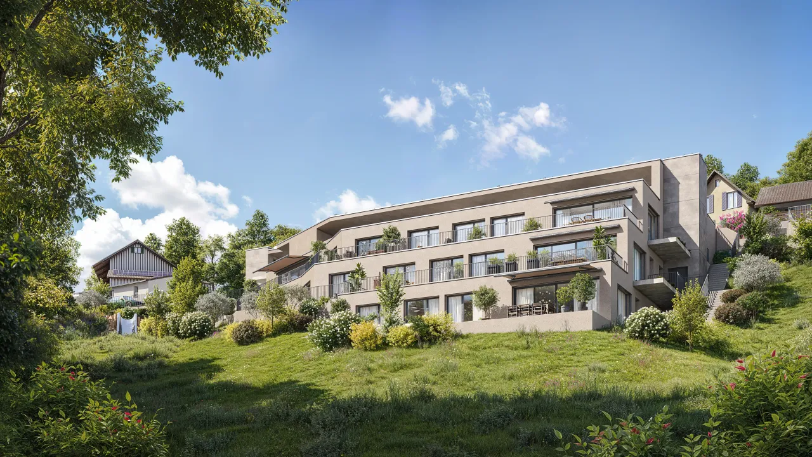
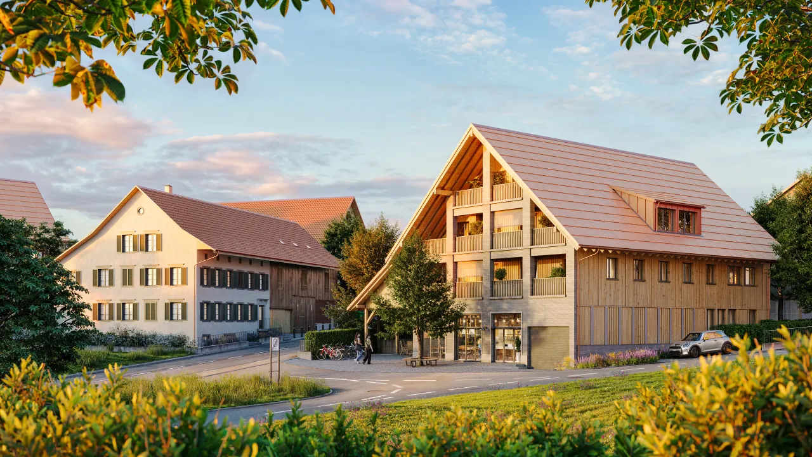
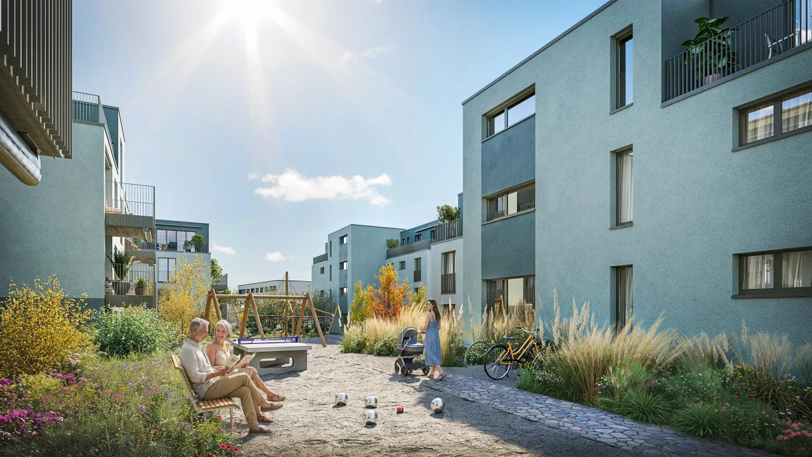
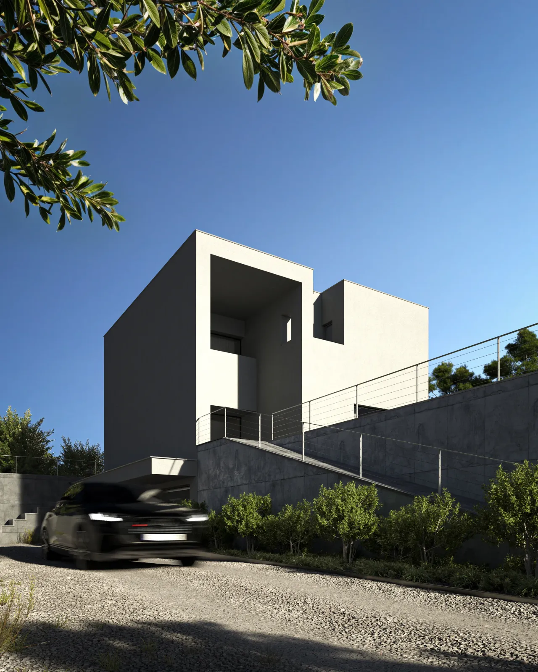
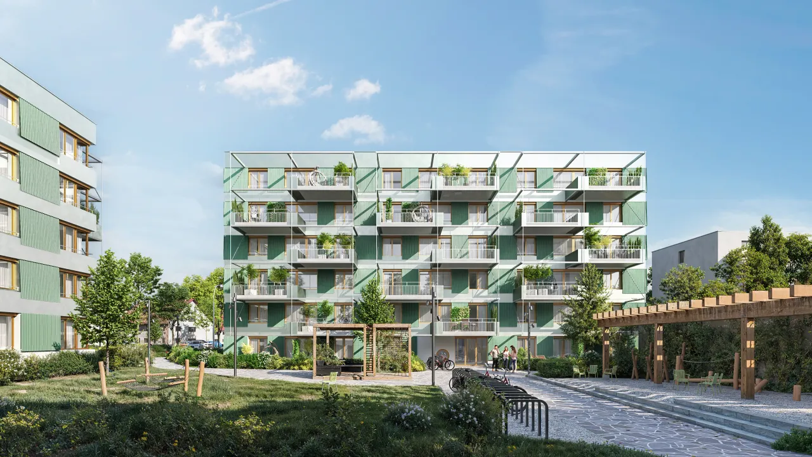
Show your project from the best side with photorealistic exterior renderings. Must-have for successful marketing campaigns and investor attraction.
A buyer cannot picture a facade from an elevation, and a municipal council will not approve a building it cannot see in its street. One photorealistic exterior view answers both: the project in its real surroundings, at the hour of day that flatters it, before the first excavator arrives.
The brochure sells concrete per square metre
Plans convince engineers. Buyers decide on the image of the building they would come home to: the balcony, the entrance, the light at six in the evening. We set the camera where a future resident would stand and build the mood around that moment.
The site context is missing
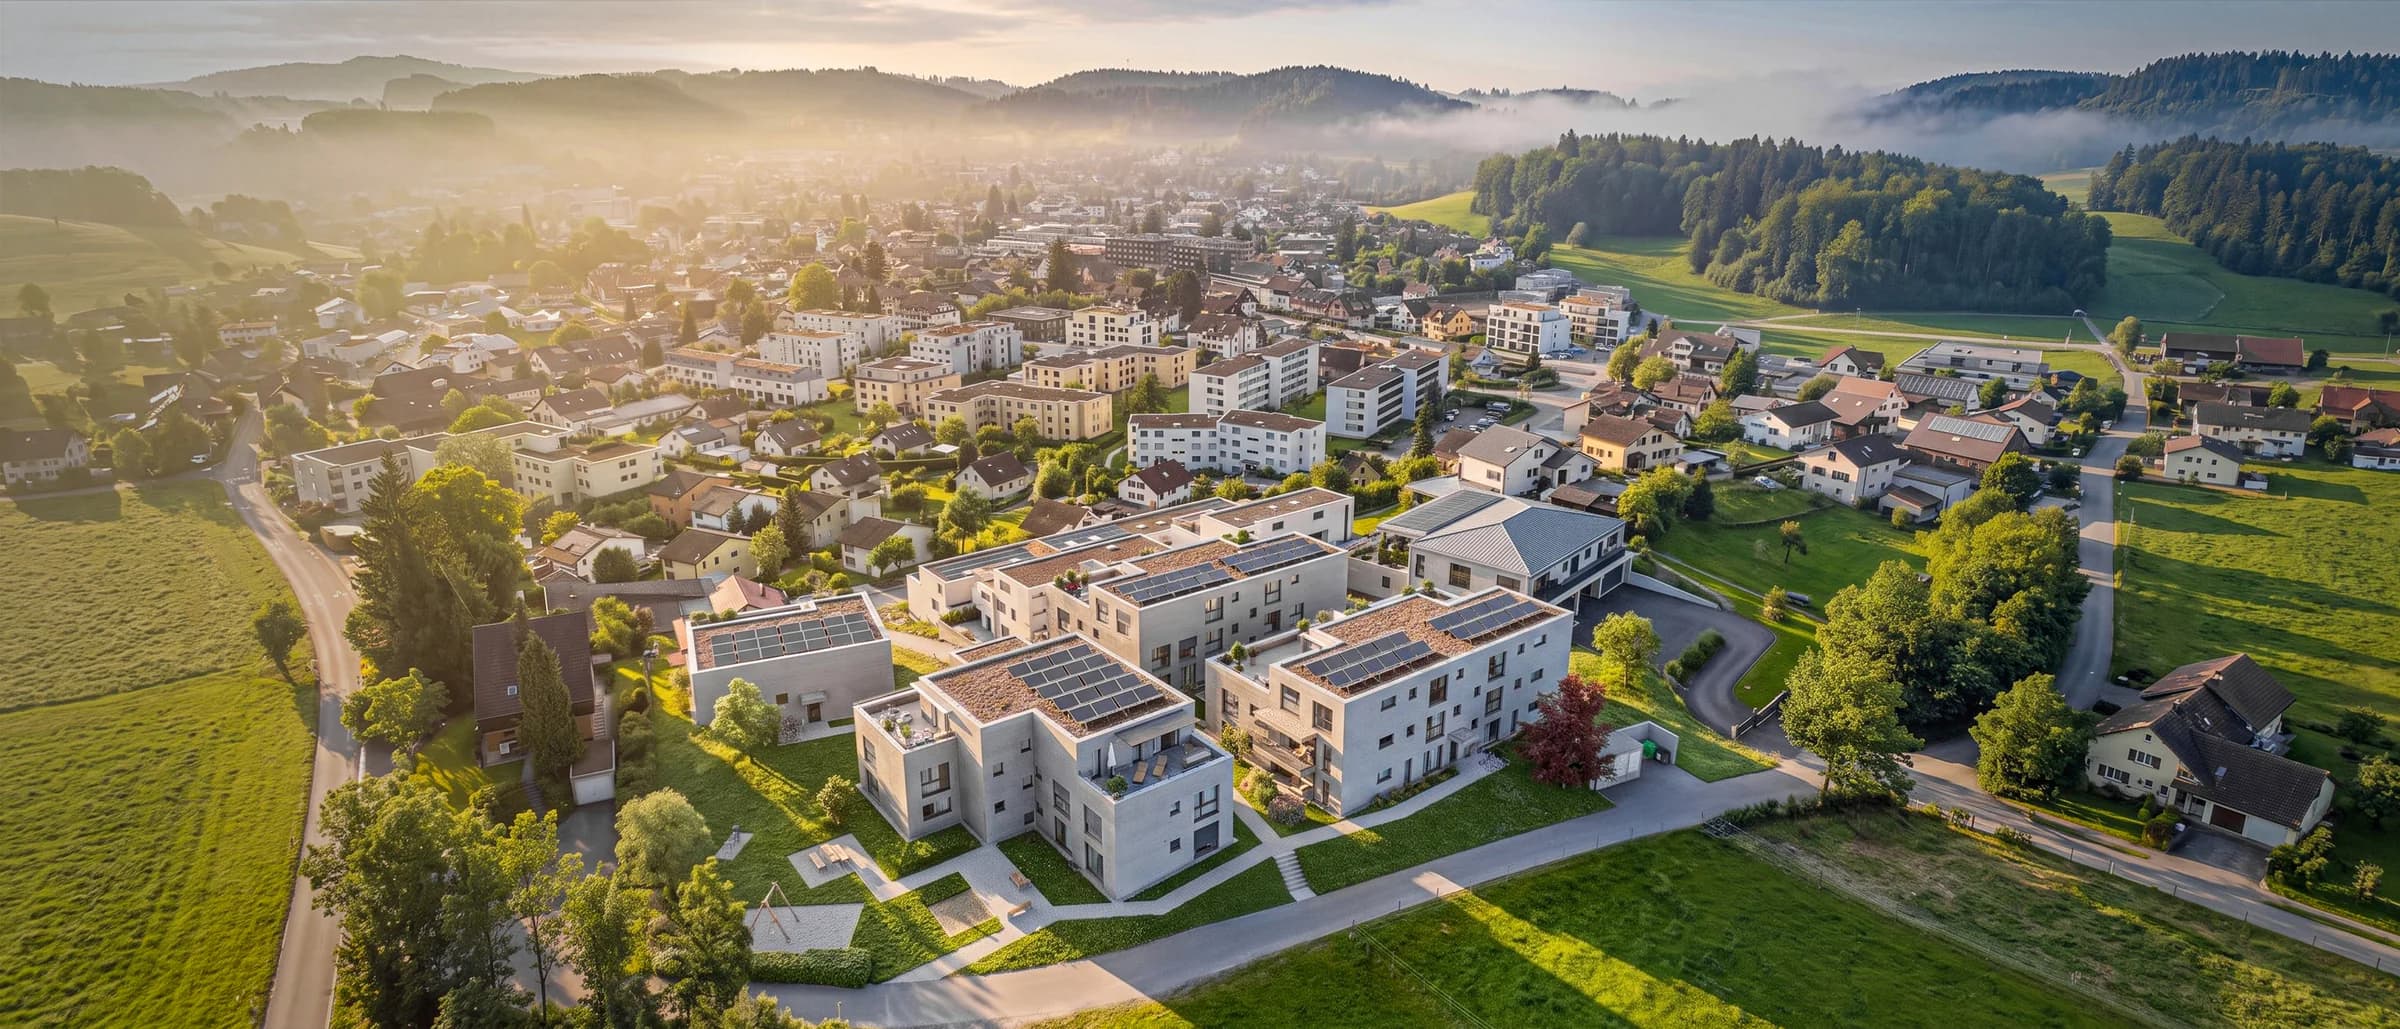
A rendering on a white ground proves nothing. We model the neighbours, the terrain and the existing trees from survey data and site photos, so the new volume sits exactly where it will stand — the image planning offices and councils trust.
Materials change during planning
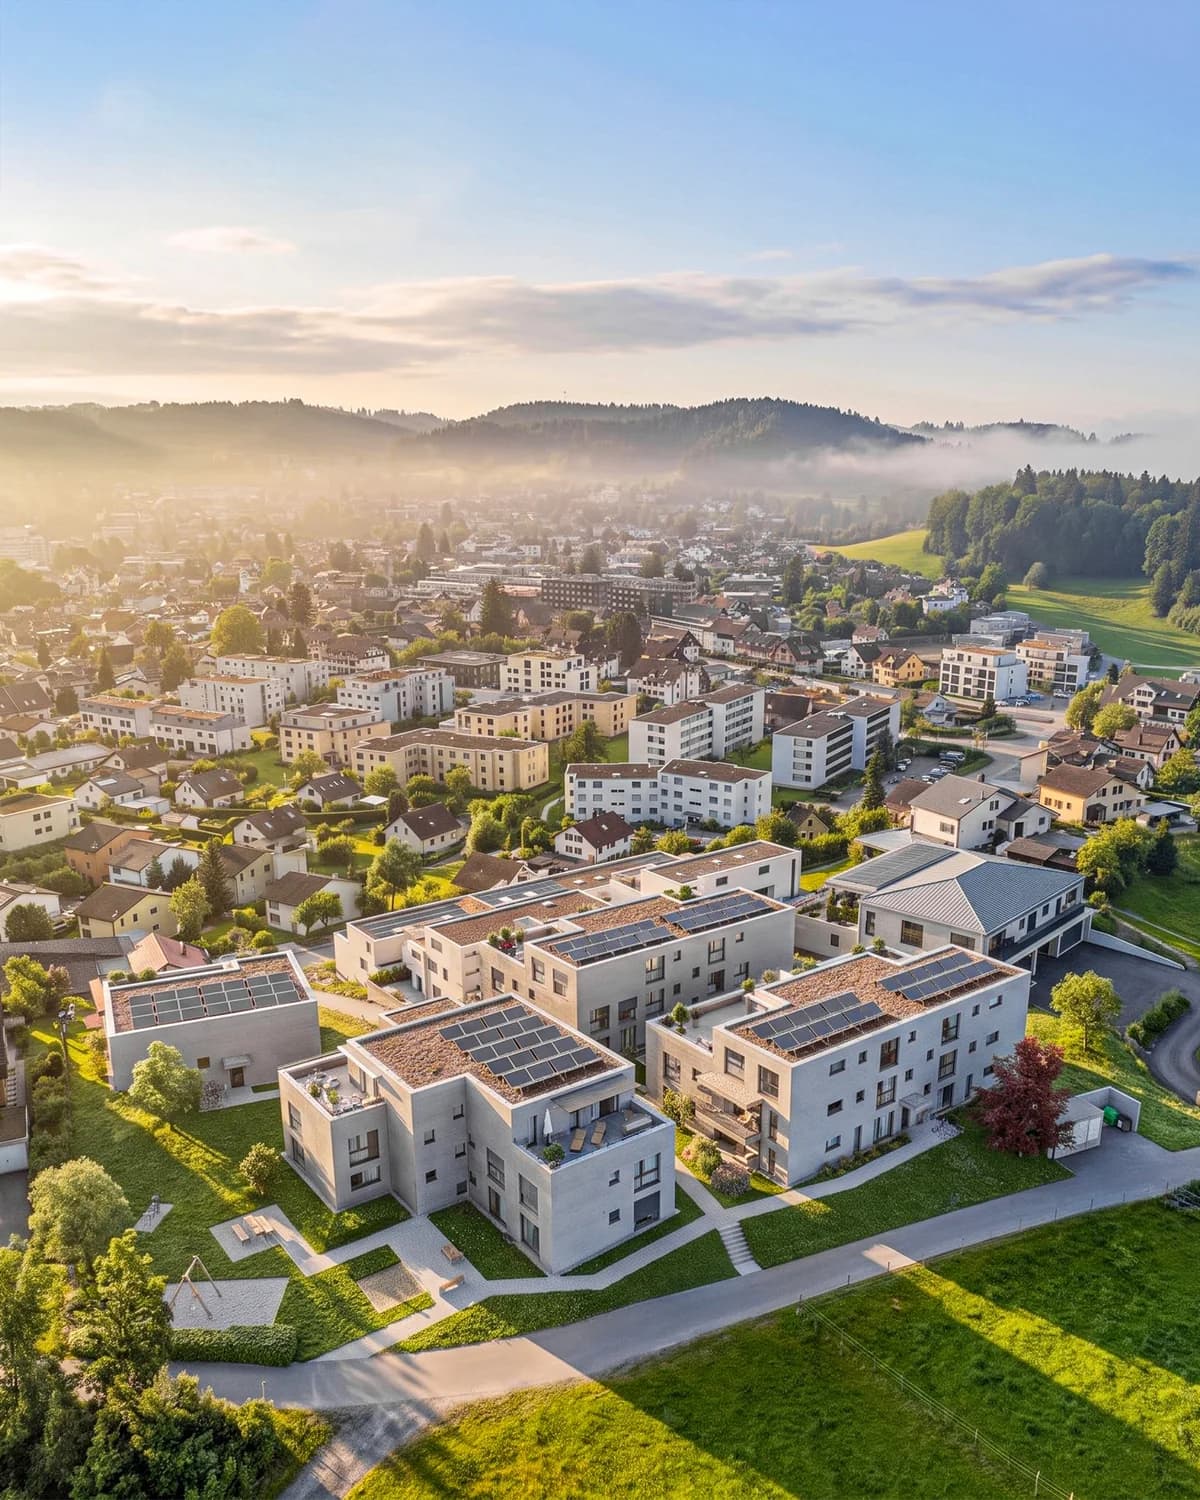
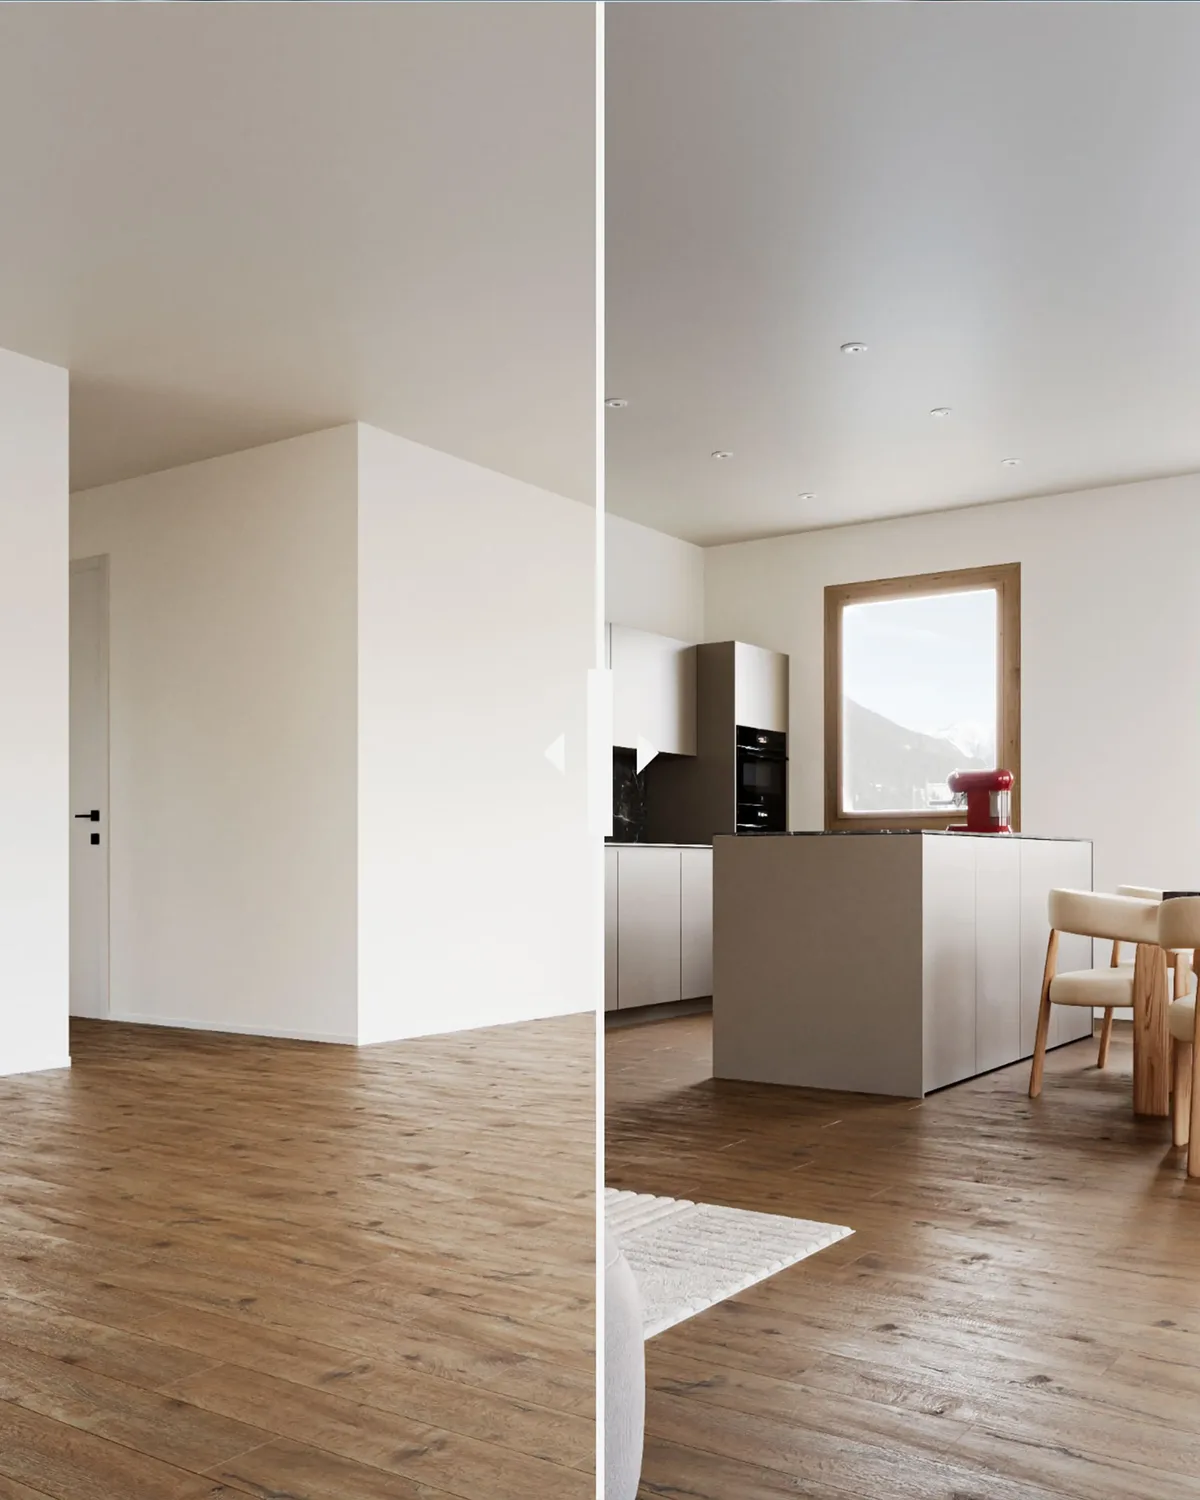
Timber or render, dark or light window frames: once the scene exists, a material study is a matter of hours, not a new commission. The same model later feeds the bird's-eye view, the animation and the 360° tour.
We study your architectural drawings, BIM models, and reference photos to construct the precise 3D geometry of the building.
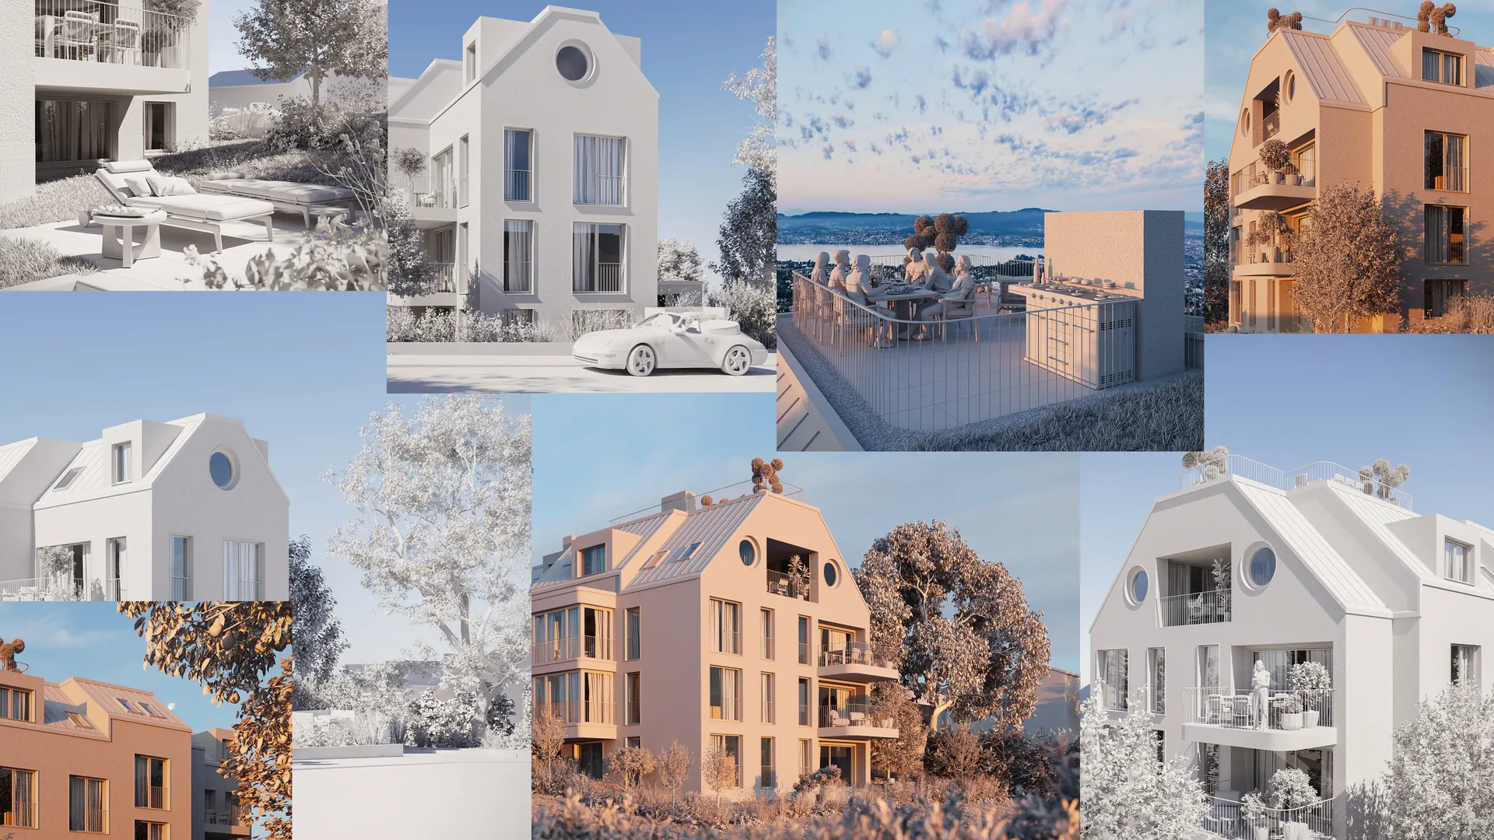
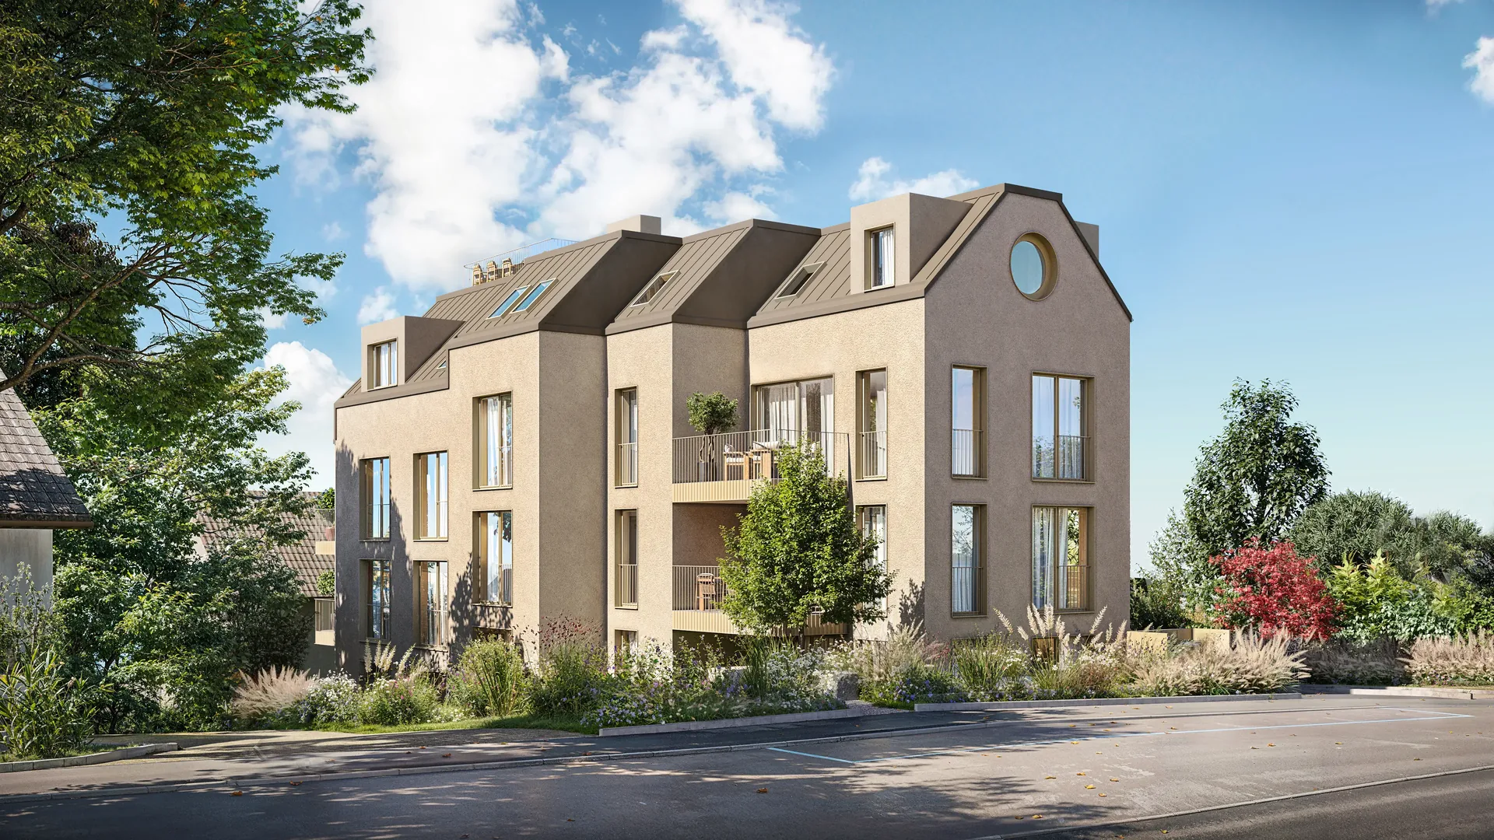
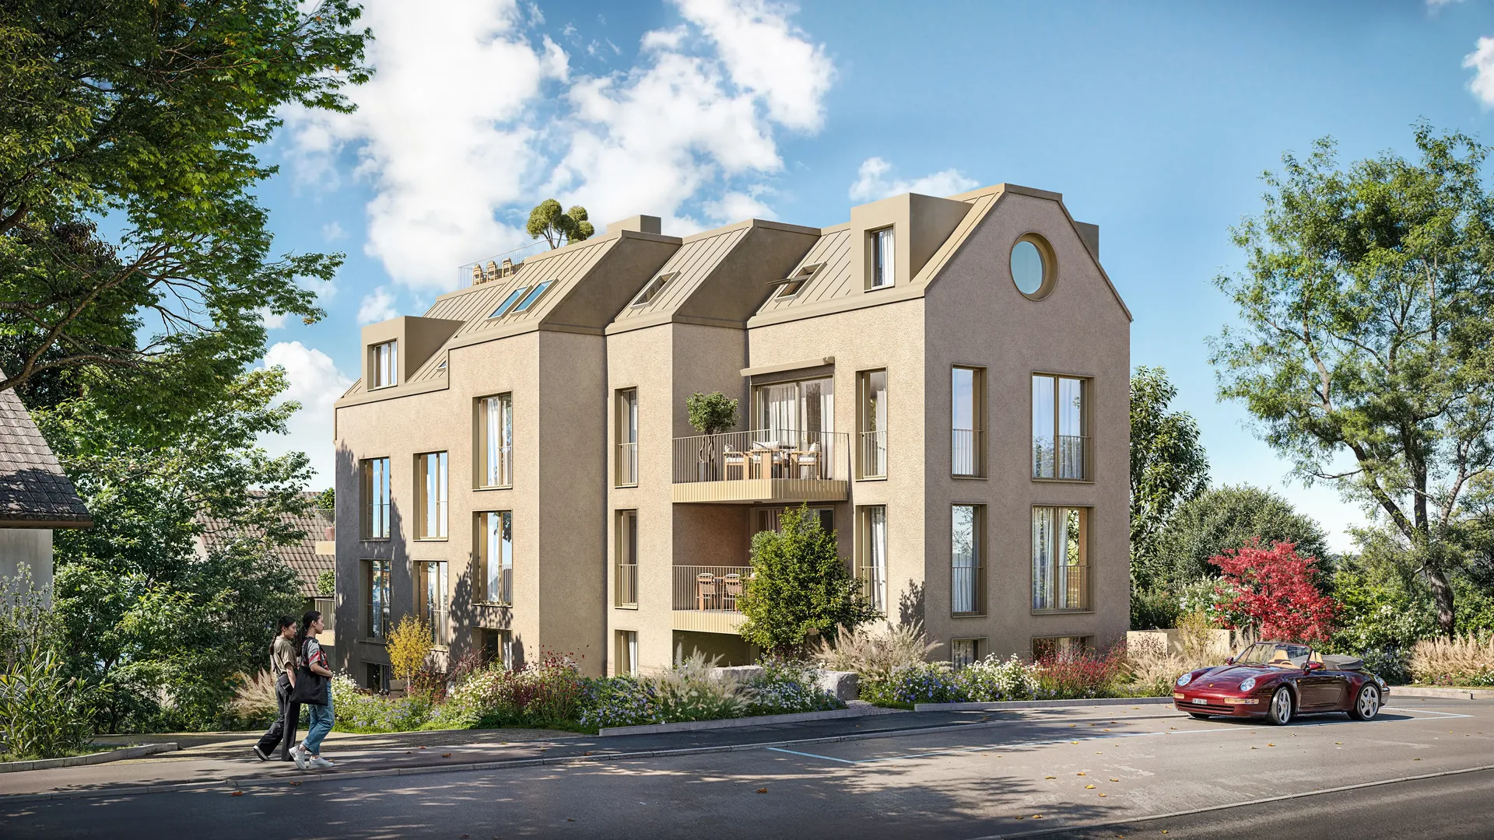
We study your architectural drawings, BIM models, and reference photos to construct the precise 3D geometry of the building.
We select the most impactful angles, lighting directions, and landscape frame settings for client approval.
We apply high-fidelity textures, wood/stone/concrete shaders, and construct surrounding vegetation, roads, and skies.
We execute raw high-resolution rendering and perform color-grading, atmospheric enhancements, and detailing in Photoshop.
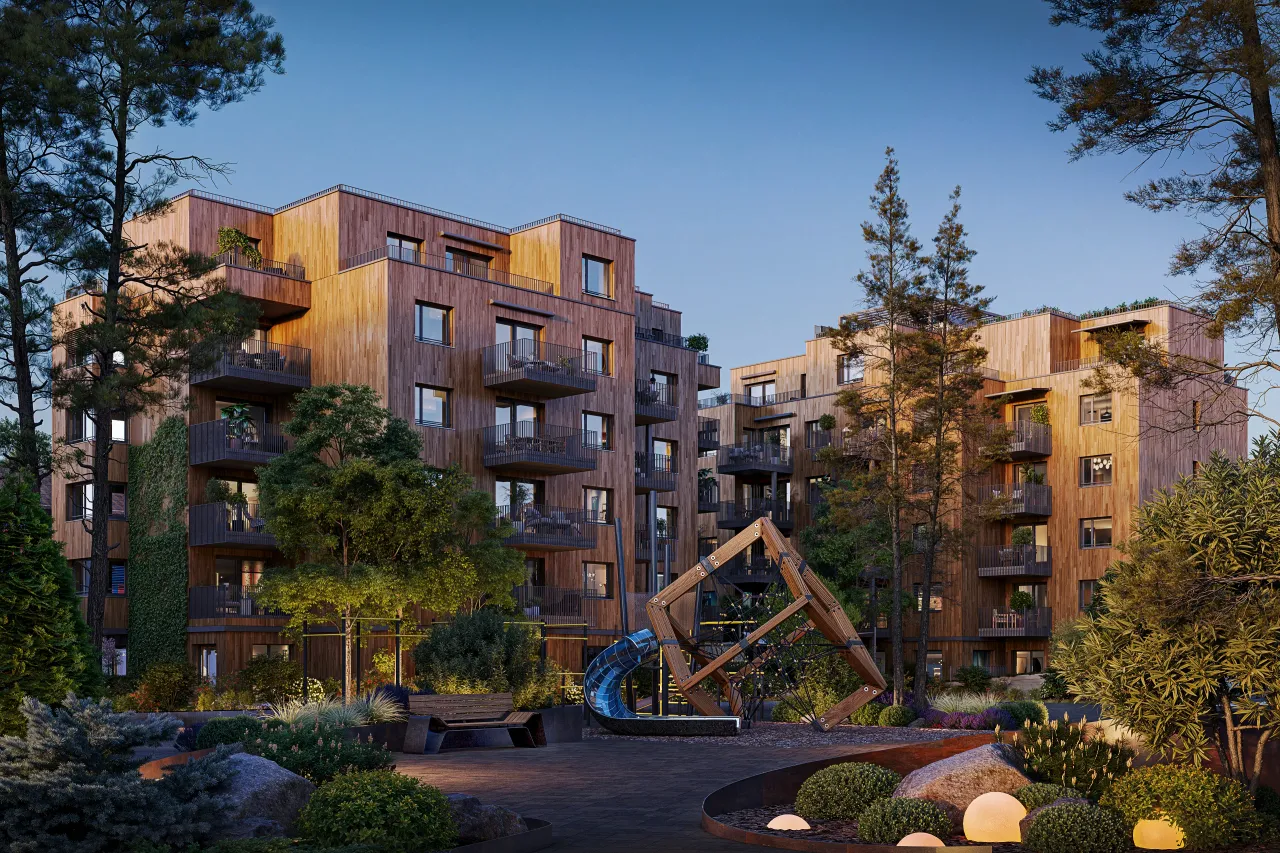
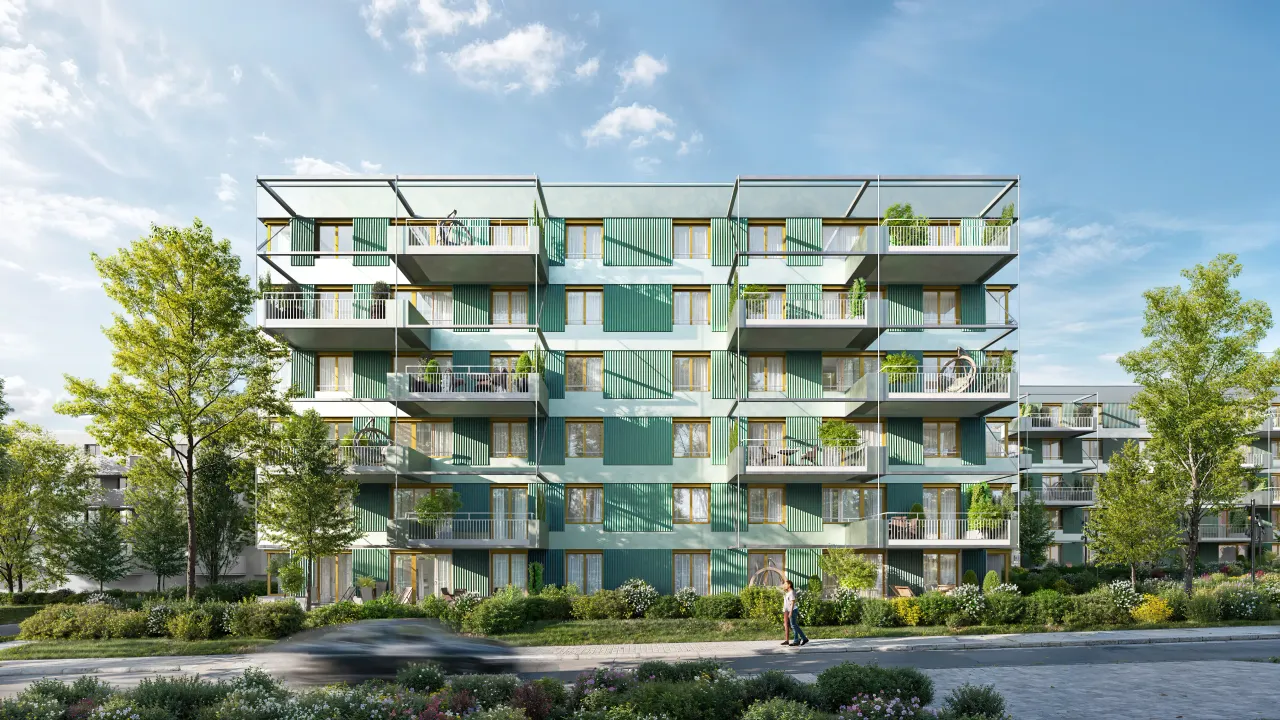
Prices exclude VAT. Every project receives a binding quote after the briefing.
5–7 working days for the first view, 2–3 days for each further view from the same model
2
fromCHF 690per view
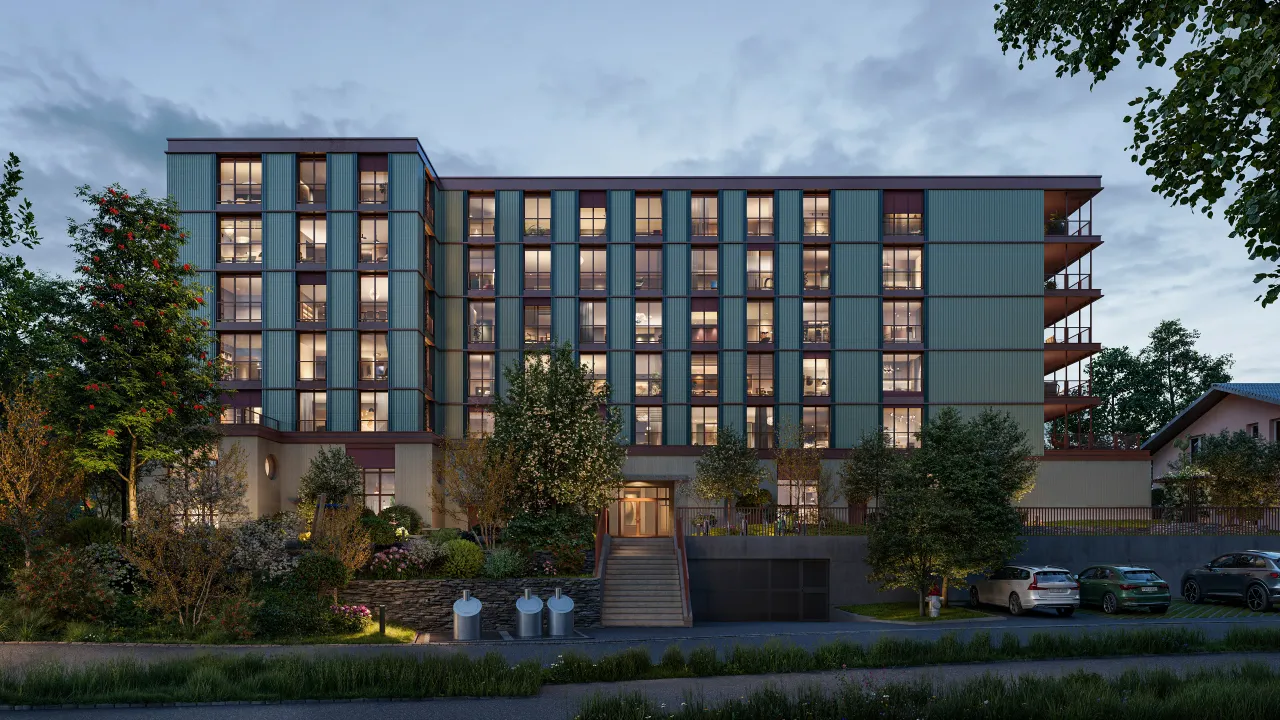
Winterthur · CHResidential development, 48 apartments
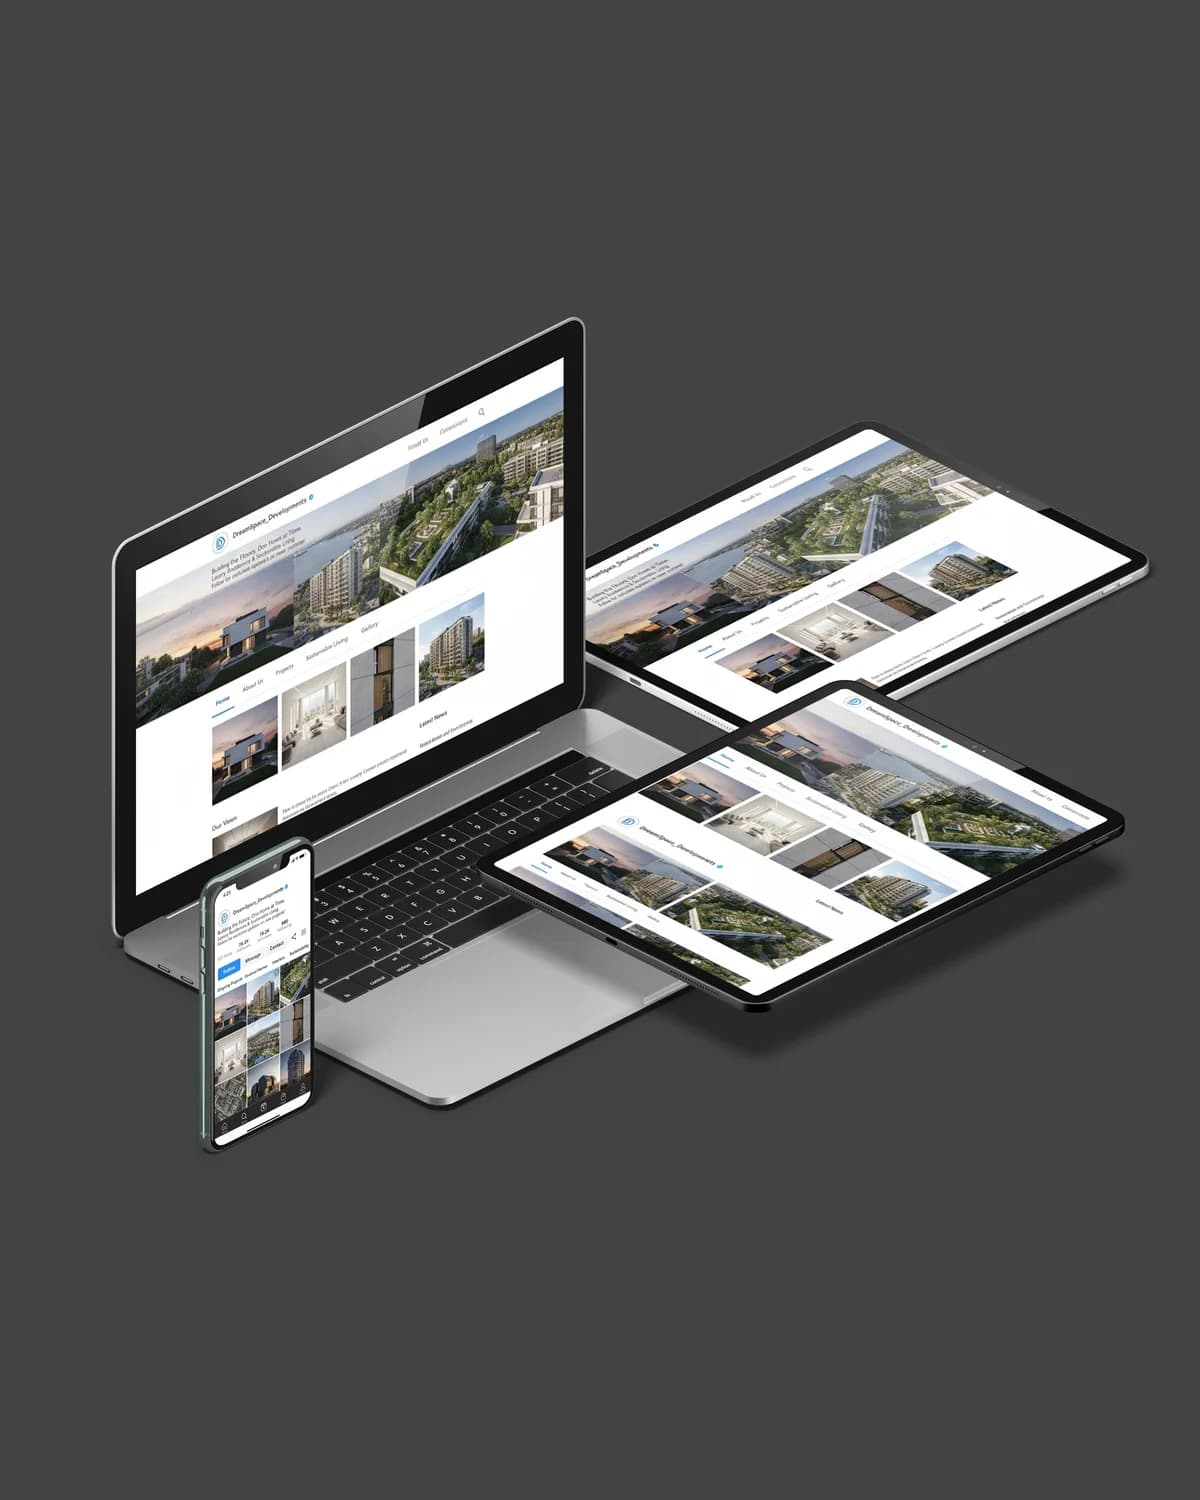
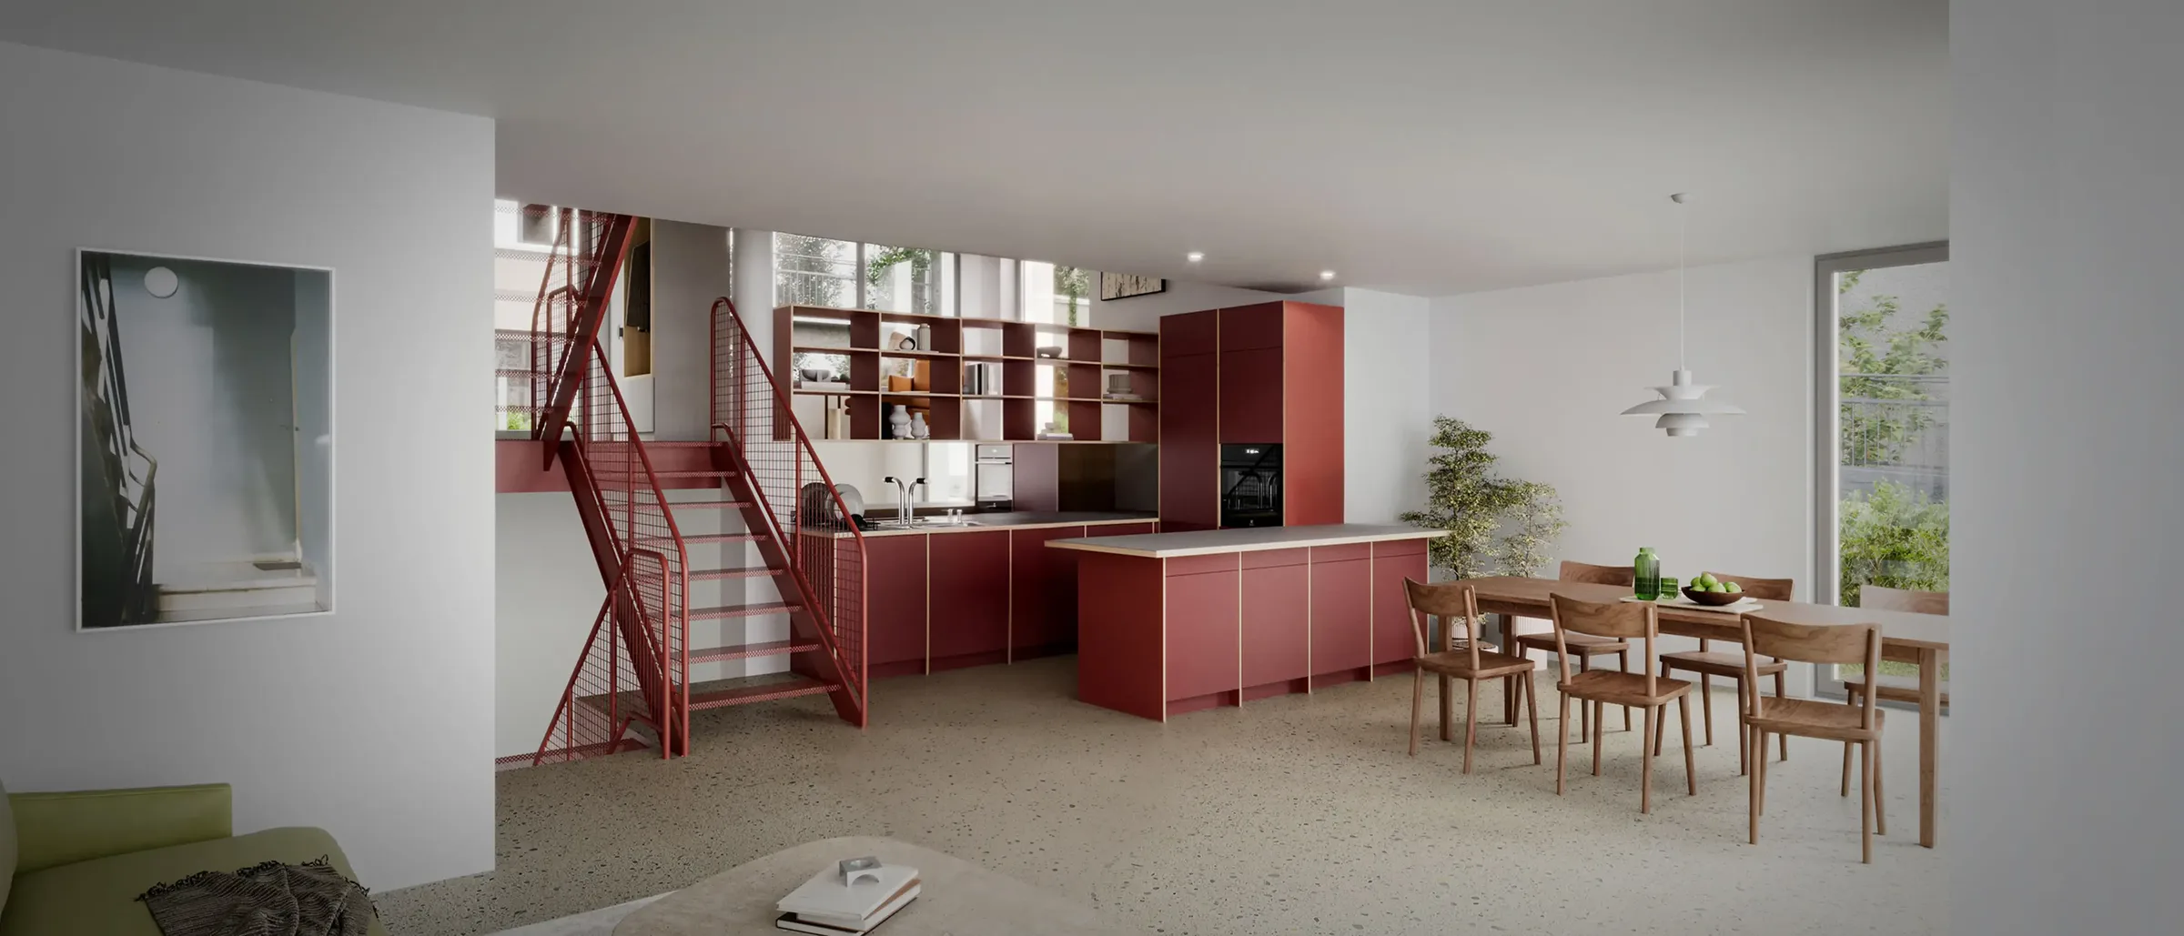
Exterior Visualization · Interior Visualization · Bird-Eye Visualisation · Animation · Web Development
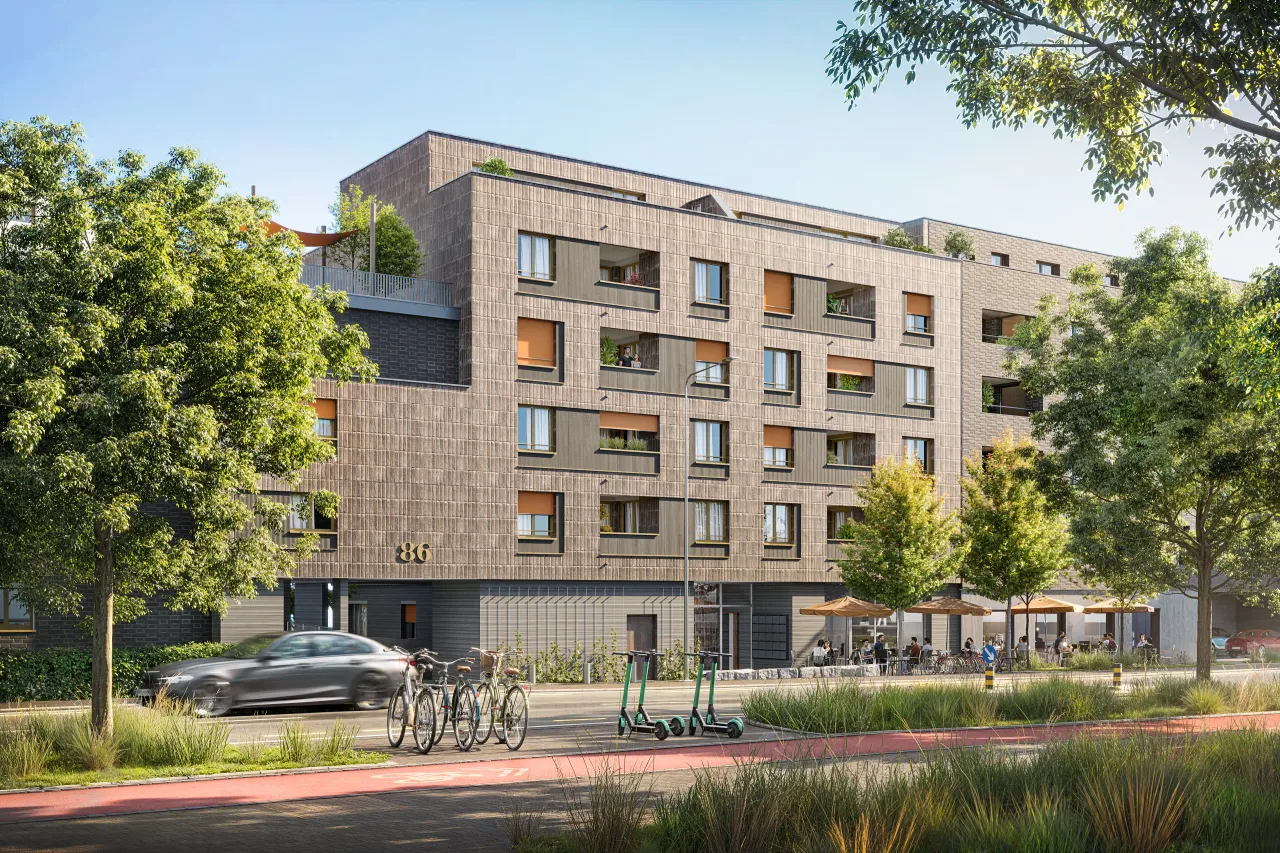
Dübendorf · CHApartment building, 32 units
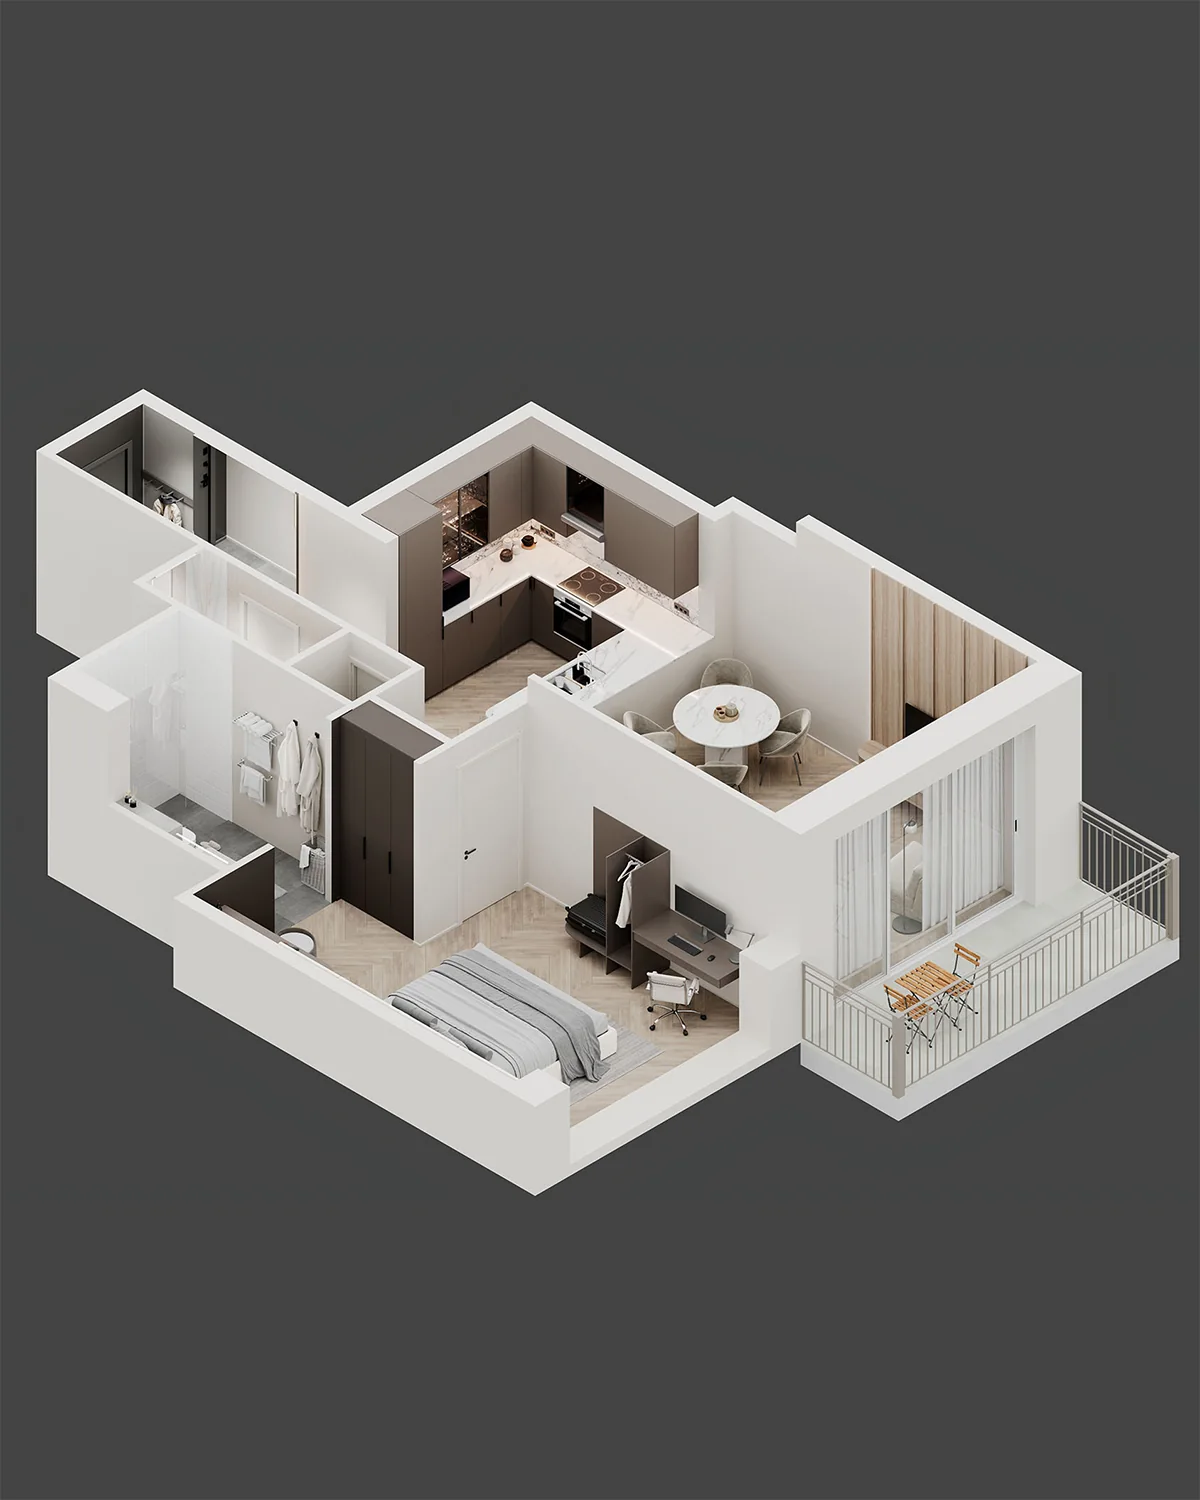
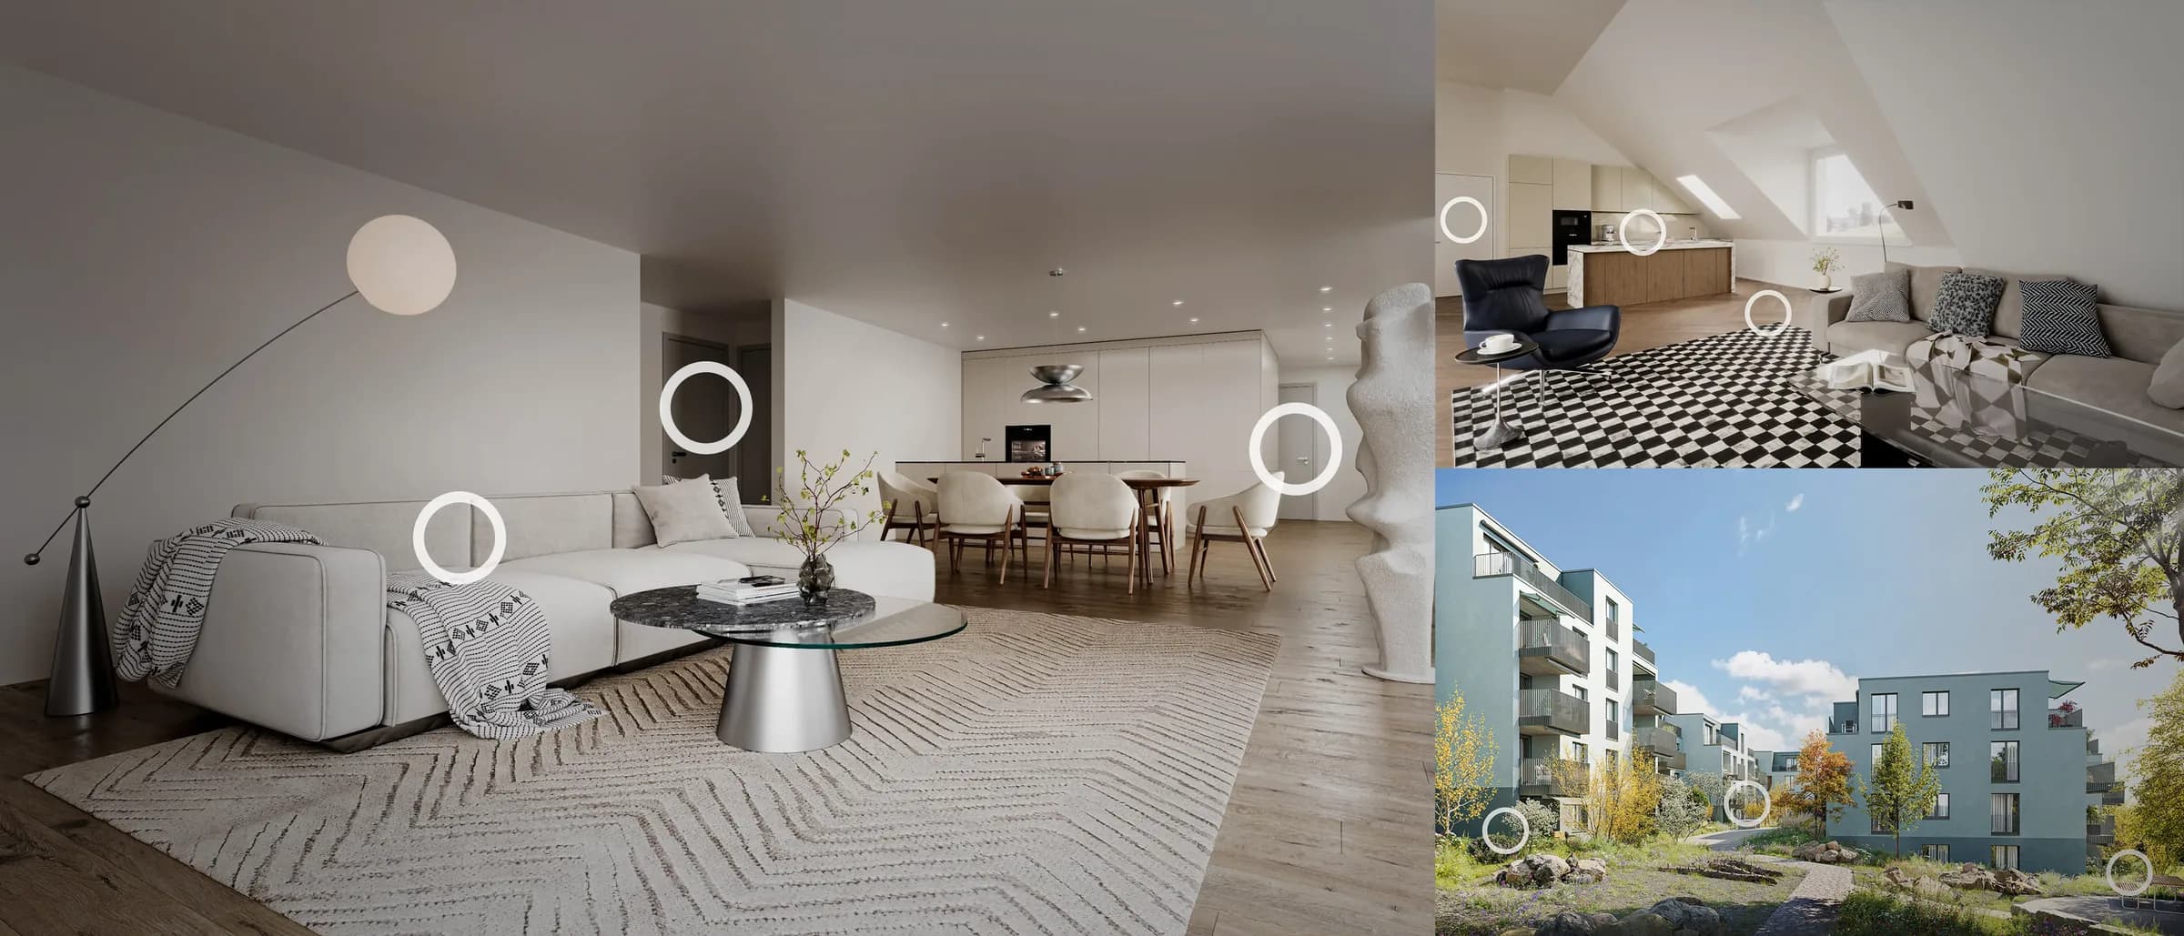
Exterior Visualization · Interior Visualization · 360° Virtual Tour · 3D Floorplans
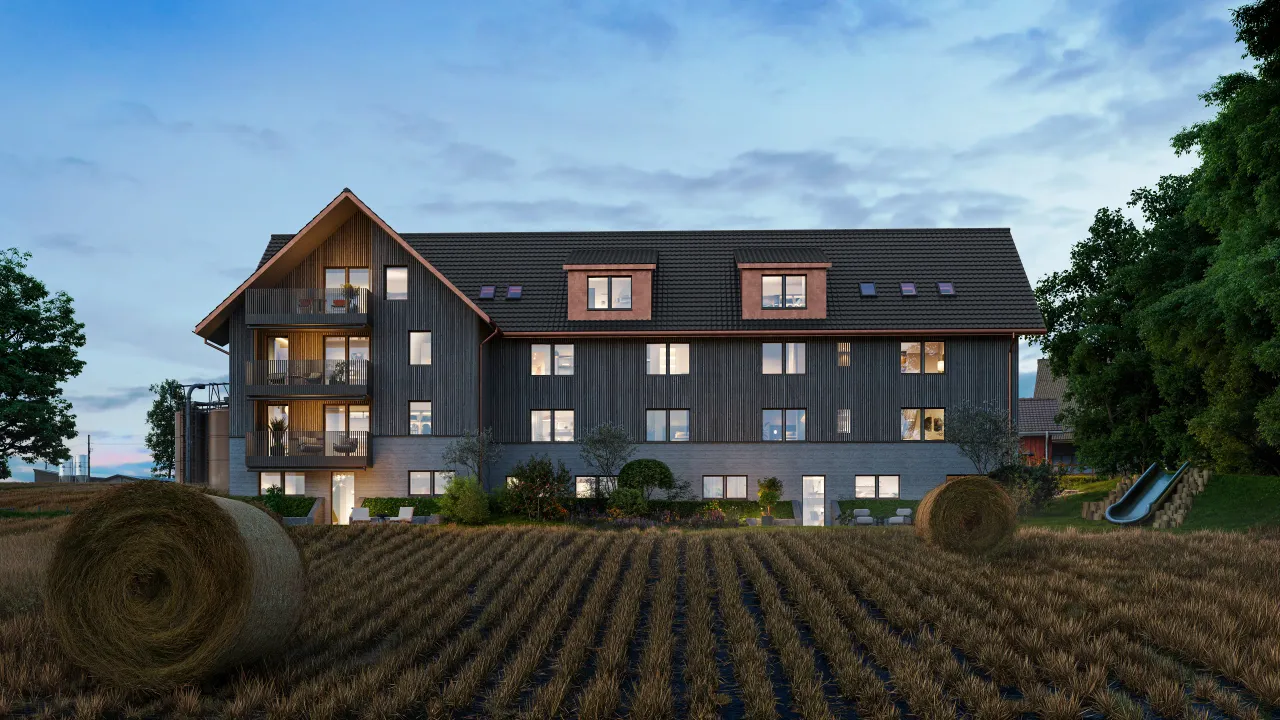
Weinfelden · CHFarmhouse conversion and new barn, 9 apartments
Exterior Visualization · Bird-Eye Visualisation · Interior Visualization · Graphic Design
Plans as DWG or PDF (site plan, floor plans, elevations, sections), a materials list or reference photos, and anything you have on the surroundings — survey, site photos, drone shots. A 3D model (SketchUp, Revit, ArchiCAD, IFC) shortens the first stage; it is not required.
Five to seven working days from complete documents to the final image: grey camera study on day two, coloured preview around day four, final after your feedback. Further views from the same model take two to three days each.
Two on the final image, plus the camera and mood approval before it. Changes to the architecture itself after approval are quoted separately, because they mean rebuilding the model.
Yes. Photomontage into a real photograph is often the right choice for building permits: the surroundings are provably real. We match perspective, lens and light to the photo and insert the building.
JPEG and PNG at 4K or the size you need for print, sRGB for web and CMYK on request. Layered PSD files for your graphic team are available for a small surcharge.
Usually, yes. Questions about details, materials and dimensions go straight to the office; you receive the previews and give the final approval. It saves a round of forwarding on every question.