

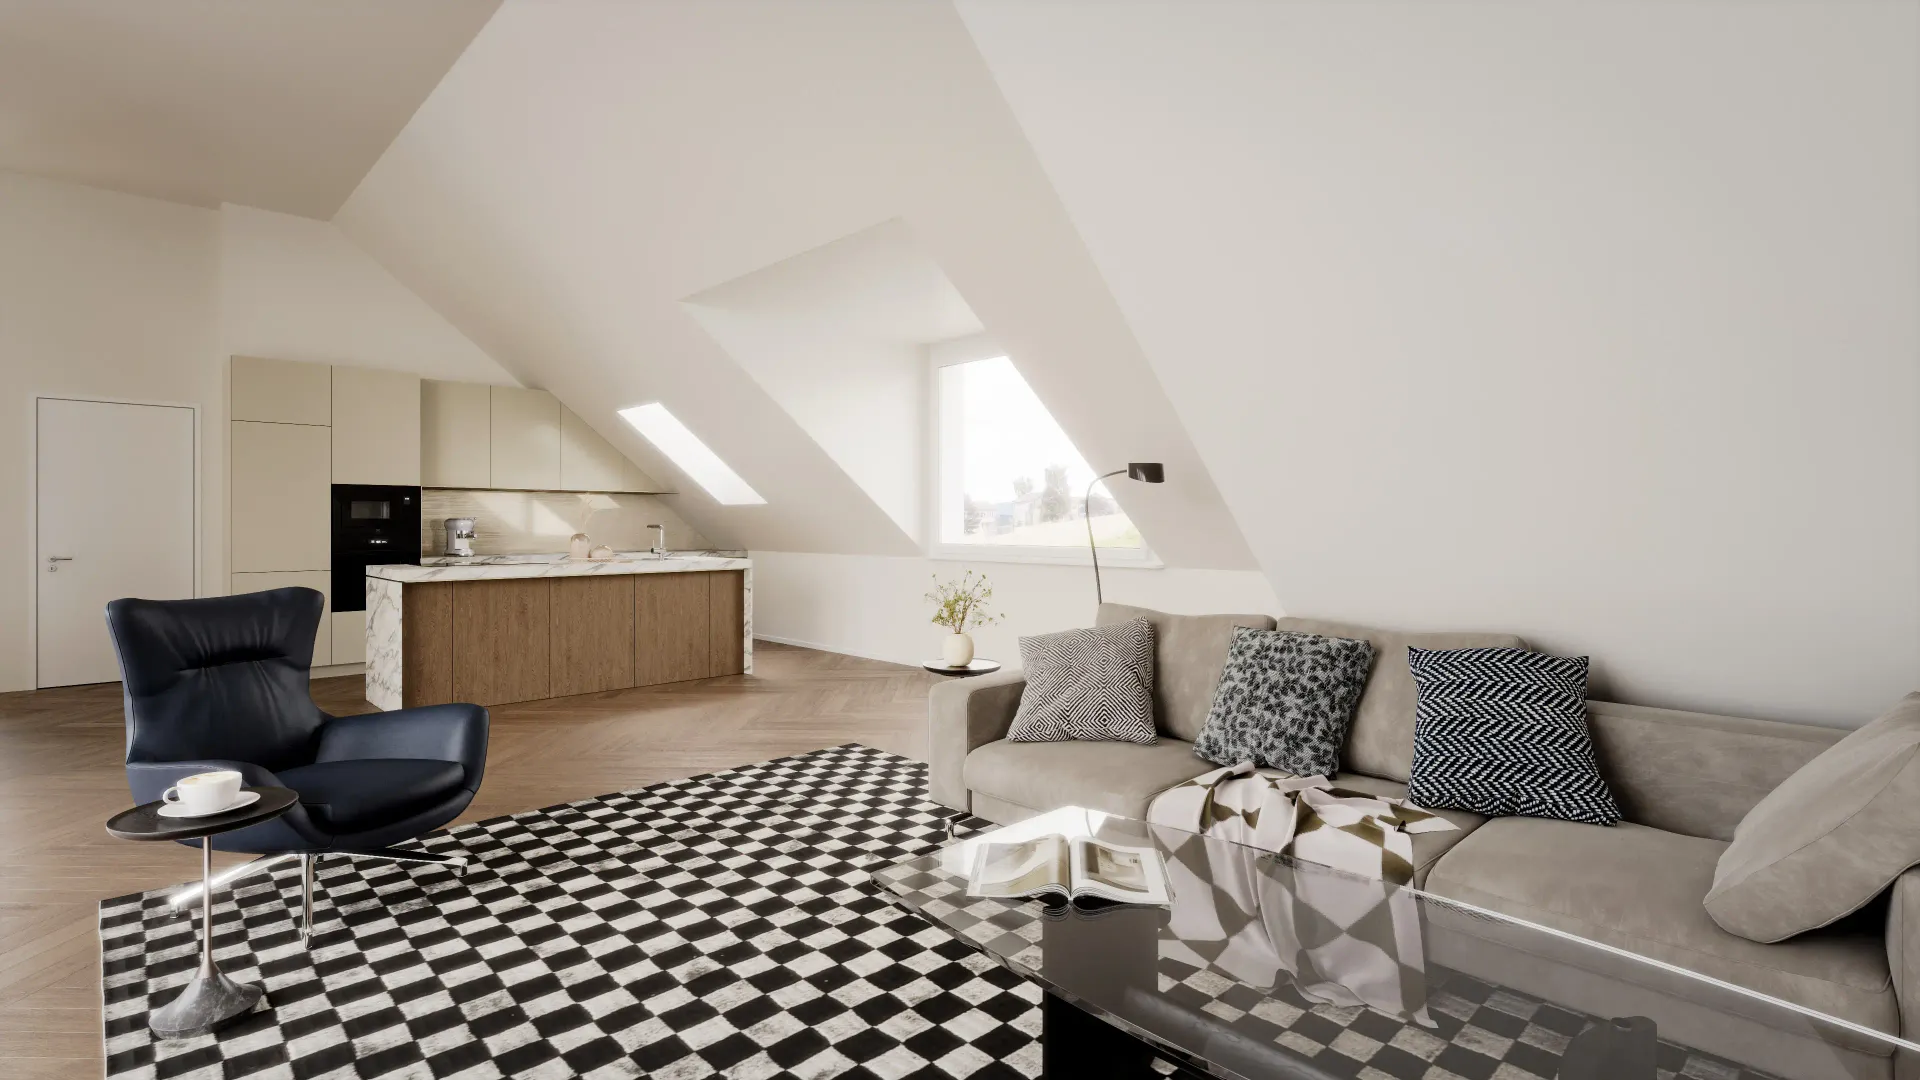
Hofgarten
Vienna, Austria · Attic conversion in a Gründerzeit building, 6 apartments · 2025
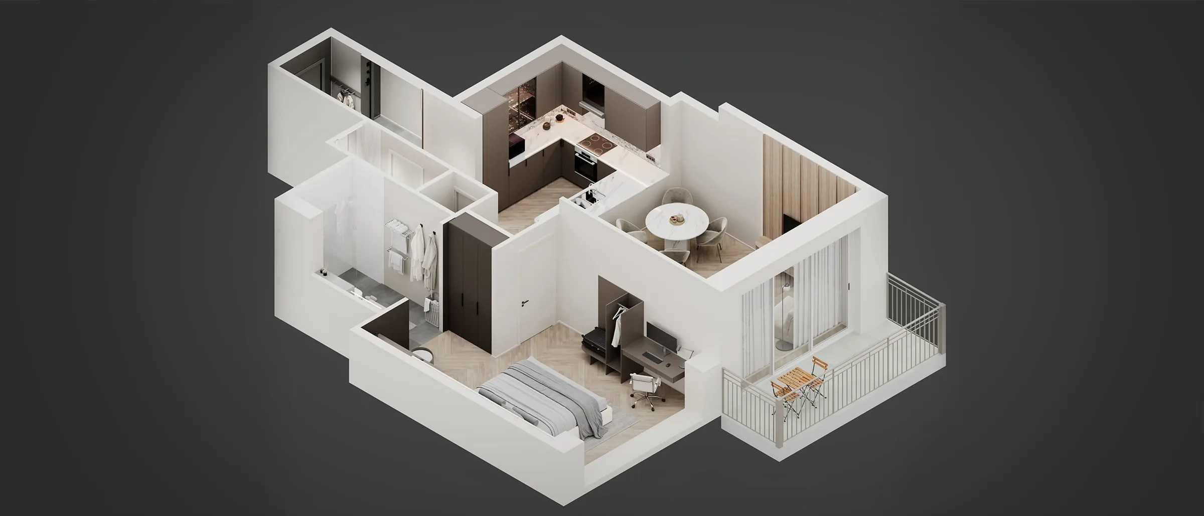
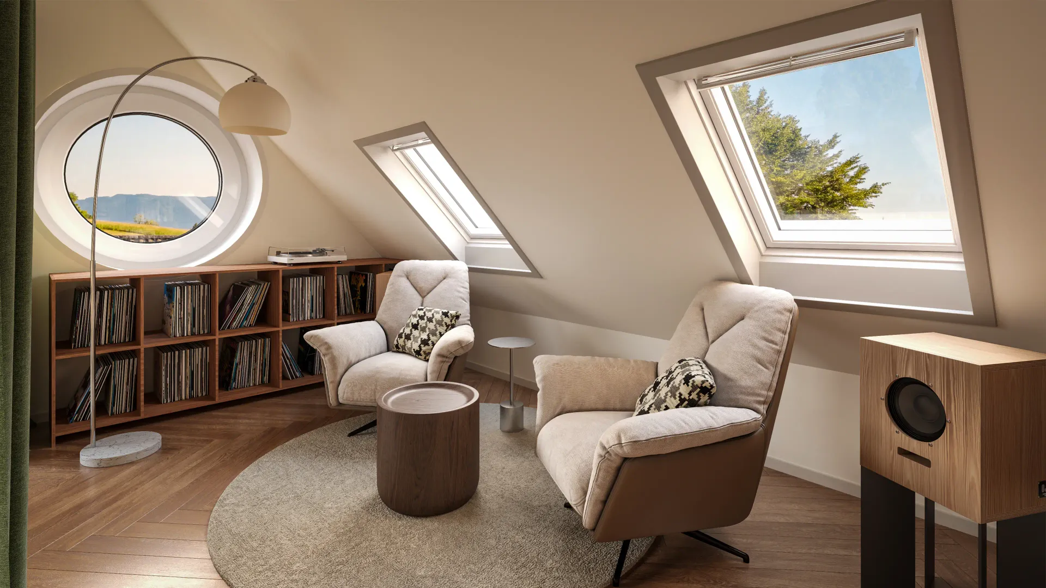
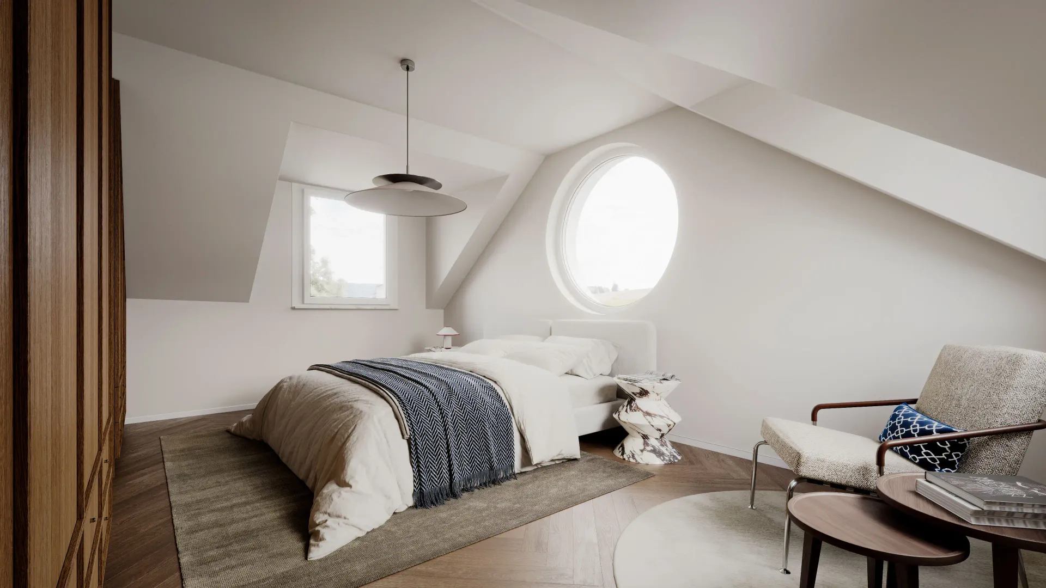
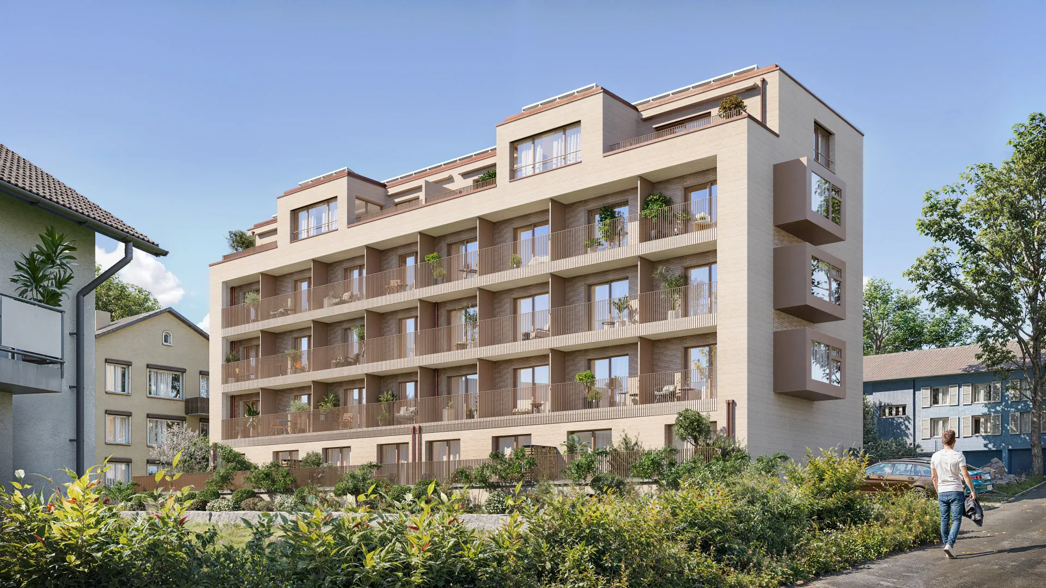
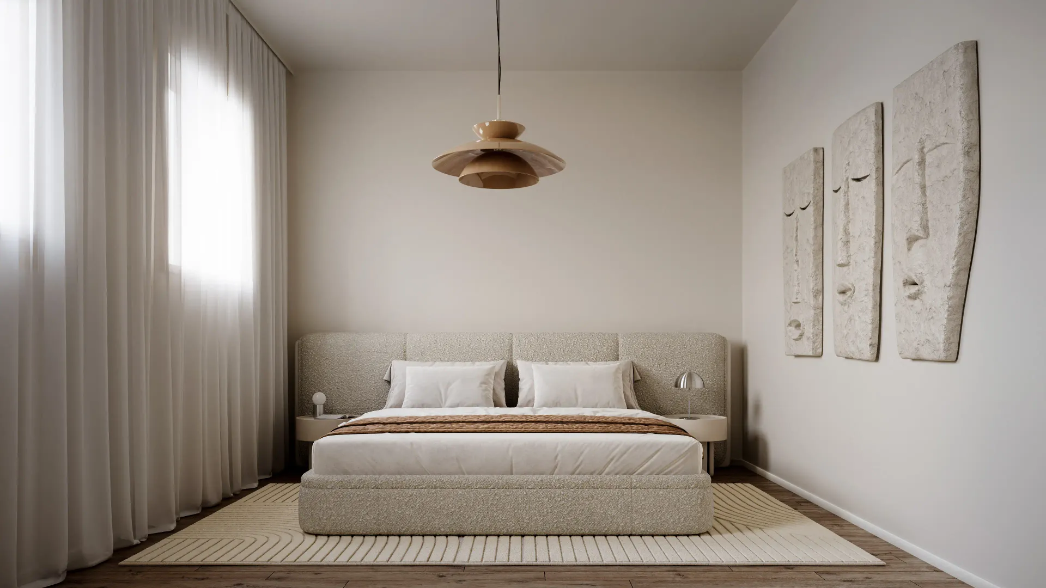
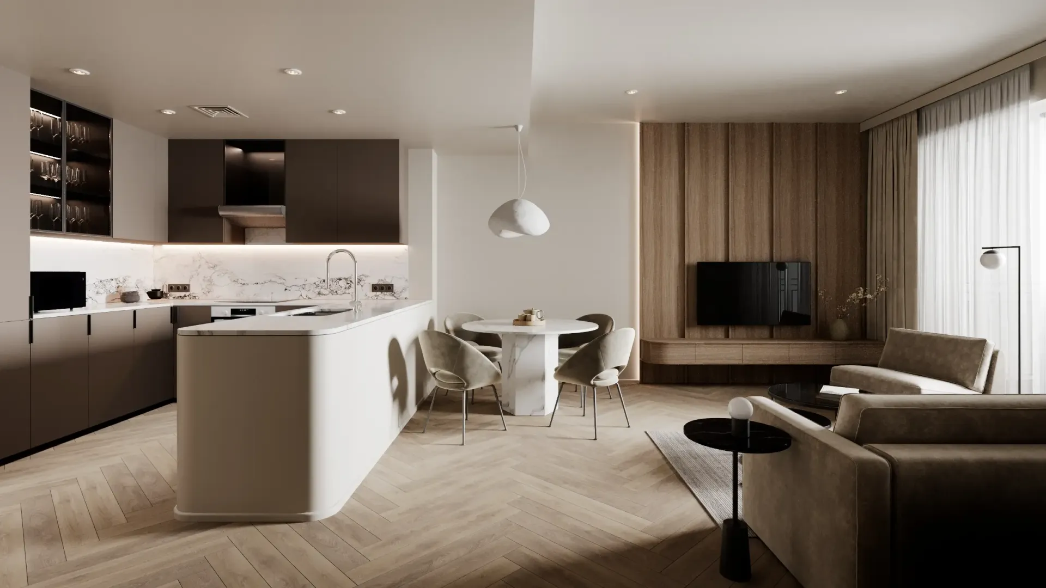
Six attic apartments in a Viennese courtyard building, sold from the plans: interiors under the new roof, the courtyard facade with its added storey, and 3D floor plans for the listings.
- Client
- Estate agent
- Deliverables
- 6 interior views, 1 courtyard view, 2 staged photos, 6 floor plans
- Timeline
- 3 weeks
- Input
- PDF plans and sections, finish list, site photos
The challenge
Attic conversions are sold on light and height, and both are impossible to read from a section drawing. The agent's listings had plans and a photo of the existing roof. Buyers in Vienna's attic market expect to see the finished space.
The approach
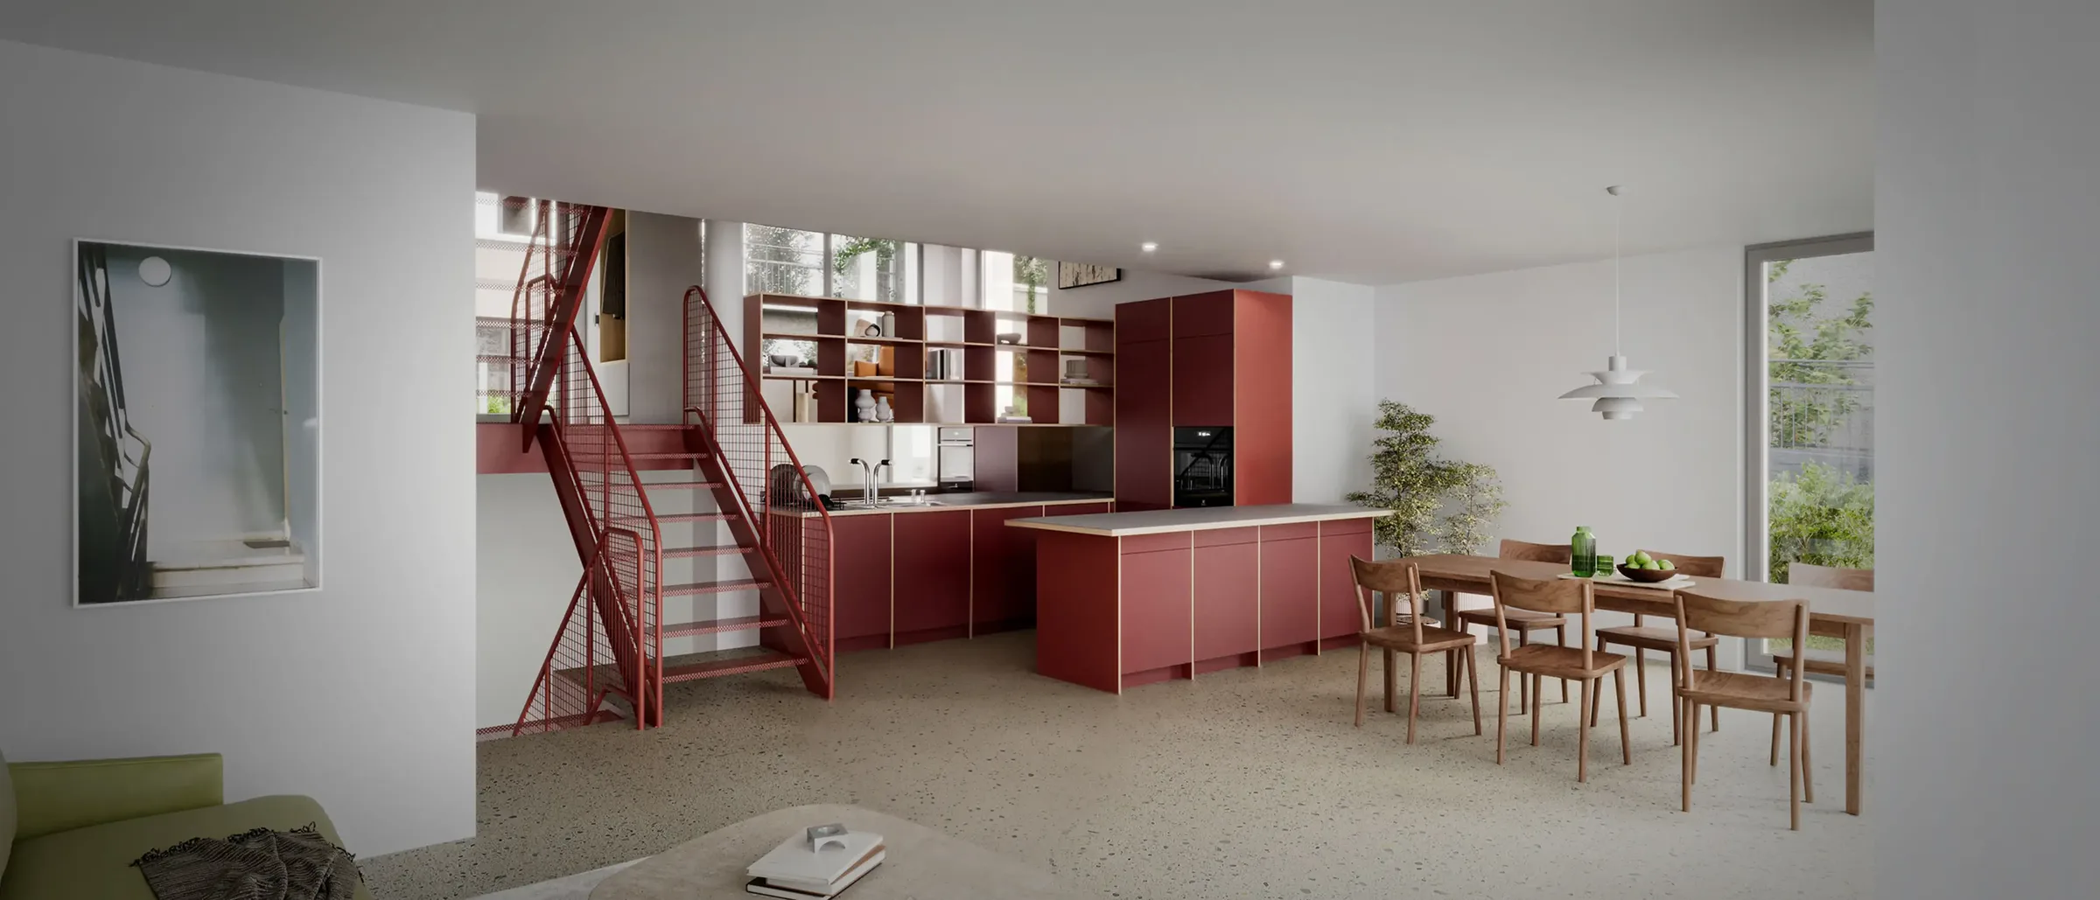
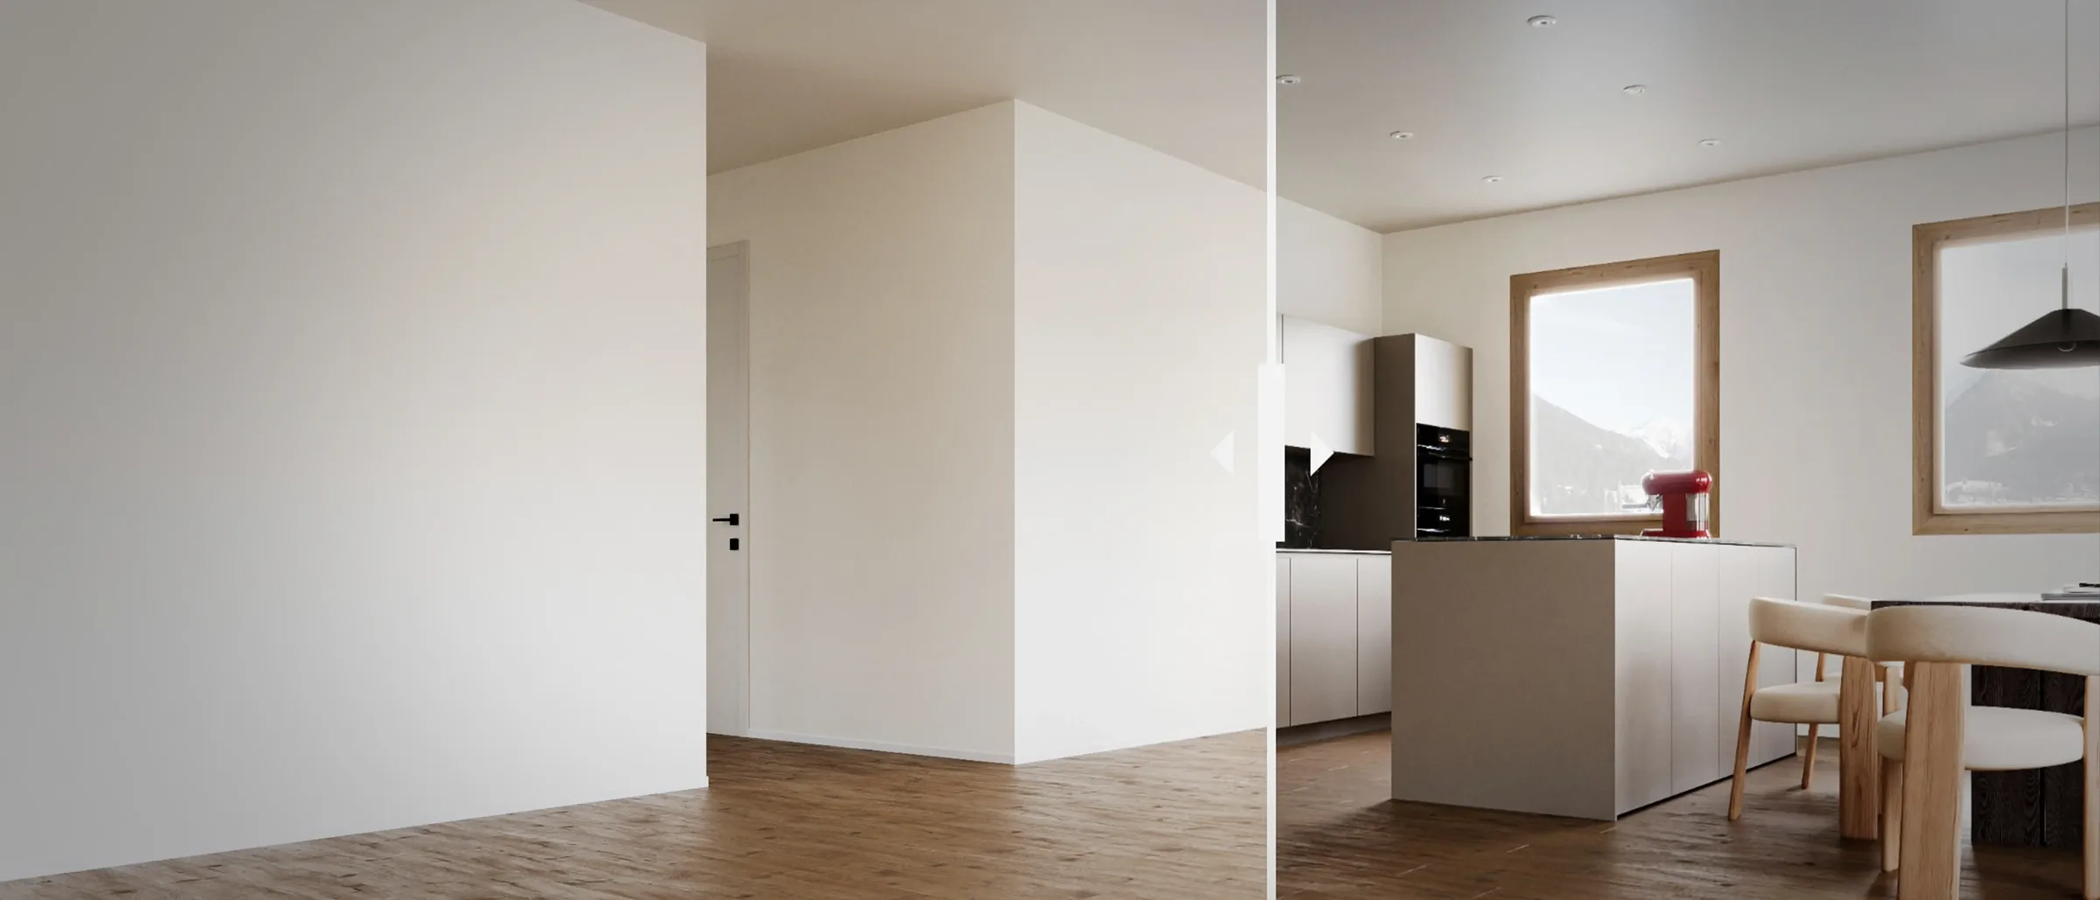
One interior scene per apartment, camera at eye level under the ridge, roof windows open to the sky, the standard oak floor and white walls from the specification. Two of the six were also delivered as virtually staged versions of the raw-state photos once the structure was up, so the listing could show before and after.
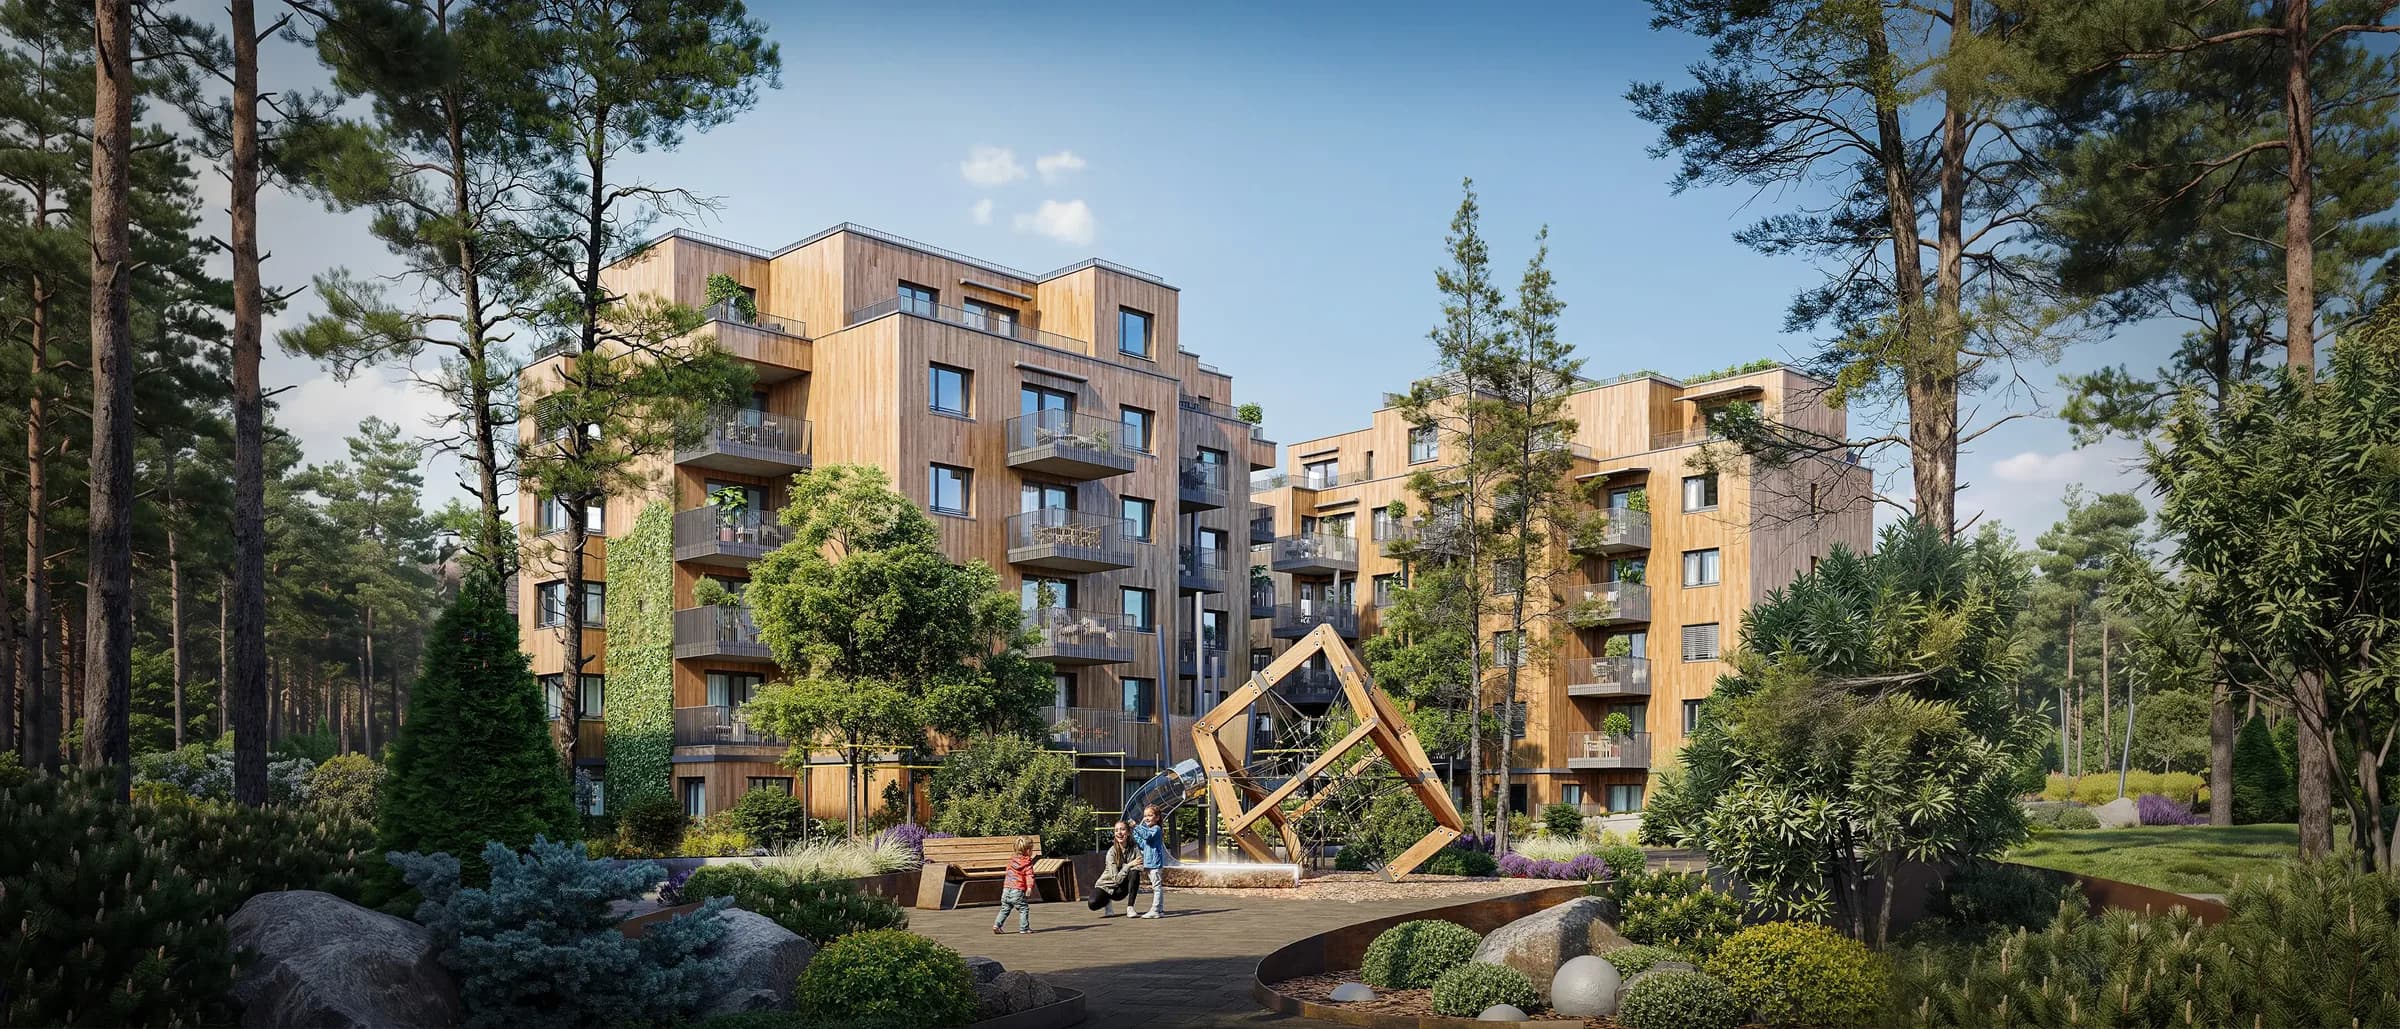
A courtyard view shows the new storey against the historic facade, which the district's heritage office had required to see; it doubled as the listing's cover image.
The result
All six apartments were under contract eleven weeks after the listing went live. The agent now briefs us at the planning stage of each attic project.
- 6 / 6
- under contract in 11 weeks
- 3
- weeks of production
- 1
- image for heritage and sales
The renders
Related work
 Winterthur · CH
Waldpark
2026Residential development, 48 apartments
Exterior Visualization · Interior Visualization · Bird-Eye Visualisation · Animation | Mood Film · Web Development
 Dübendorf · CH
Lindenhof
2025Apartment building, 32 units
Exterior Visualization · Interior Visualization · 360° Virtual Tour | VR · 3D Floorplans
 Weinfelden · CH
Rietacker
2025Farmhouse conversion and new barn, 9 apartments
Exterior Visualization · Bird-Eye Visualisation · Interior Visualization · Graphic Design