
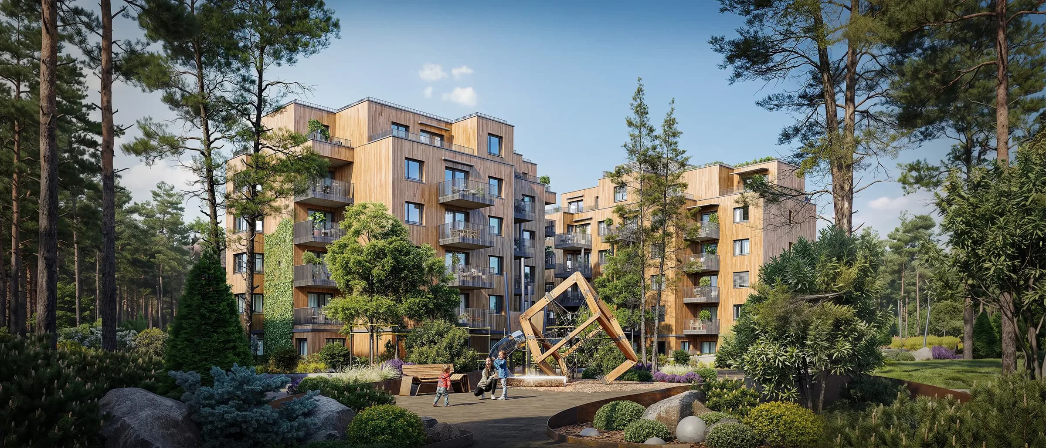
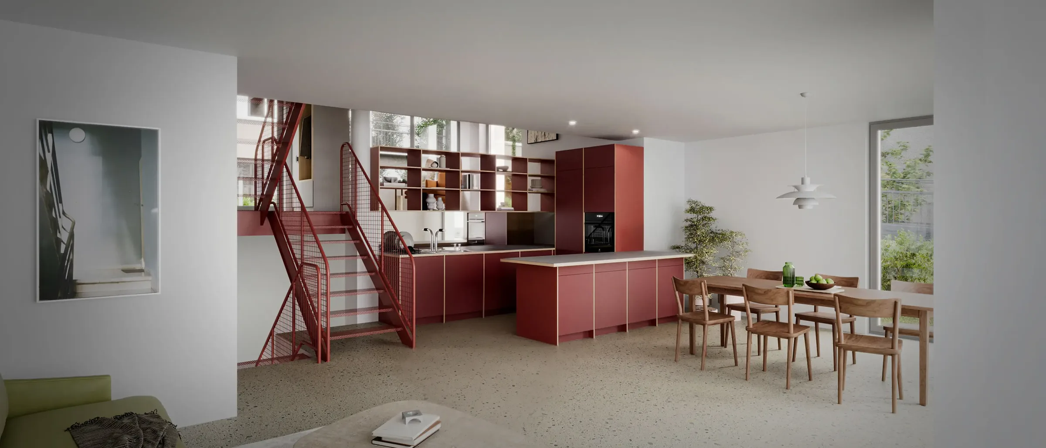
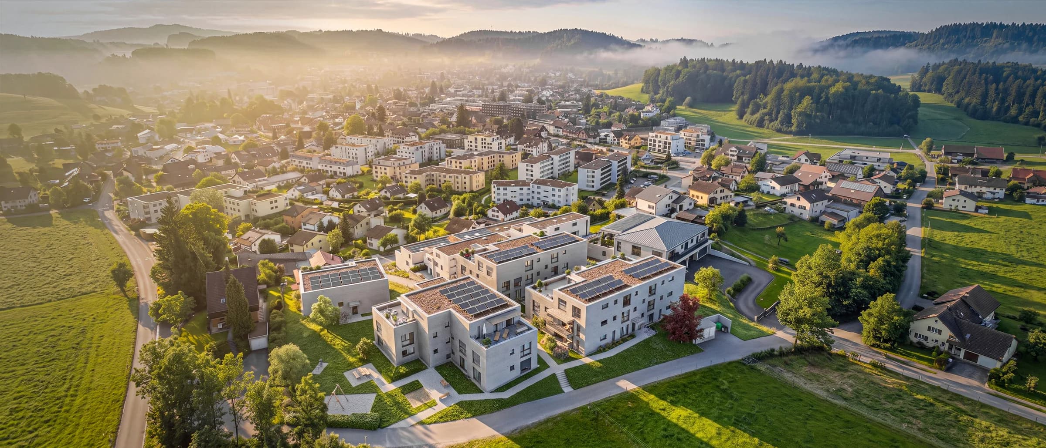
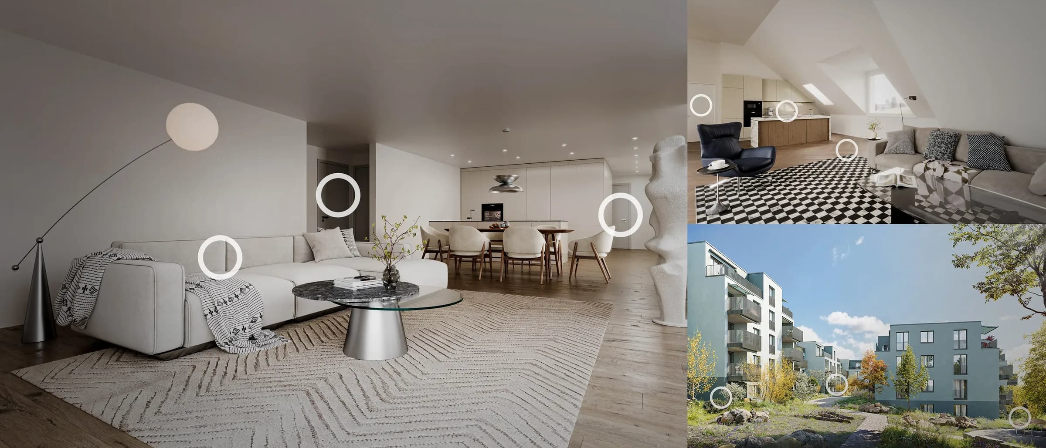
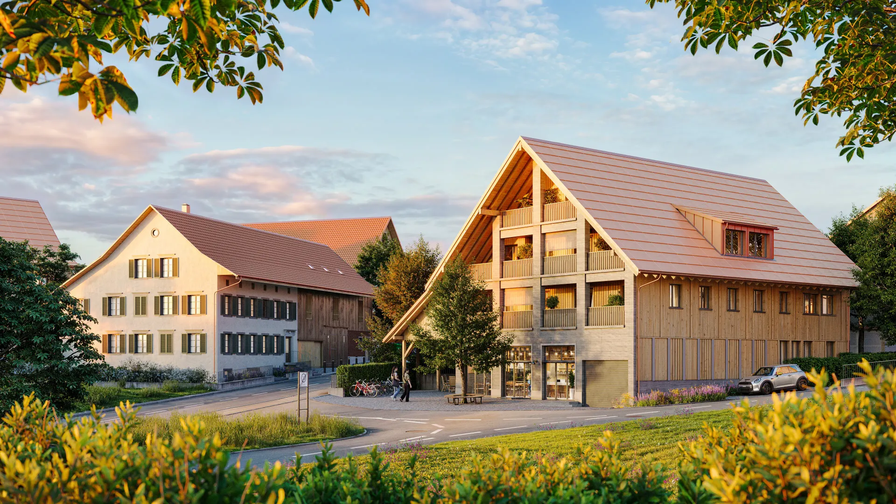
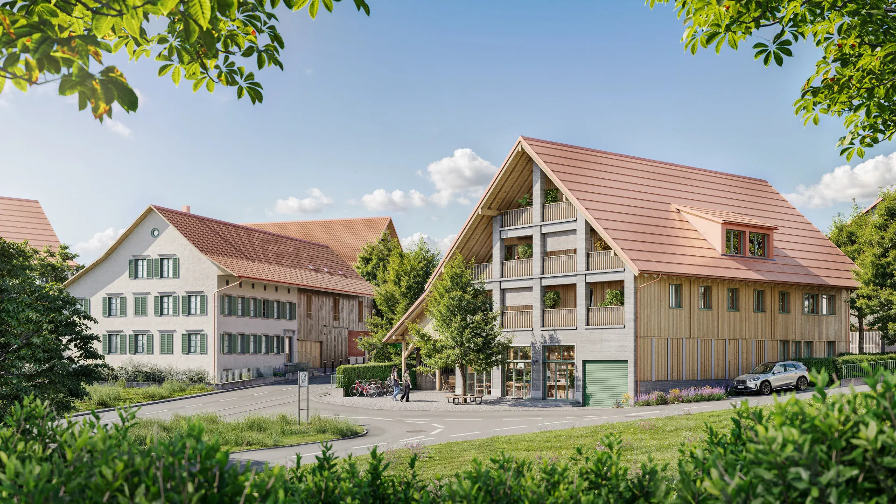
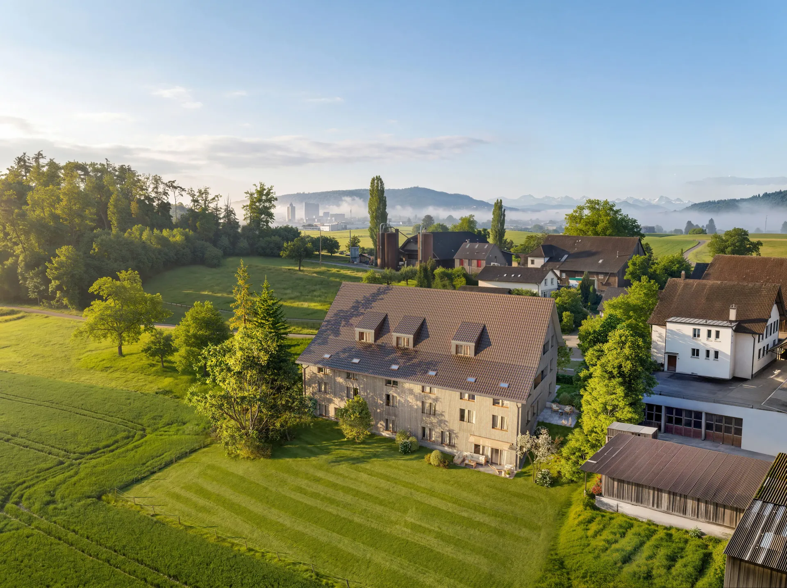
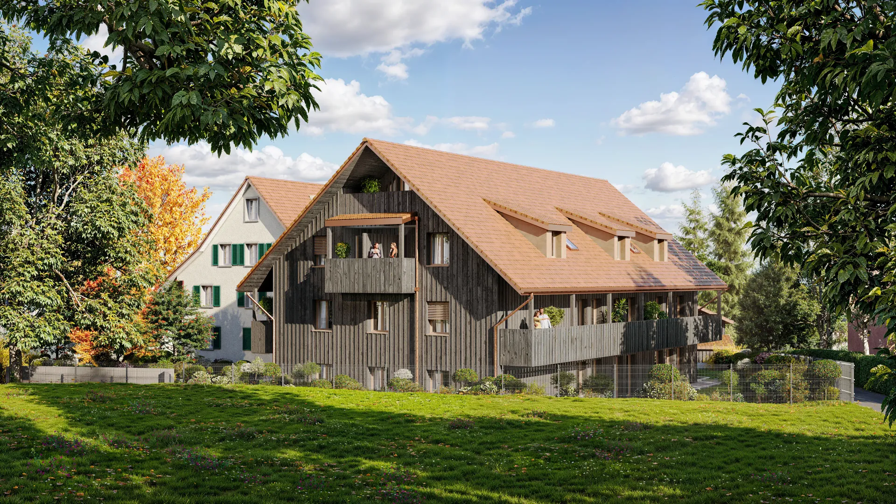
A listed farmhouse and a new timber barn in a Thurgau village: visualisations for the building permit and the neighbours first, then for the sale of nine apartments.
- Client
- Private owner with architect
- Deliverables
- 4 exterior views, 1 aerial, 1 photomontage, 4 interior views, sales brochure
- Timeline
- 4 weeks, in two stages
- Input
- PDF plans, survey, photos of the existing building
The challenge
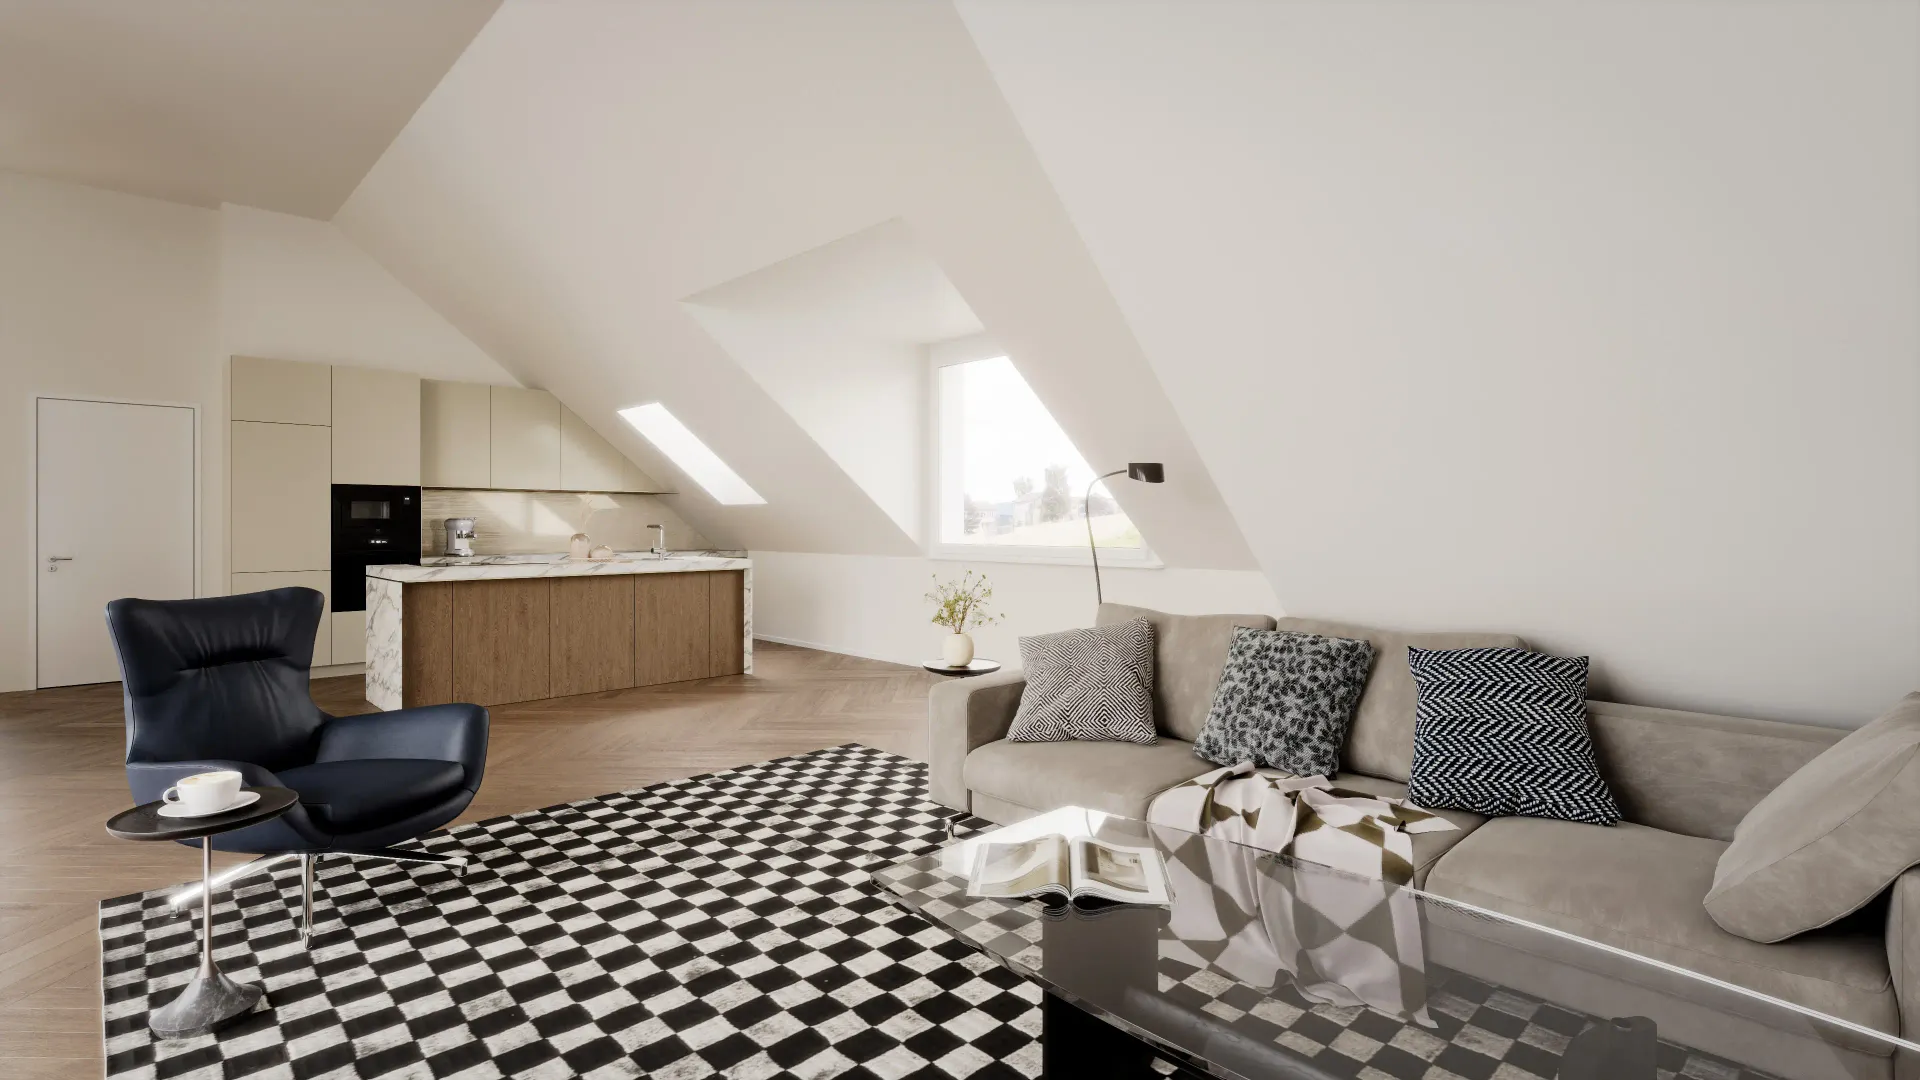
Two audiences with opposite needs. The municipality and the neighbours had to see that the new barn respected the village: height, roof pitch, materials. Buyers had to see that an apartment under a 200-year-old roof could be bright and modern.
The owner had a small budget and asked for every image to work for both.
The approach
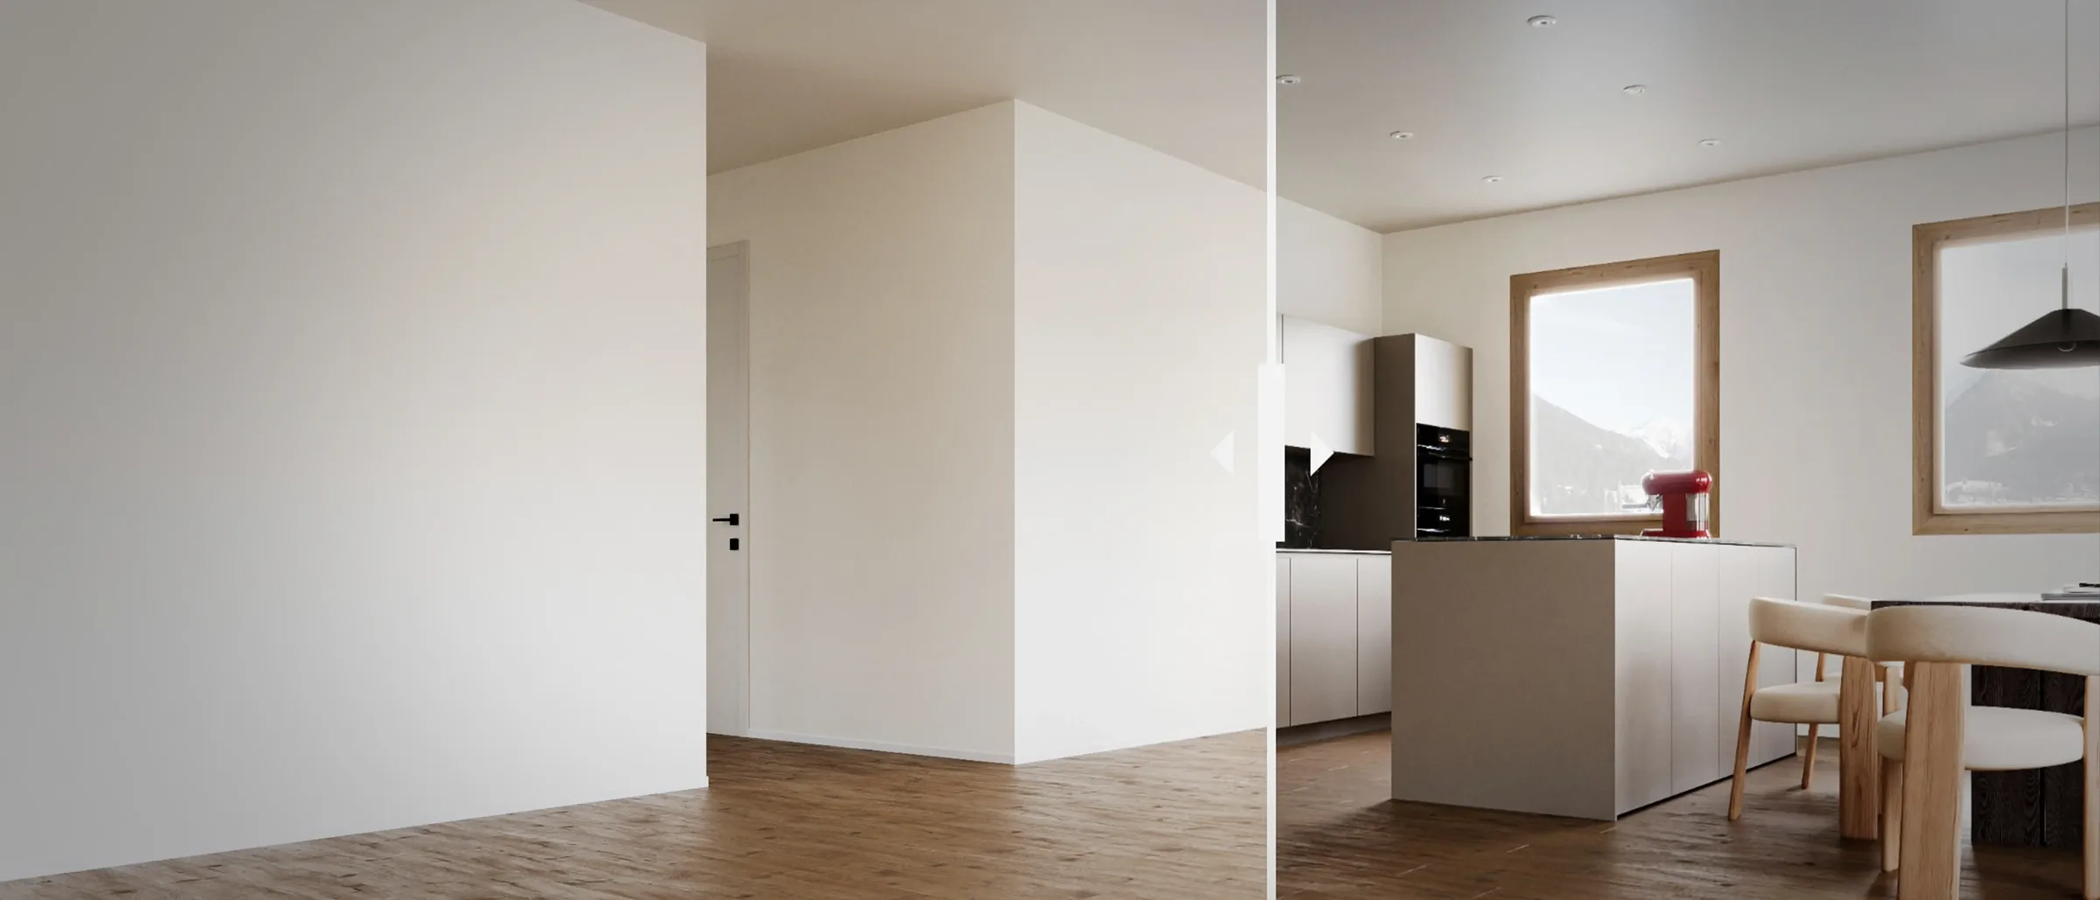
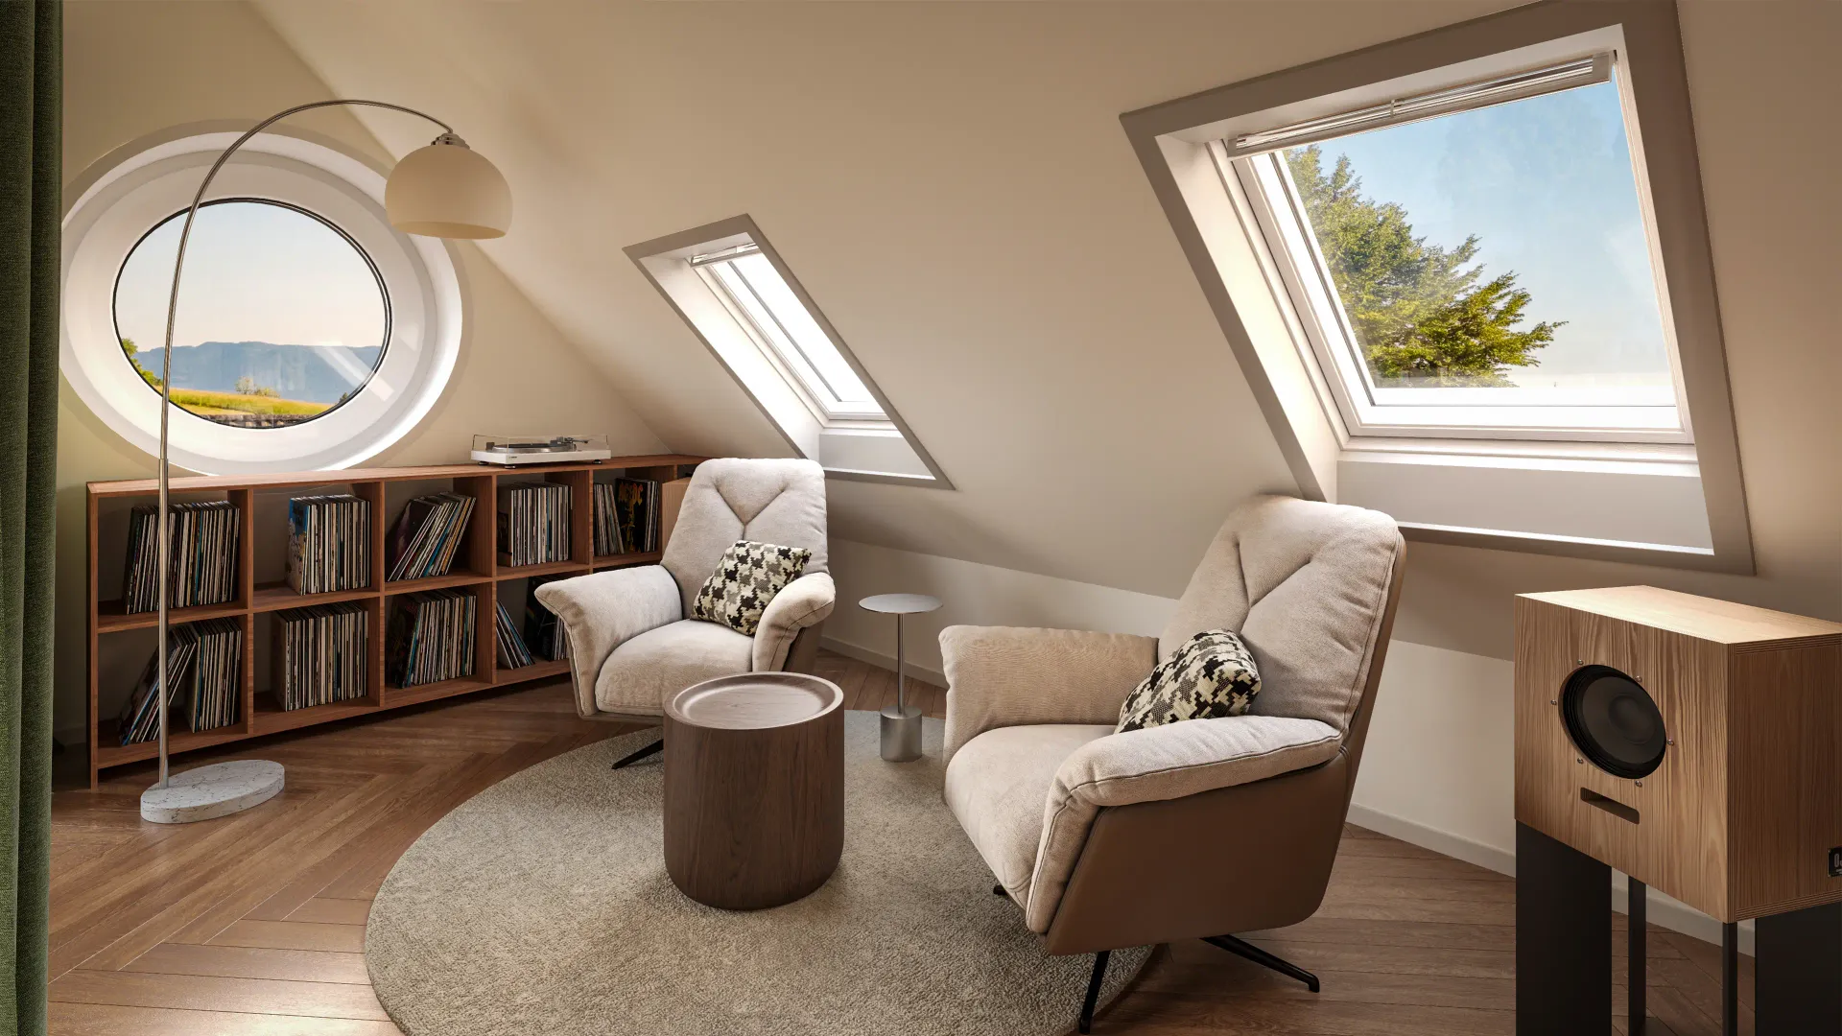
A neutral aerial from the elevation model and a photomontage into a photograph of the village street went into the permit documentation — surroundings provably real, no marketing light. The same model then produced the sales views: the barn in late-summer light, the farmhouse courtyard, and two attic apartments with the old beams left visible.
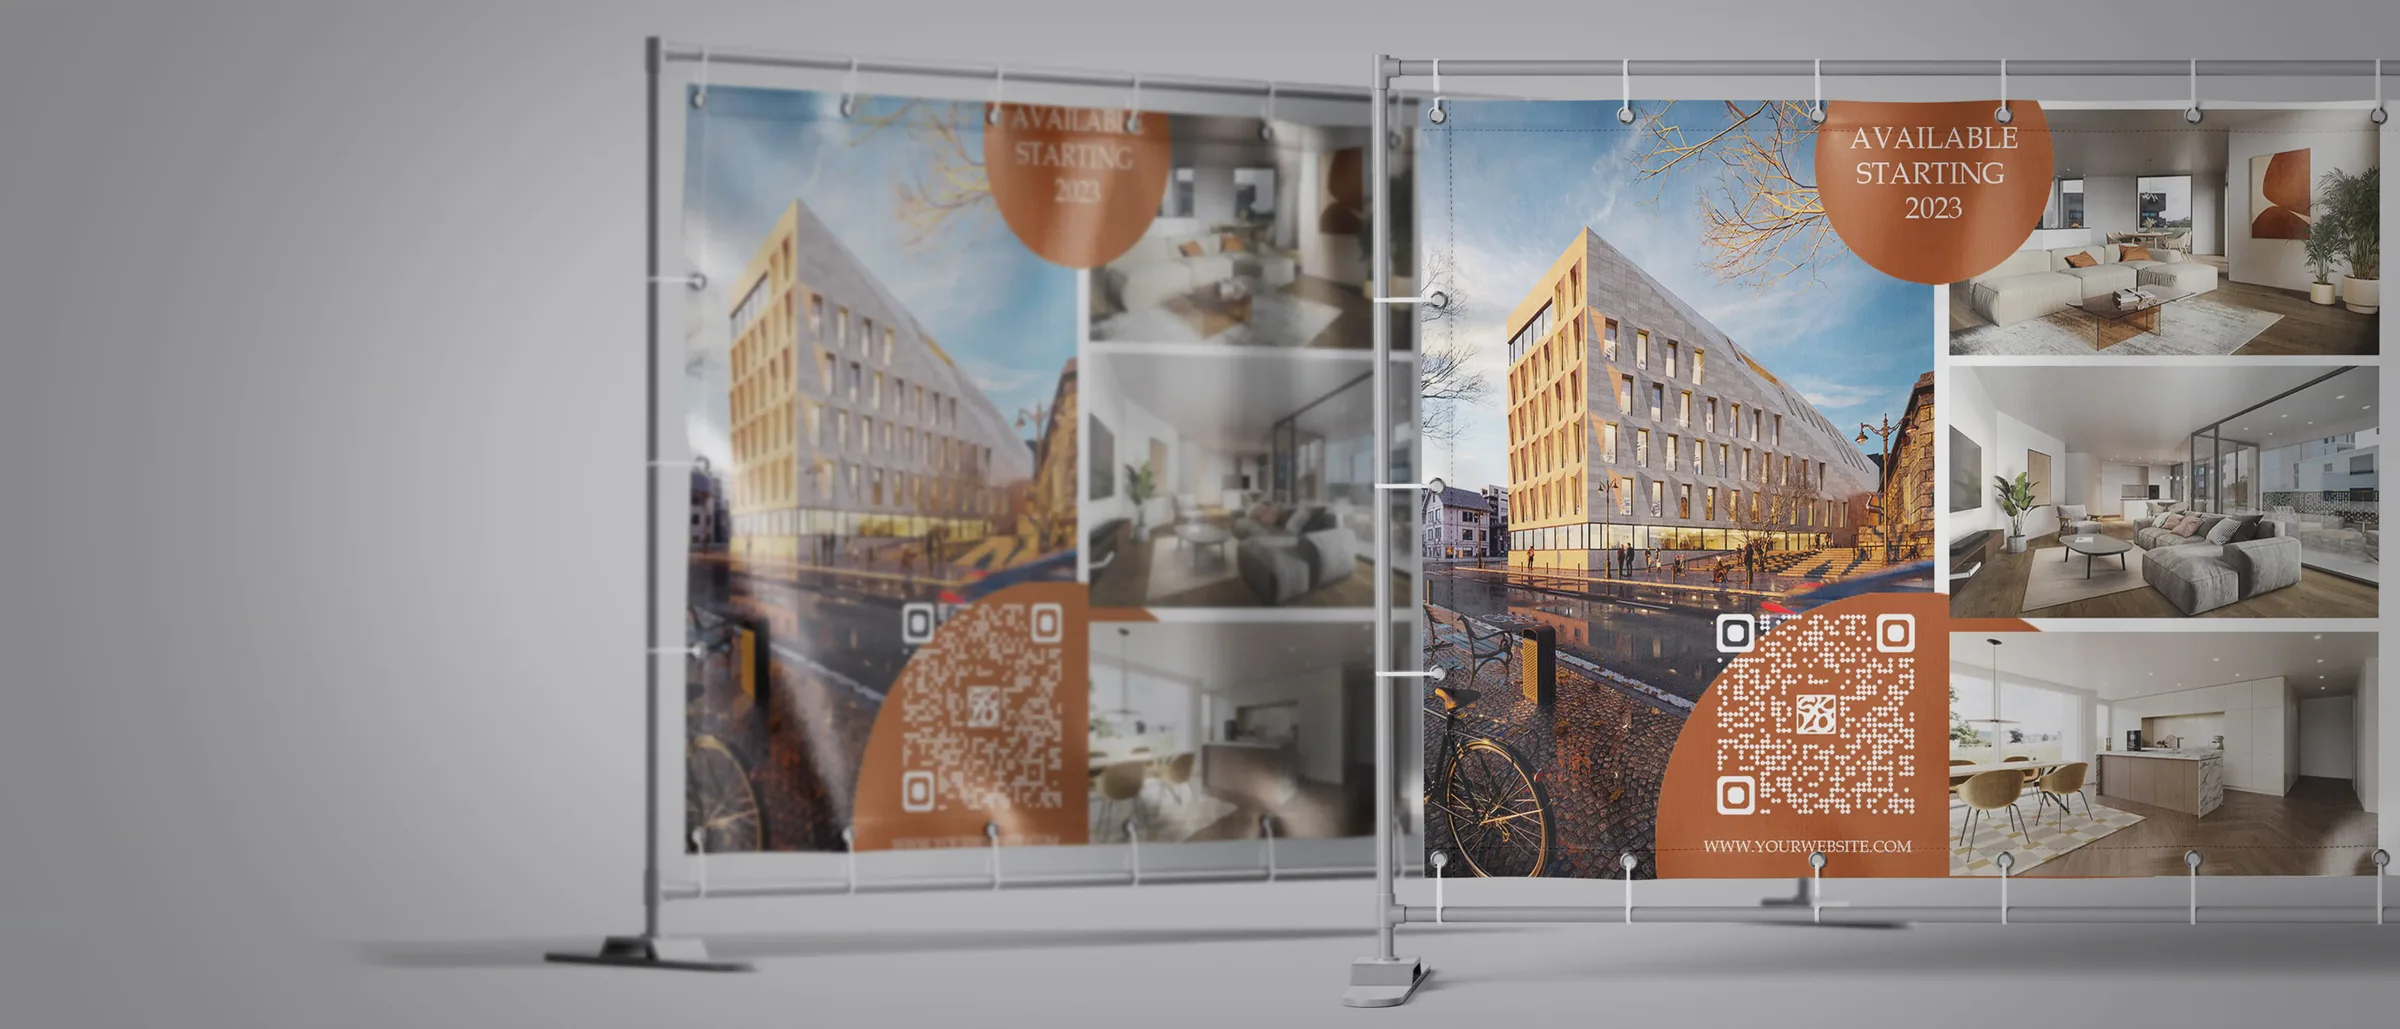
We designed the eight-page sales brochure around those images, so the owner had one supplier for the pictures and the print.
The result
The permit passed without objections. Seven of nine apartments were sold before the roof went on, five of them to buyers from outside the village who found the project through the listing images.
- 0
- objections to the permit
- 7 / 9
- sold before the roof
- 2
- audiences, one model
The renders
Related work
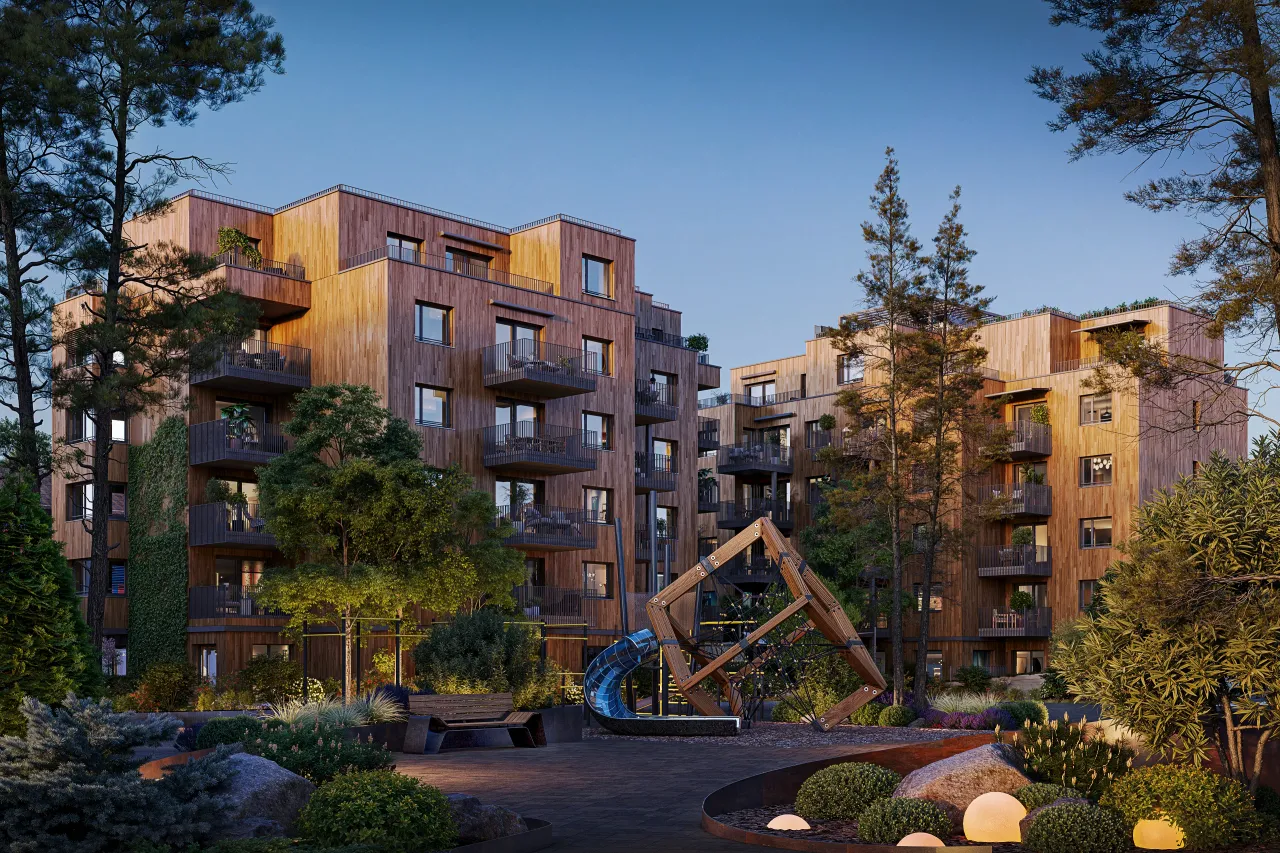 Winterthur · CH
Waldpark
2026Residential development, 48 apartments
Exterior Visualization · Interior Visualization · Bird-Eye Visualisation · Animation | Mood Film · Web Development
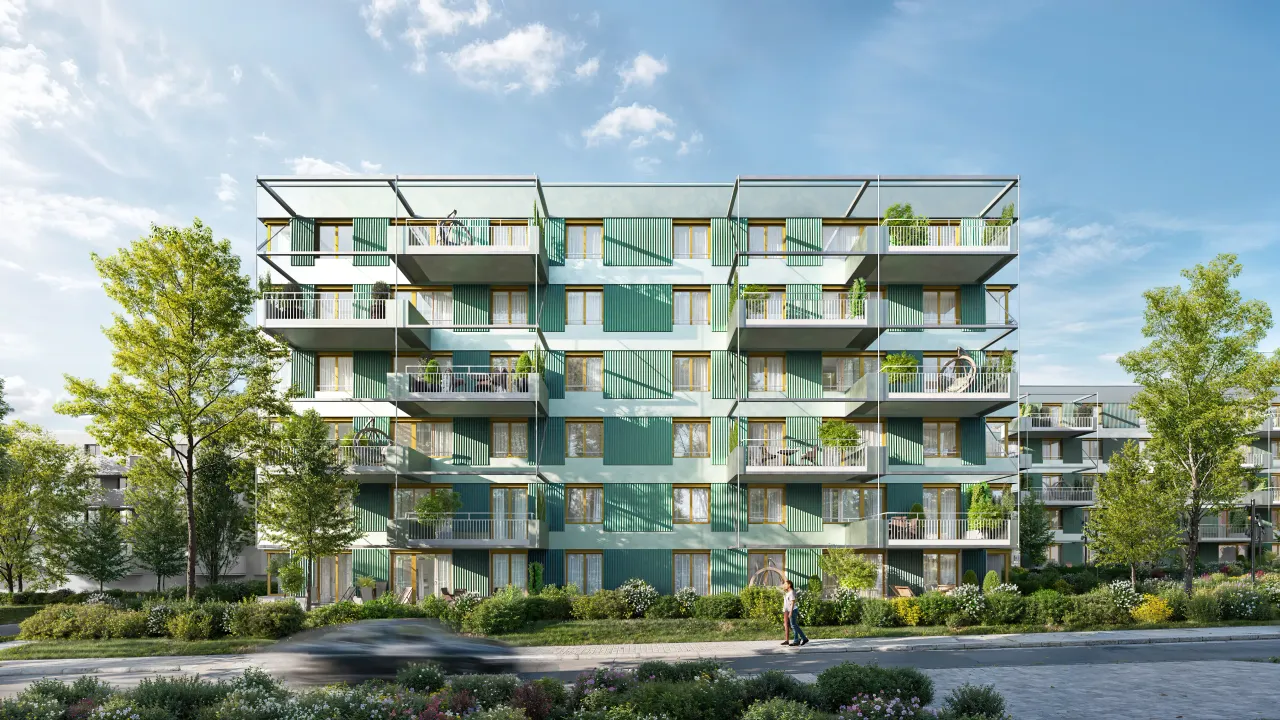 Dübendorf · CH
Lindenhof
2025Apartment building, 32 units
Exterior Visualization · Interior Visualization · 360° Virtual Tour | VR · 3D Floorplans
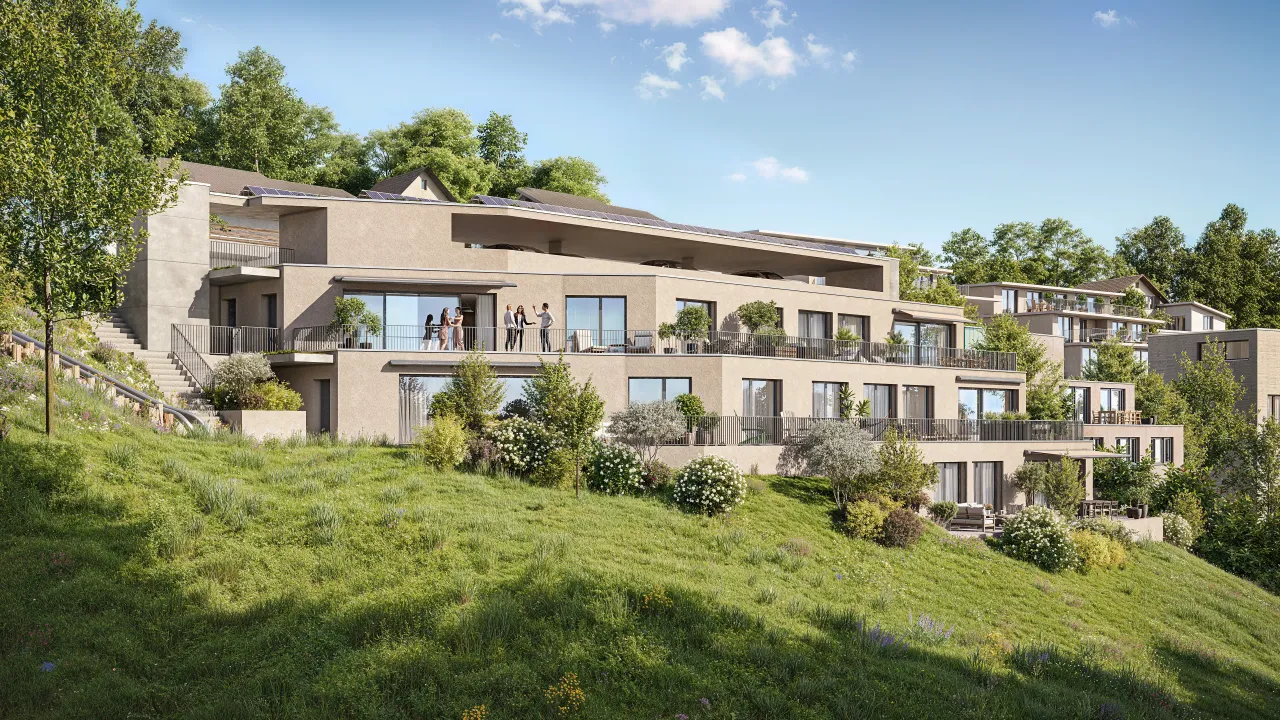 Baar · CH
Sonnenhalde
2026Hillside terraced housing, 21 apartments
Exterior Visualization · Interior Visualization · 360° Fly-Around | Navigator · Cinemagraph | Live Shot