
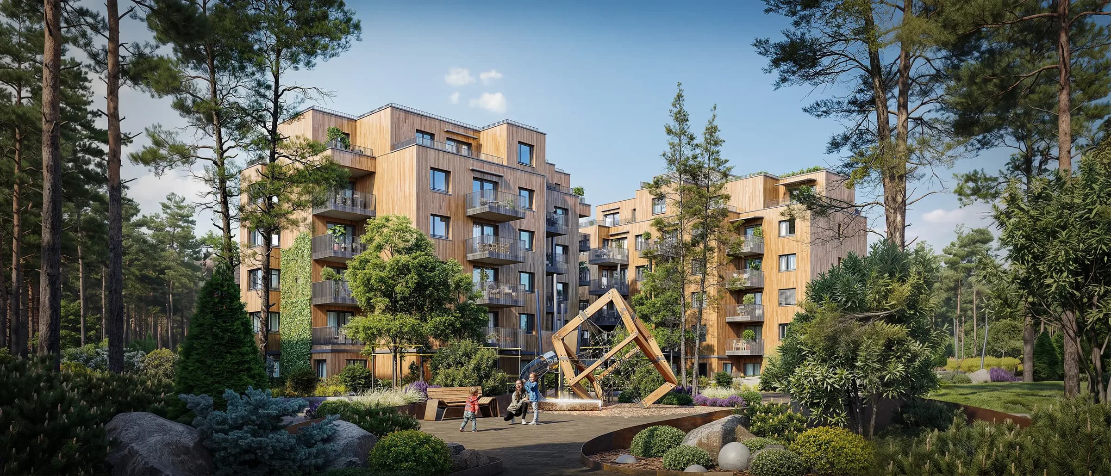
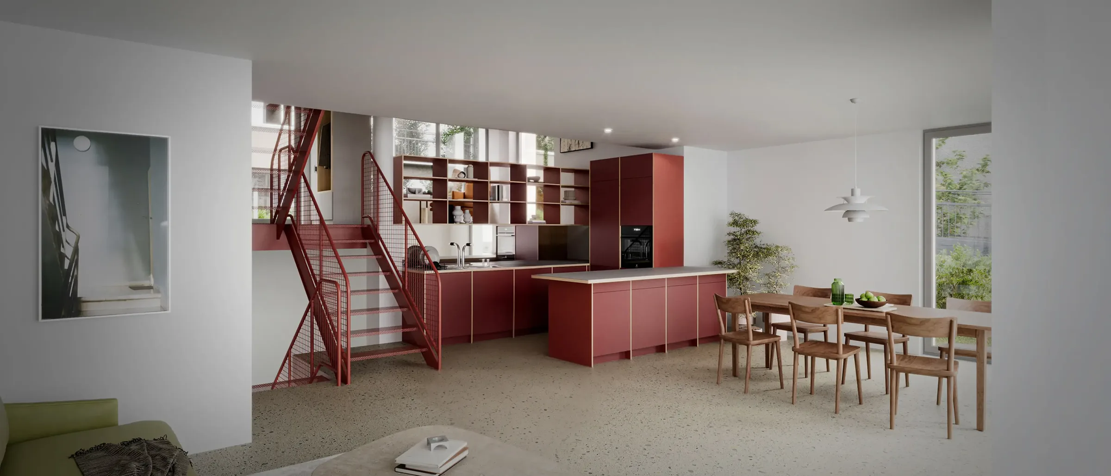
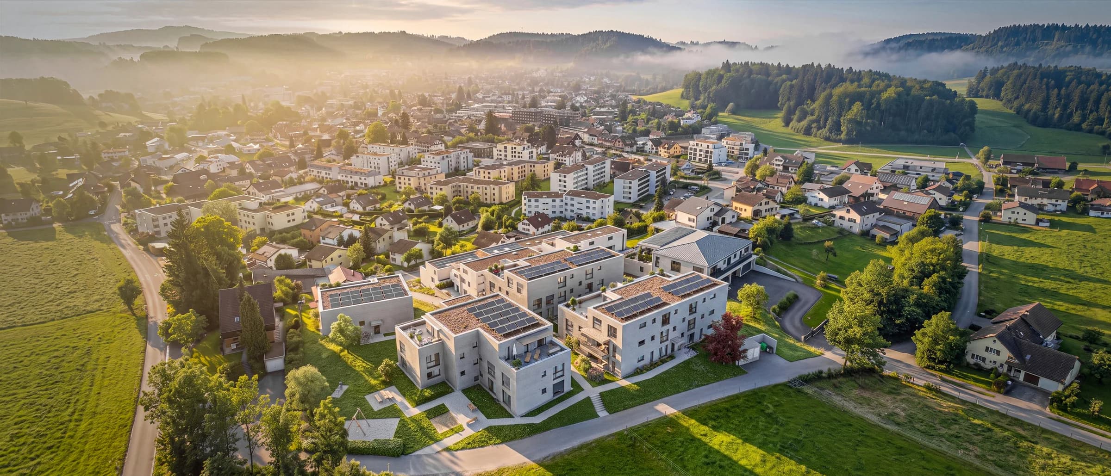
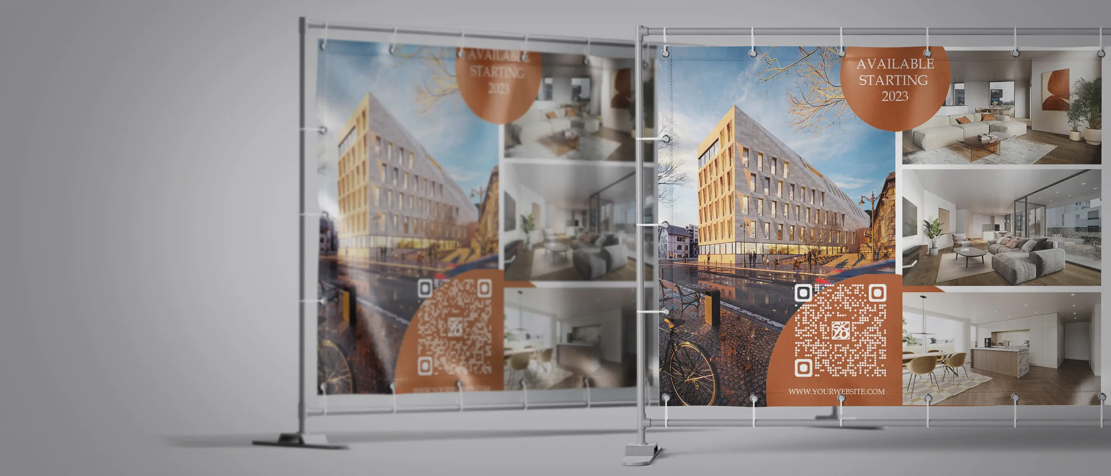
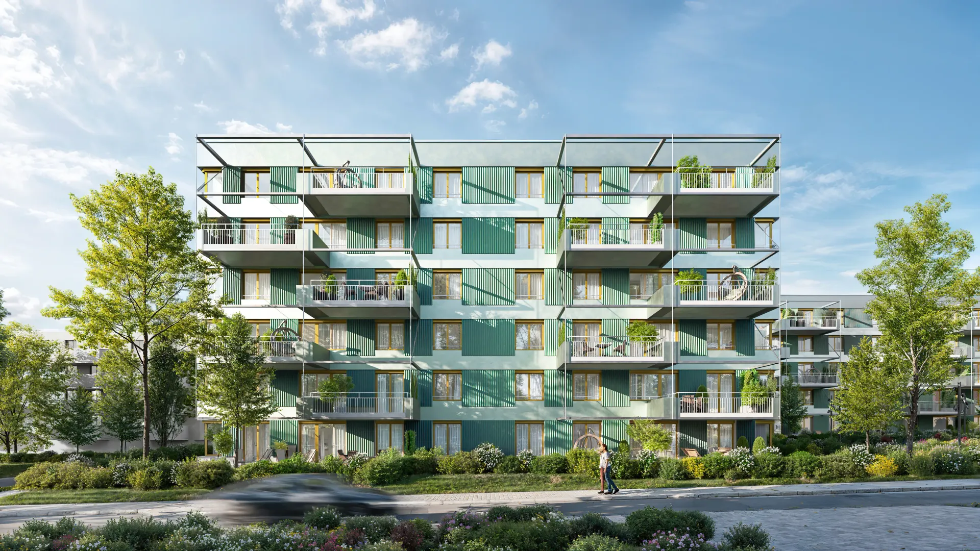
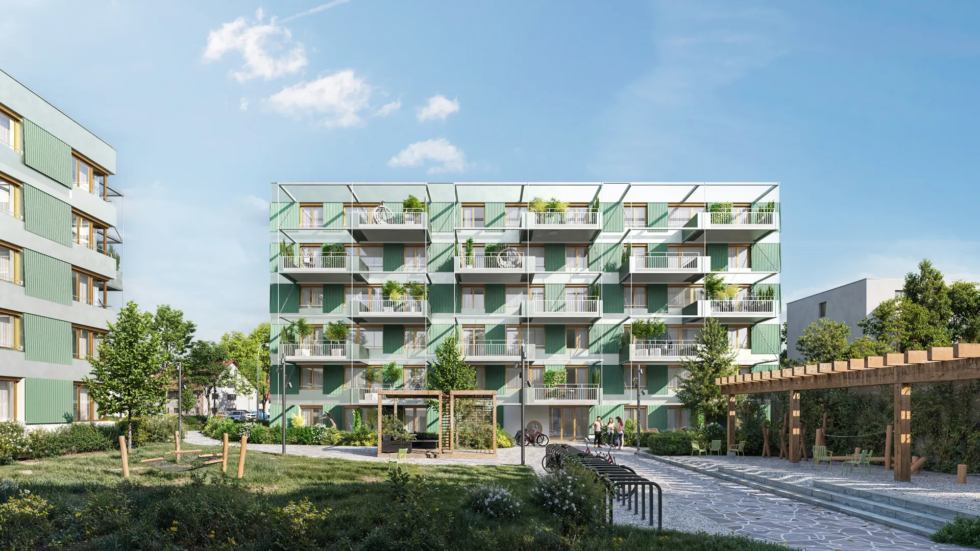
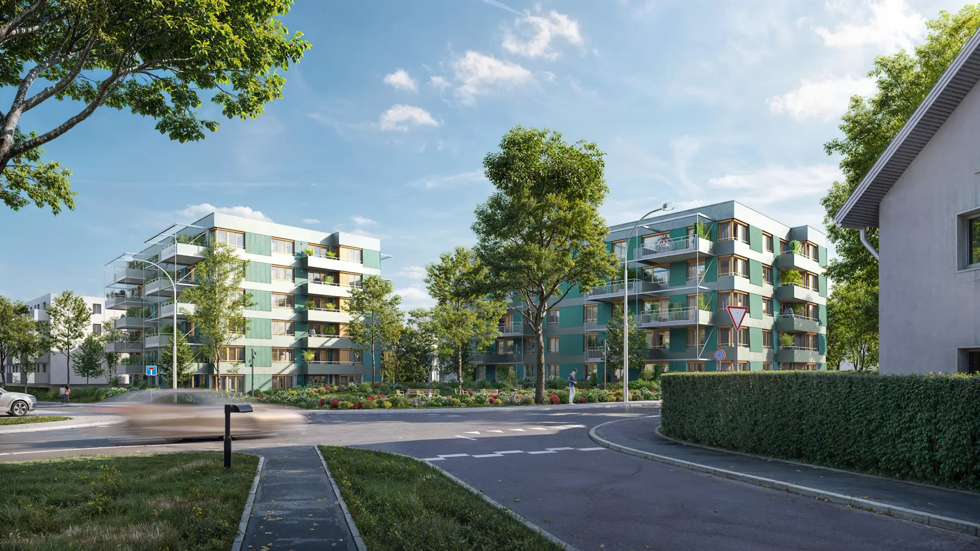
A six-storey building with planted glass balconies, presented through street views, a furnished show apartment as a 360° tour and 3D floor plans for every unit type.
- Client
- General contractor
- Deliverables
- 3 exterior views, 4 interior views, 360° tour (6 rooms), 11 floor plans
- Timeline
- 5 weeks
- Input
- ArchiCAD model, finish schedule, planting plan
The challenge
The building's identity was its balconies: deep, glazed, planted, a green layer in front of the facade. In the elevations they read as a grid. The contractor also needed a way to show the standard apartment without building a show flat on site.
The approach
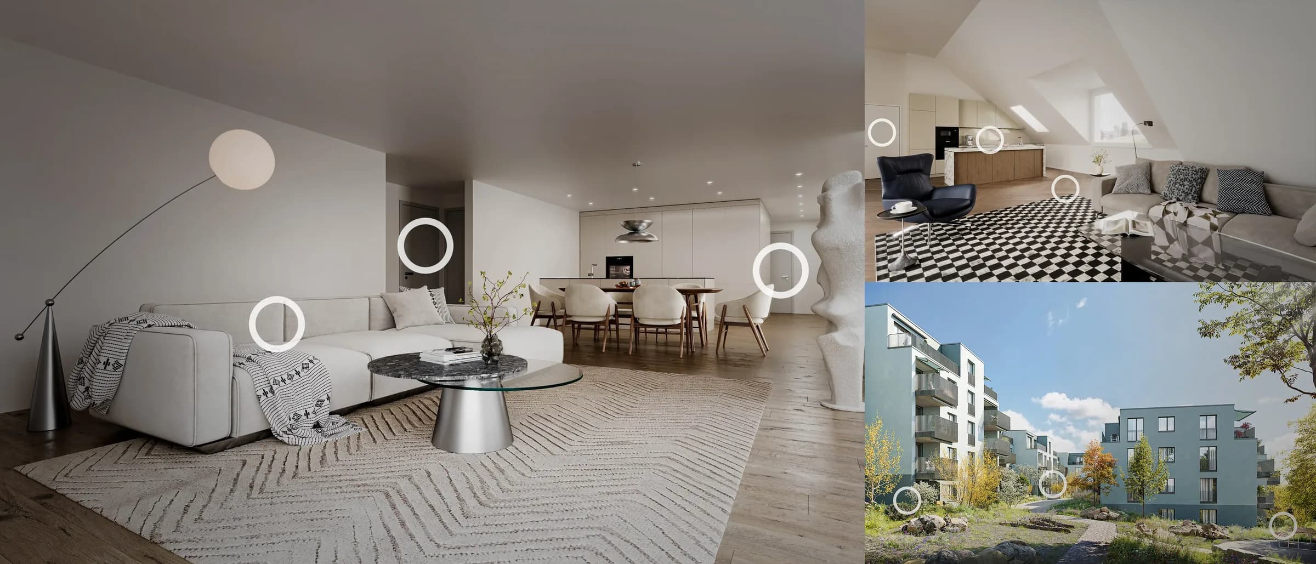
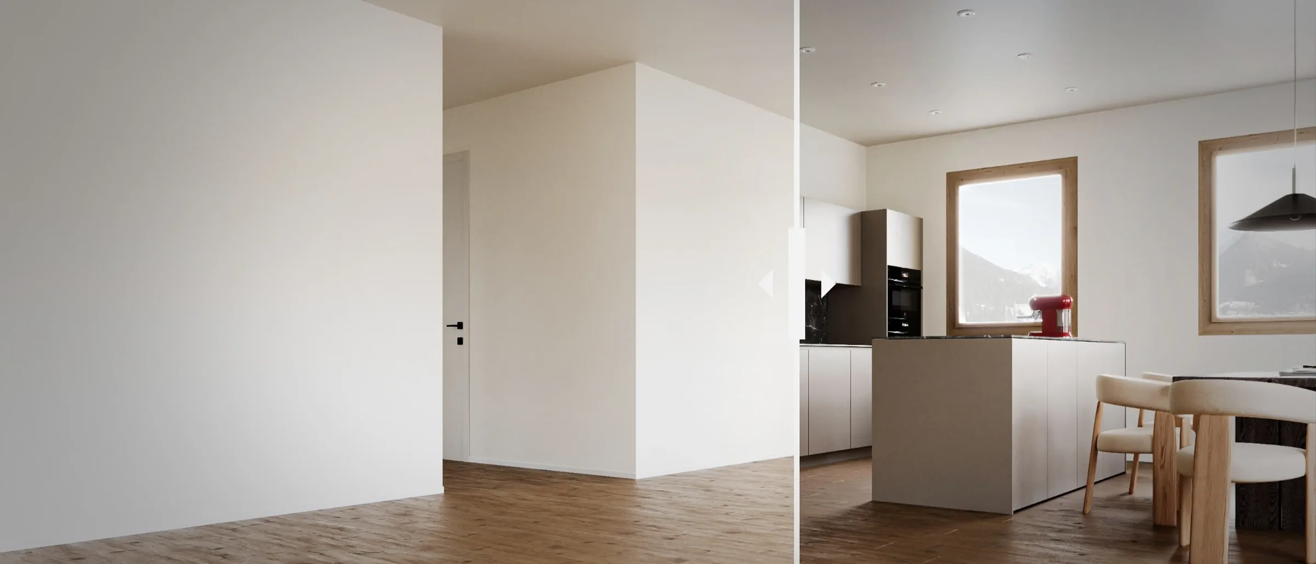
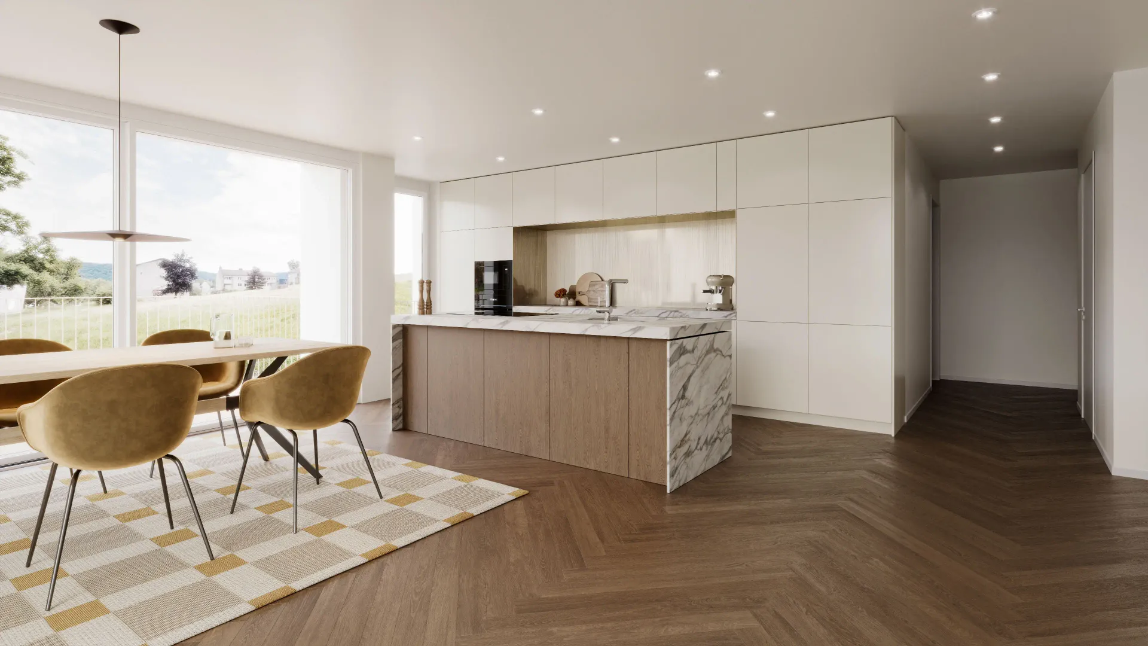
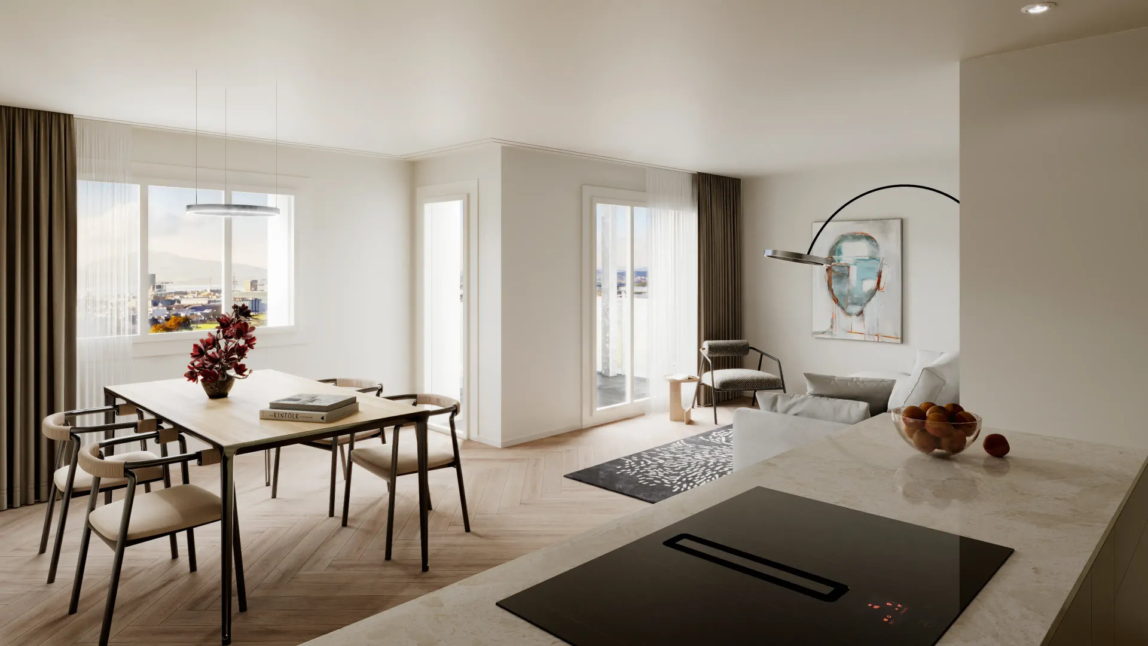
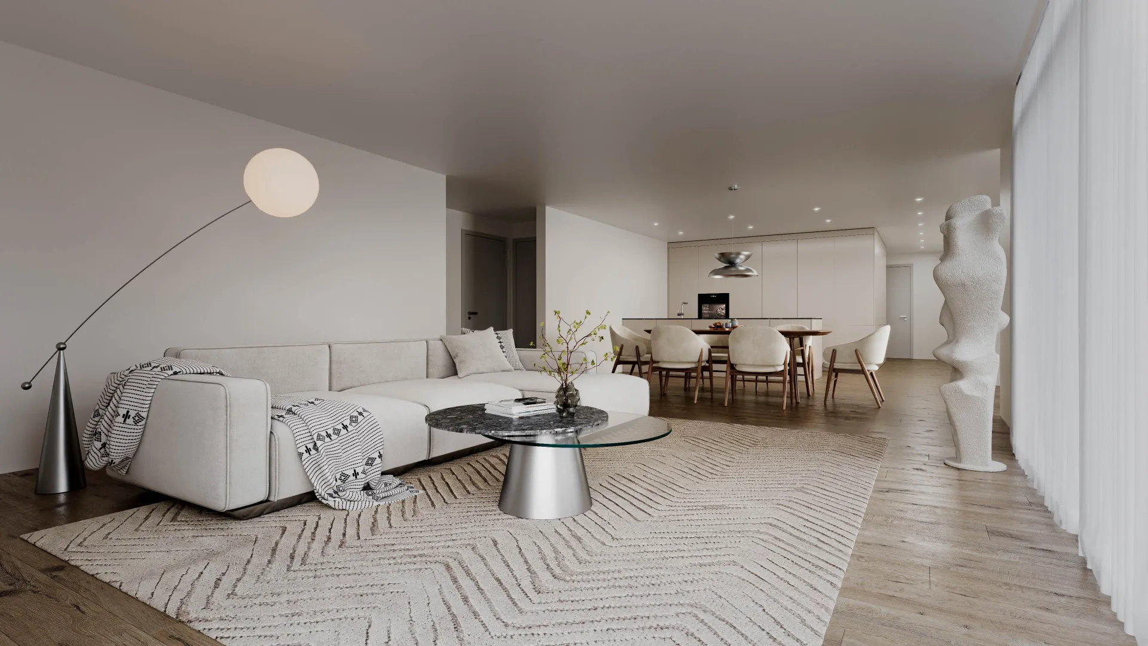
Three street-level views at different times of day show the balconies in use — a table set for dinner, a child's bicycle, the planting in summer. The 3.5-room show apartment was built as one interior scene and delivered twice: as four stills for the brochure and as a six-room 360° tour, rendered from the same model at no extra modelling cost.
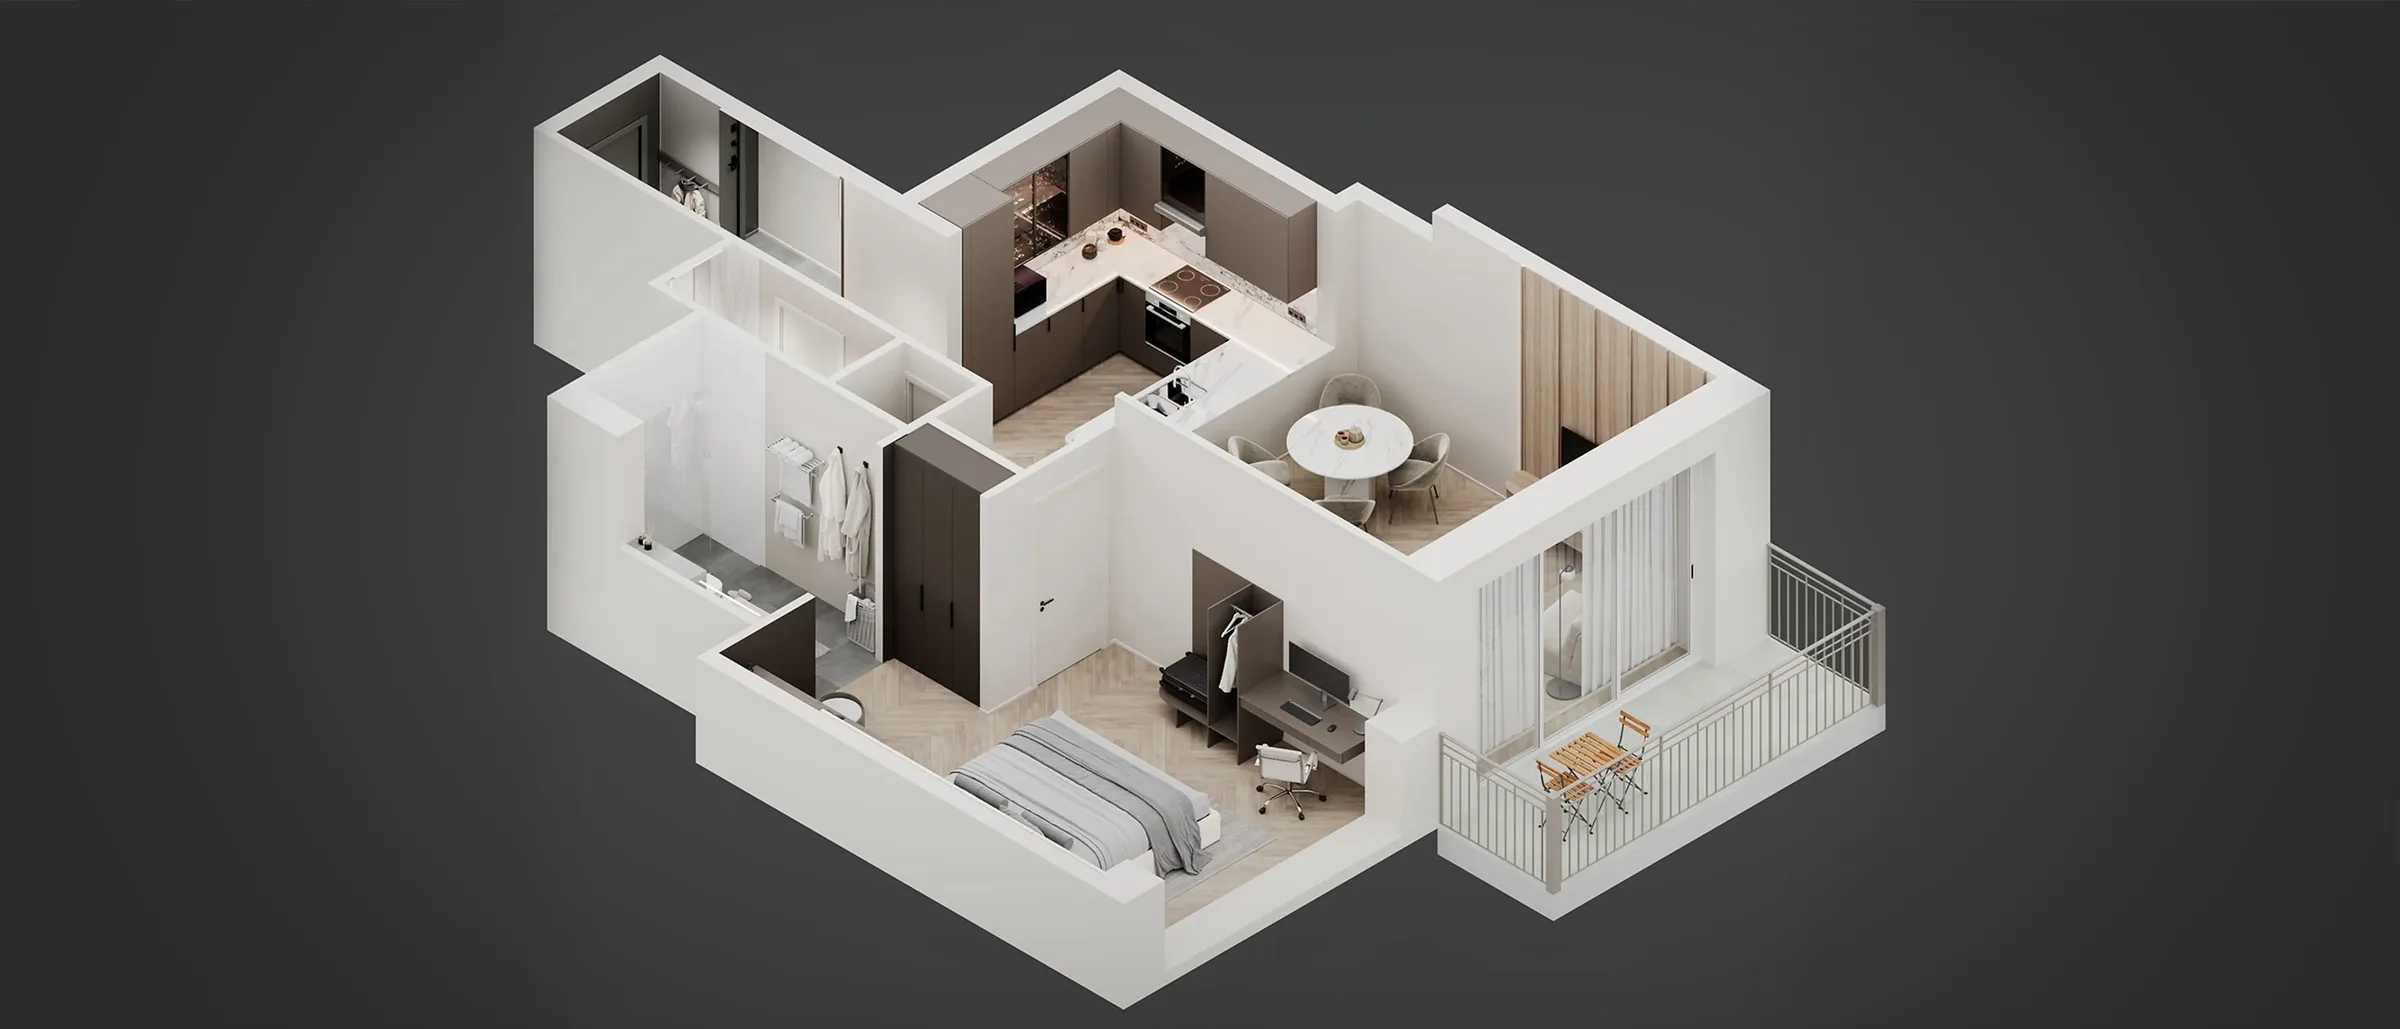
Every one of the eleven unit types got a 3D floor plan in the same style, so the unit pages of the brochure read as a series.
The result
The tour was viewed over 4,000 times in the first three months, mostly on phones, and the sales team reports that most viewings now start with a buyer who has already walked the apartment online.
- 4'000+
- tour views in 3 months
- 11
- unit types as 3D plans
- 0
- show apartments built
The renders
Walk through it
Related work
 Winterthur · CH
Waldpark
2026Residential development, 48 apartments
Exterior Visualization · Interior Visualization · Bird-Eye Visualisation · Animation | Mood Film · Web Development
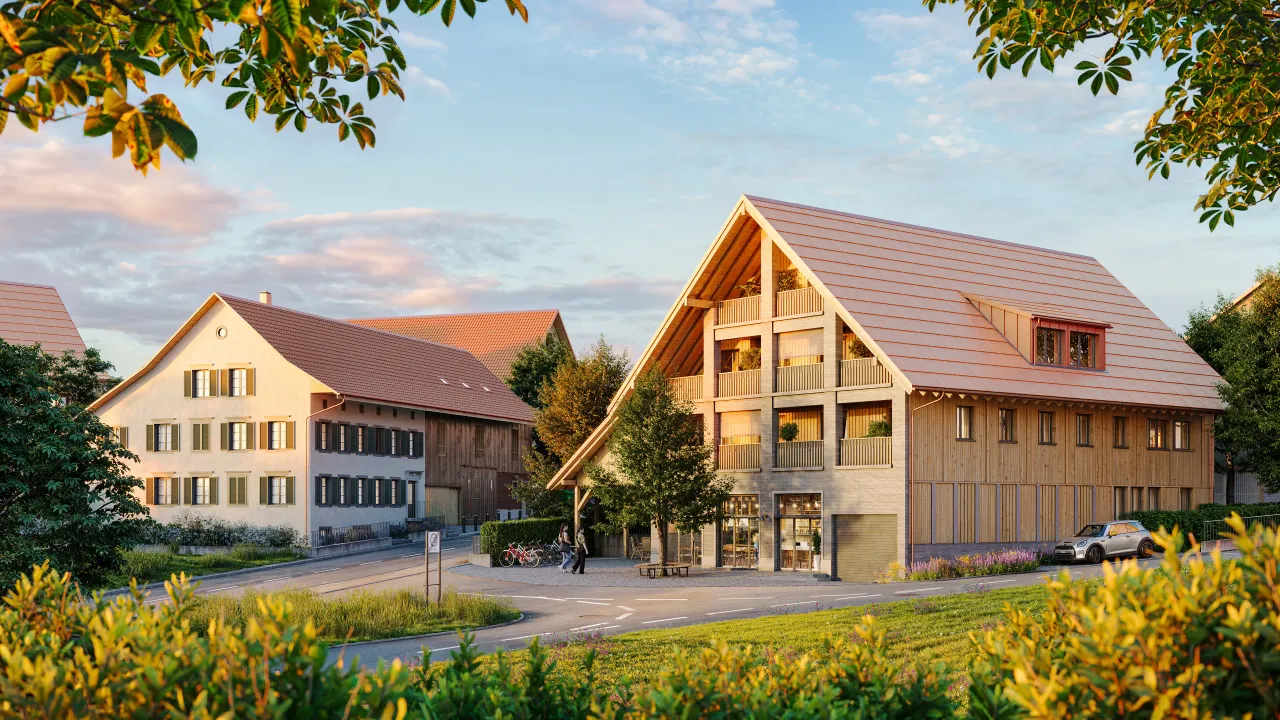 Weinfelden · CH
Rietacker
2025Farmhouse conversion and new barn, 9 apartments
Exterior Visualization · Bird-Eye Visualisation · Interior Visualization · Graphic Design
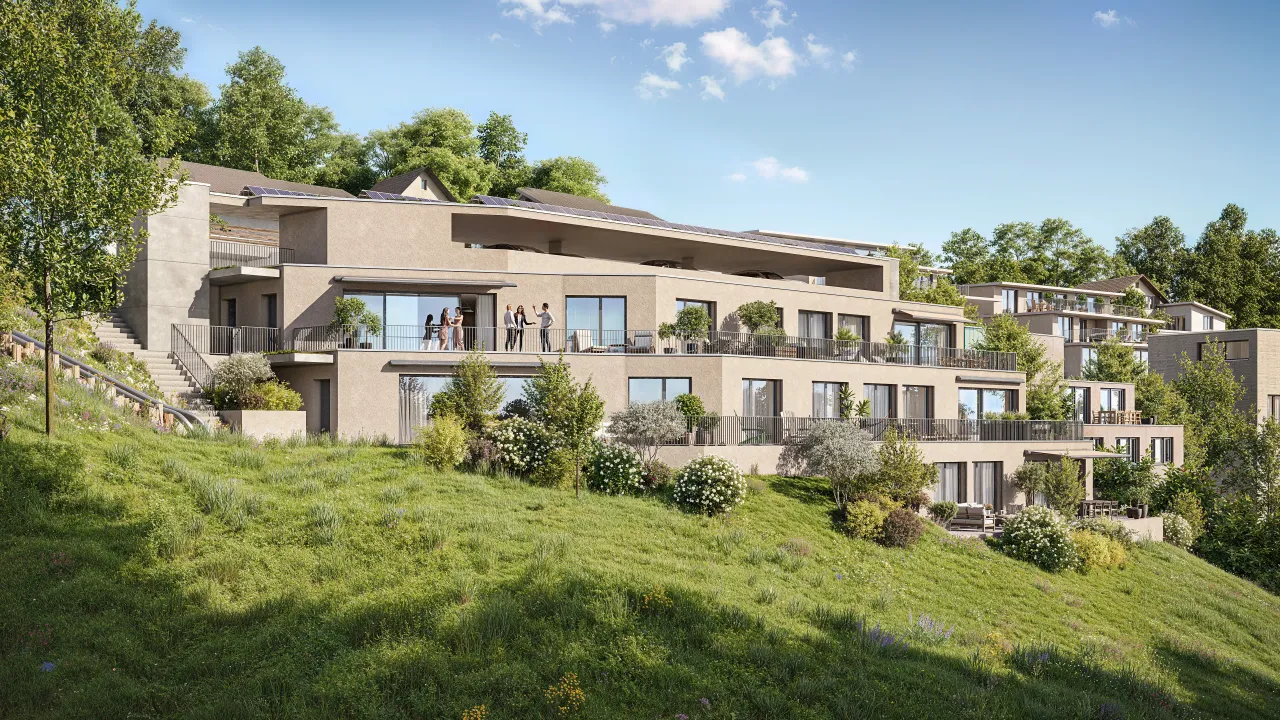 Baar · CH
Sonnenhalde
2026Hillside terraced housing, 21 apartments
Exterior Visualization · Interior Visualization · 360° Fly-Around | Navigator · Cinemagraph | Live Shot