

What is architectural visualisation?
Architectural visualisation is the production of photorealistic images, films and interactive tours of a building before it is built, from the architect's plans or 3D model. It is used to sell apartments off-plan, to obtain building permits, to win competitions and to present a project to investors.
What it includes
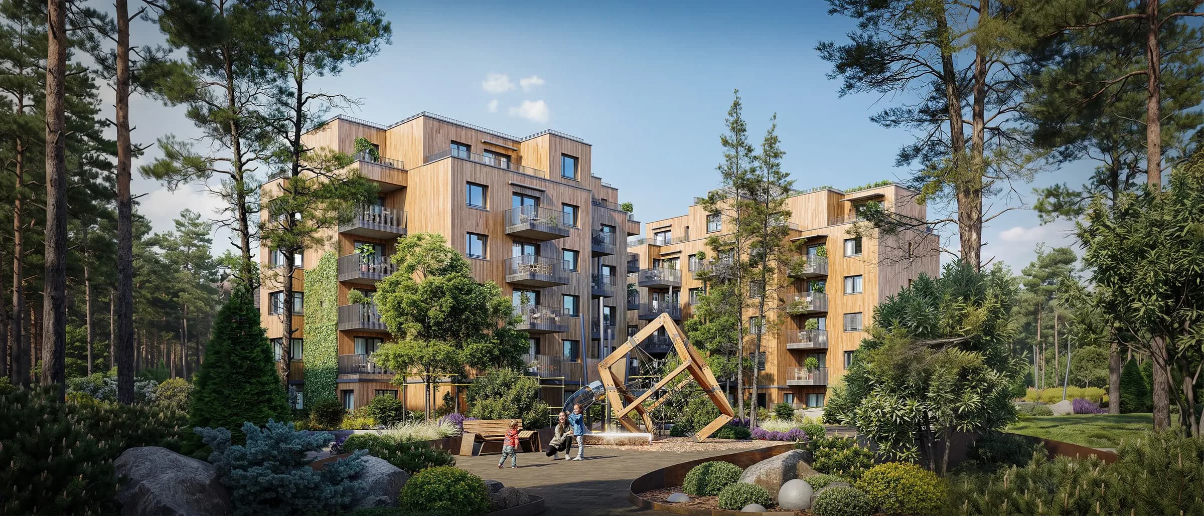
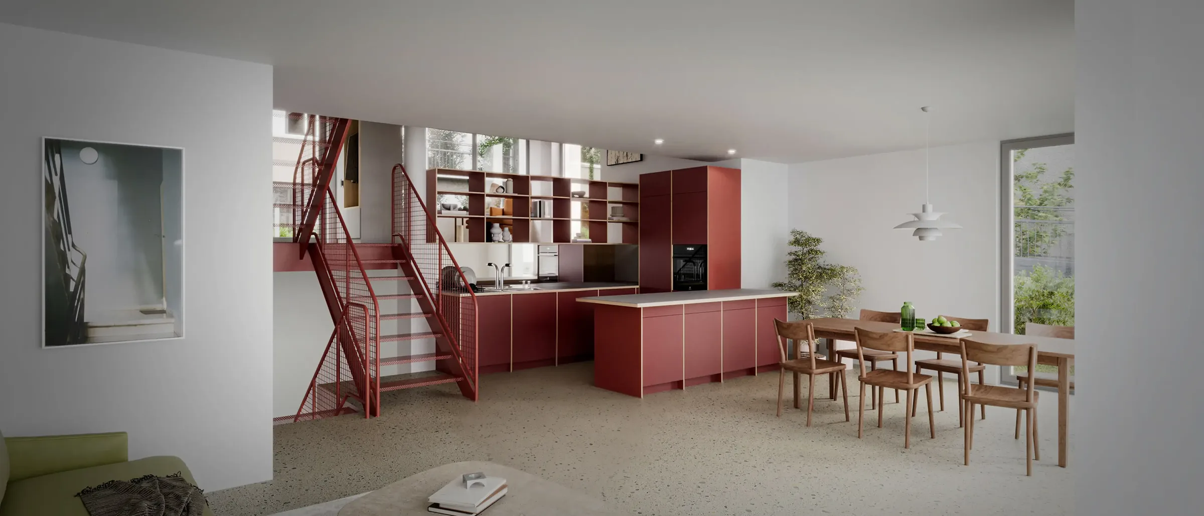
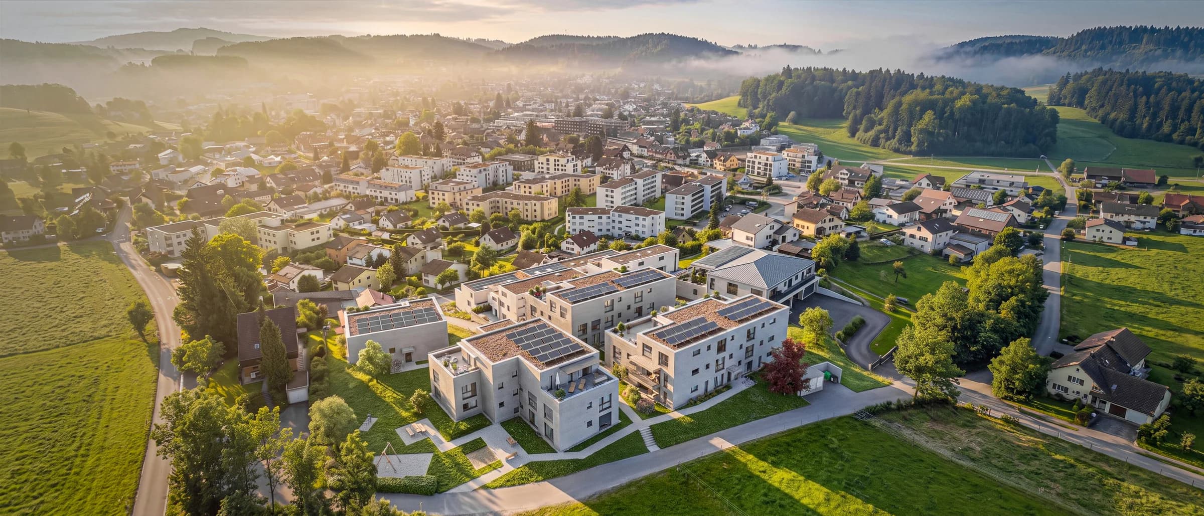
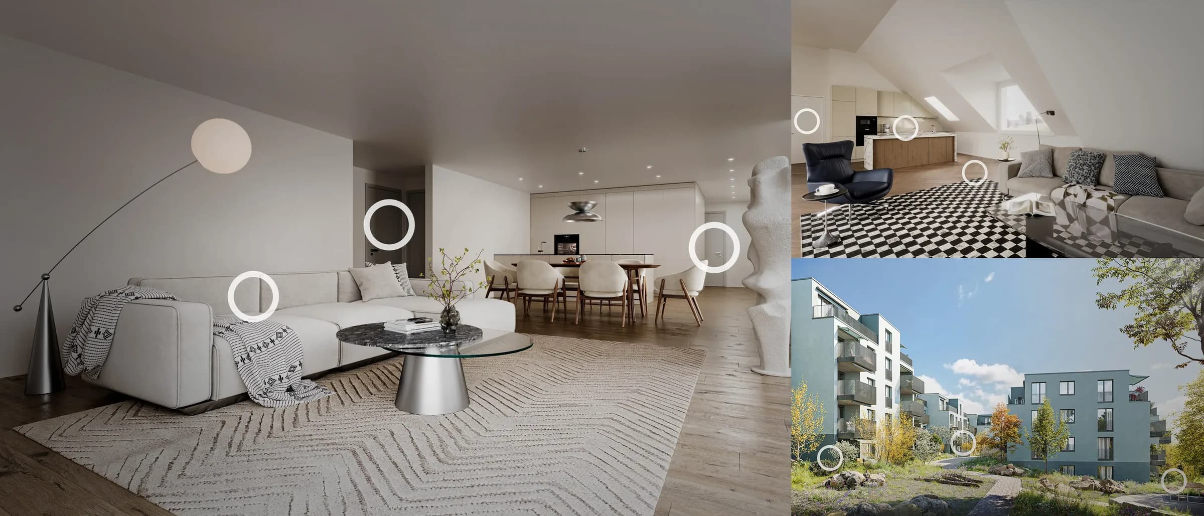
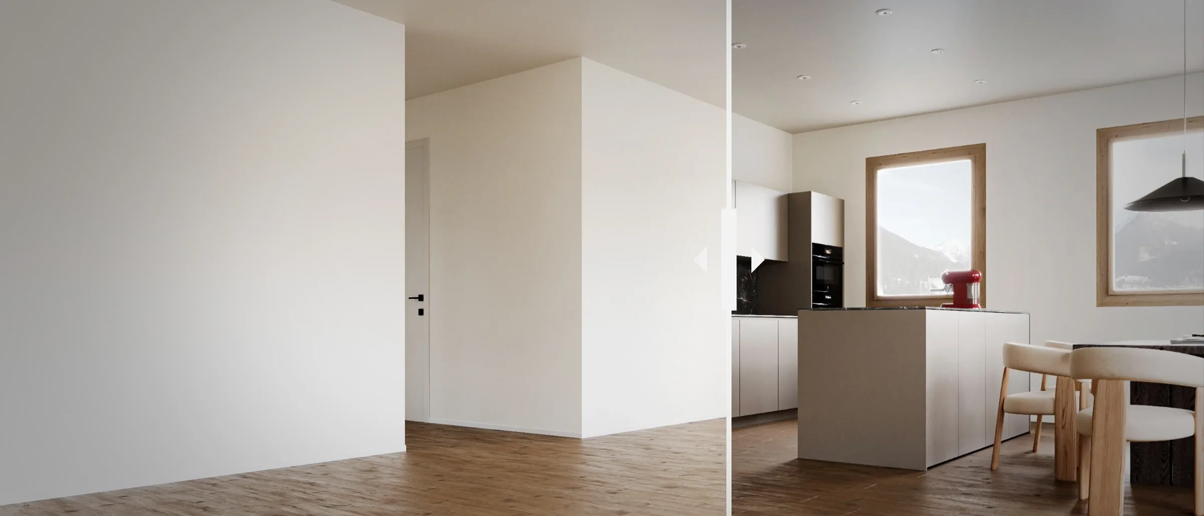
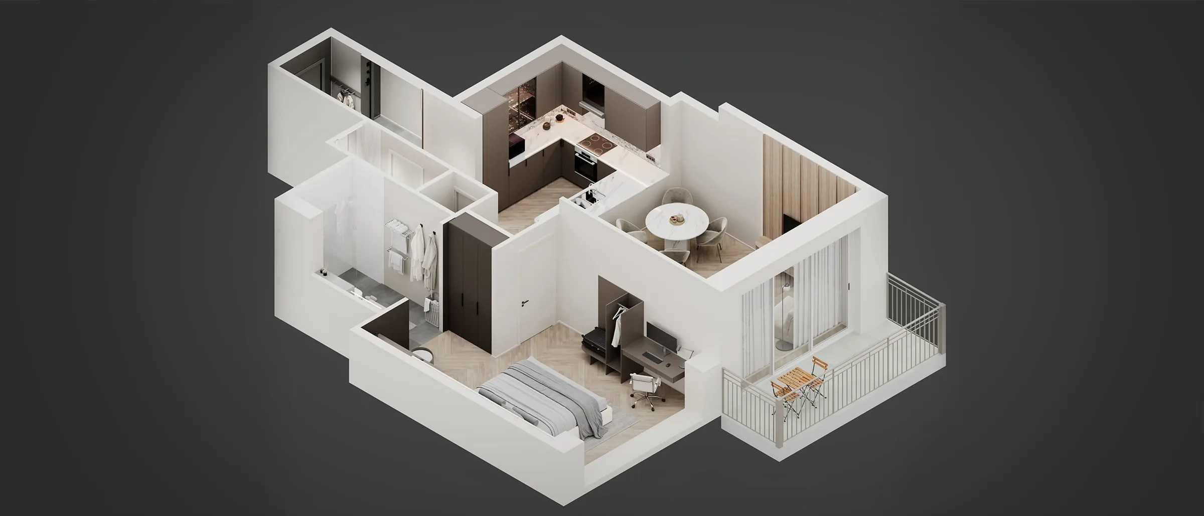
Exterior renderings show the building in its real surroundings; interior renderings show furnished rooms at eye level; bird's-eye views show the whole development and its context; animations and mood films add movement and time of day; 360° tours let a buyer walk from room to room in the browser; 3D floor plans make a layout readable at a glance. Virtual staging furnishes photographs of existing rooms, and product visualisation renders a kitchen or a piece of furniture from its CAD data.
How it is made
The studio builds a 3D model from the plans or imports the architect's model, places cameras where a visitor would stand, sets the sun for the chosen date and hour, assigns materials from the finish schedule, adds furniture, people and vegetation, and renders the image with physically based lighting. Grey previews are approved first, then colour previews, then the final image at print resolution. A single exterior view takes five to seven working days; a film three to five weeks.
Who commissions it
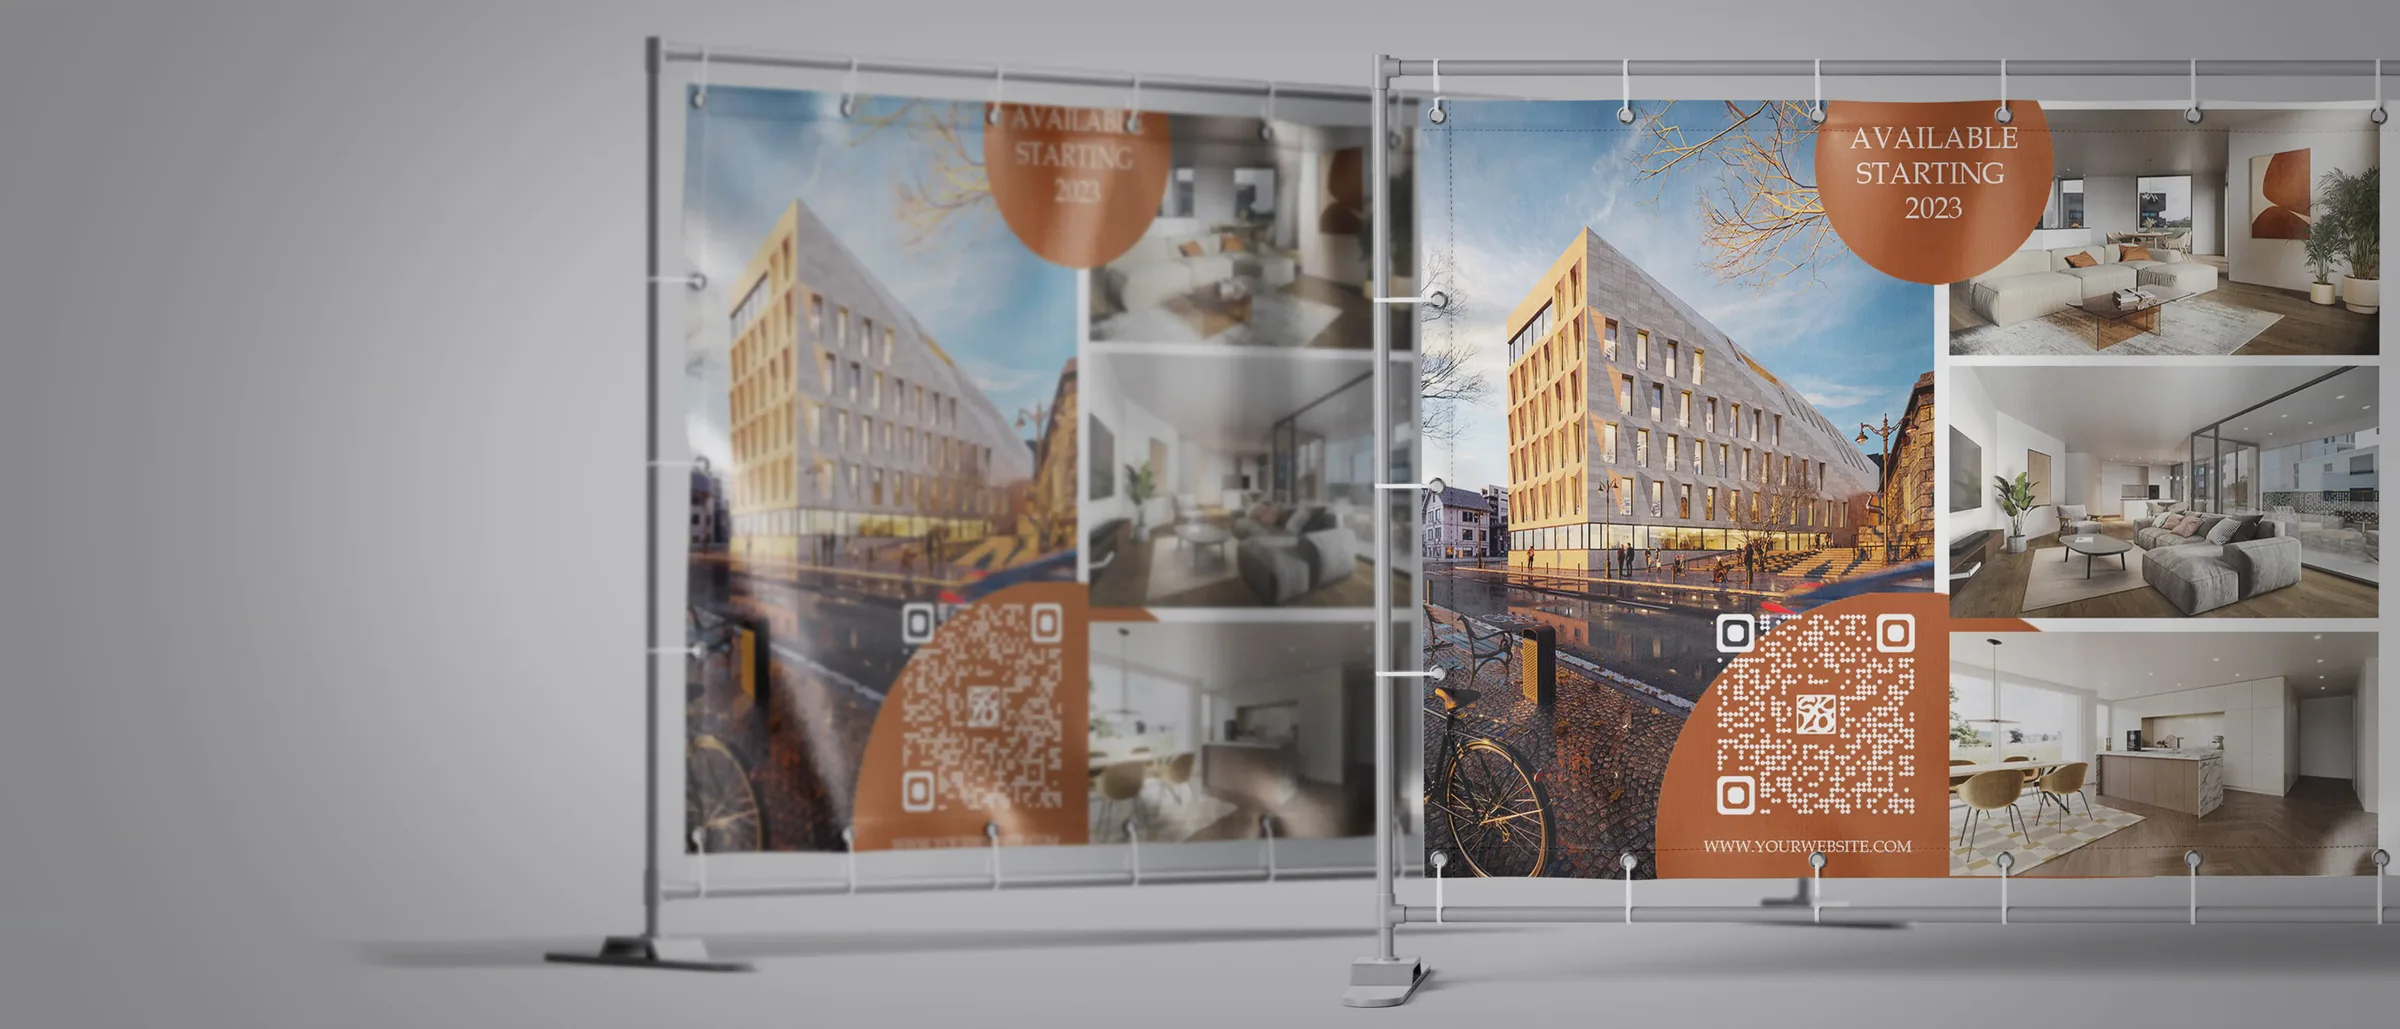
Property developers and general contractors, who sell or let apartments before construction; architecture offices, for competitions and client presentations; estate agents, for listings of new and converted buildings; municipalities and cooperatives, for public consultation; and manufacturers, for product catalogues. In Switzerland, Germany and Austria most new residential projects are now marketed with renderings from the day the permit is granted.
Related questions
What is the difference between a rendering and a visualisation?
A rendering is the single computed image; visualisation is the whole discipline — renderings, animations, tours and plans. In practice the words are used interchangeably for a photorealistic still.
What does the client need to provide?
Plans as DWG or PDF, a finish schedule or reference images for the materials, and anything available on the surroundings. A 3D model shortens the first stage but is not required.
How much does architectural visualisation cost?
A single exterior or interior view starts at a few hundred francs; a sixty-second film at a few thousand; a 360° tour of one apartment at under two thousand. The detailed ranges are in our guide to rendering costs.