

Glossary
The terms you meet in a visualisation quote — rendering, photomontage, styleframe, finish schedule, off-plan — each explained in two sentences.
- Rendering
- The computed image of a 3D scene: geometry, materials and light turned into a photograph-like picture. In architecture it usually means a single photorealistic still of a building or room.
- Architectural visualisation
- The discipline of producing images, films and interactive tours of unbuilt architecture from plans or a 3D model. Renderings, animations, 360° tours and 3D floor plans are its deliverables.
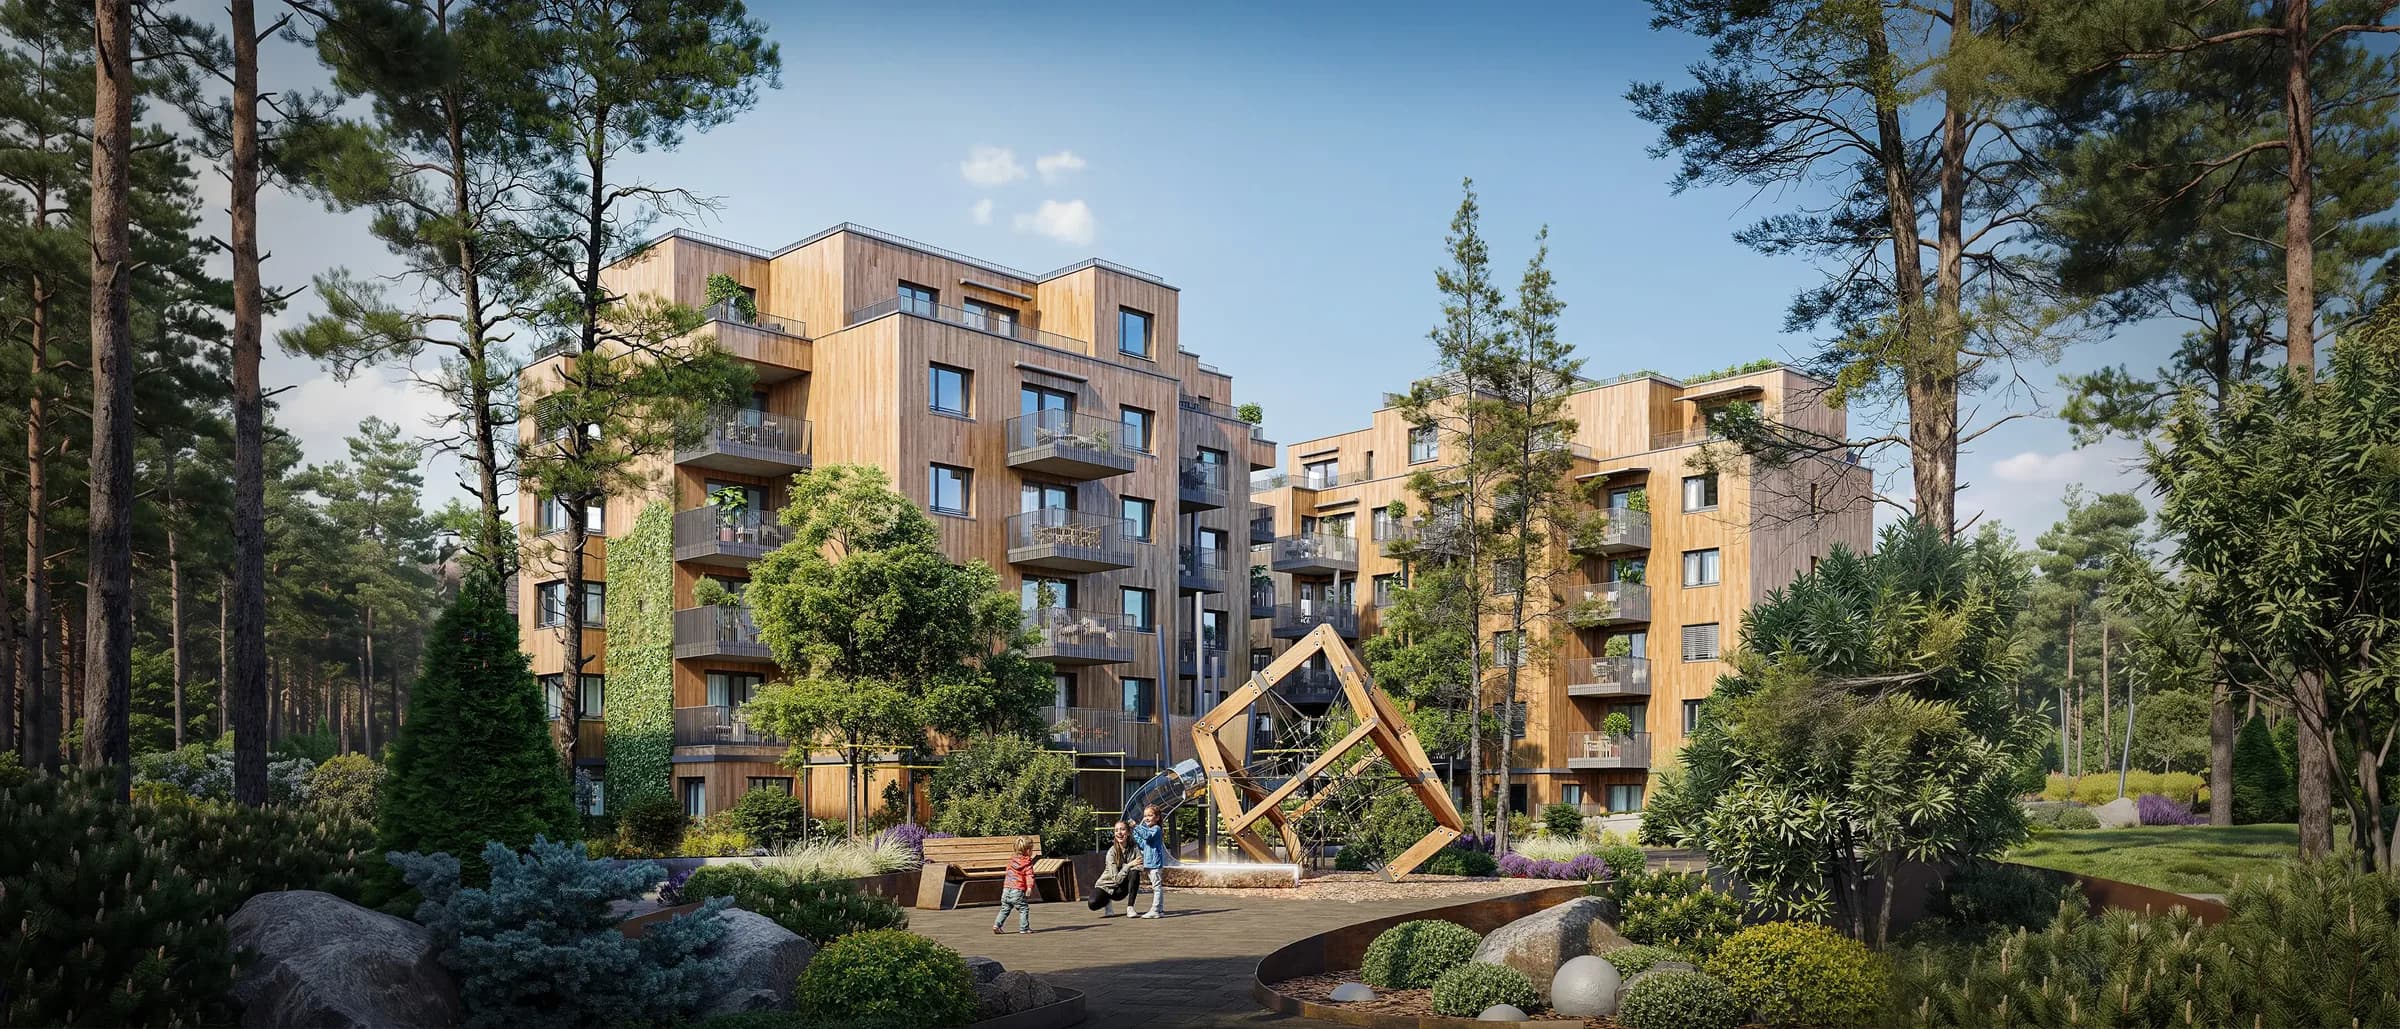
- Exterior view
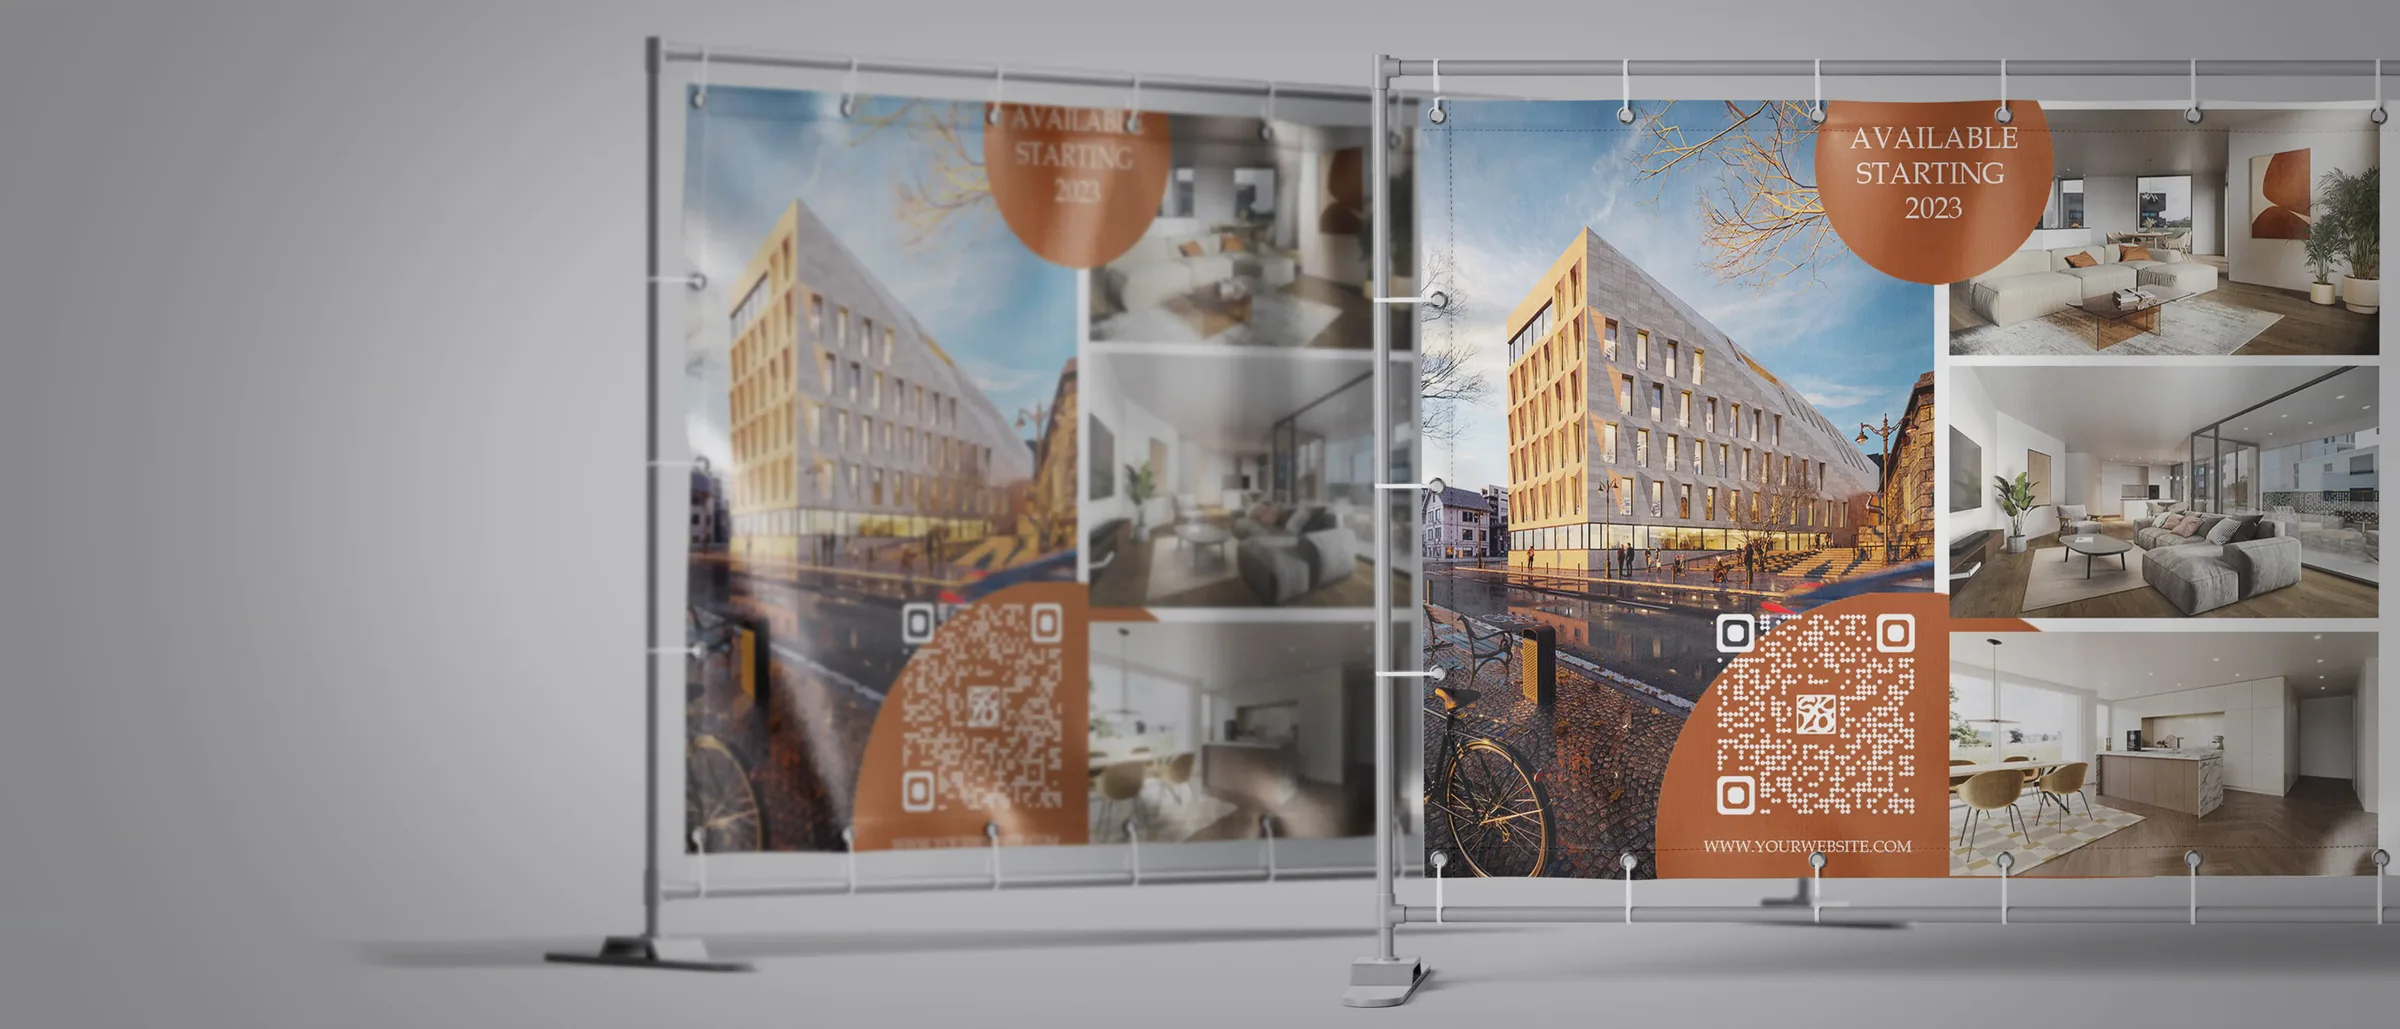
- A rendering of a building seen from outside, in its real surroundings, at a chosen time of day. The standard image for sales brochures, listings and building permits.
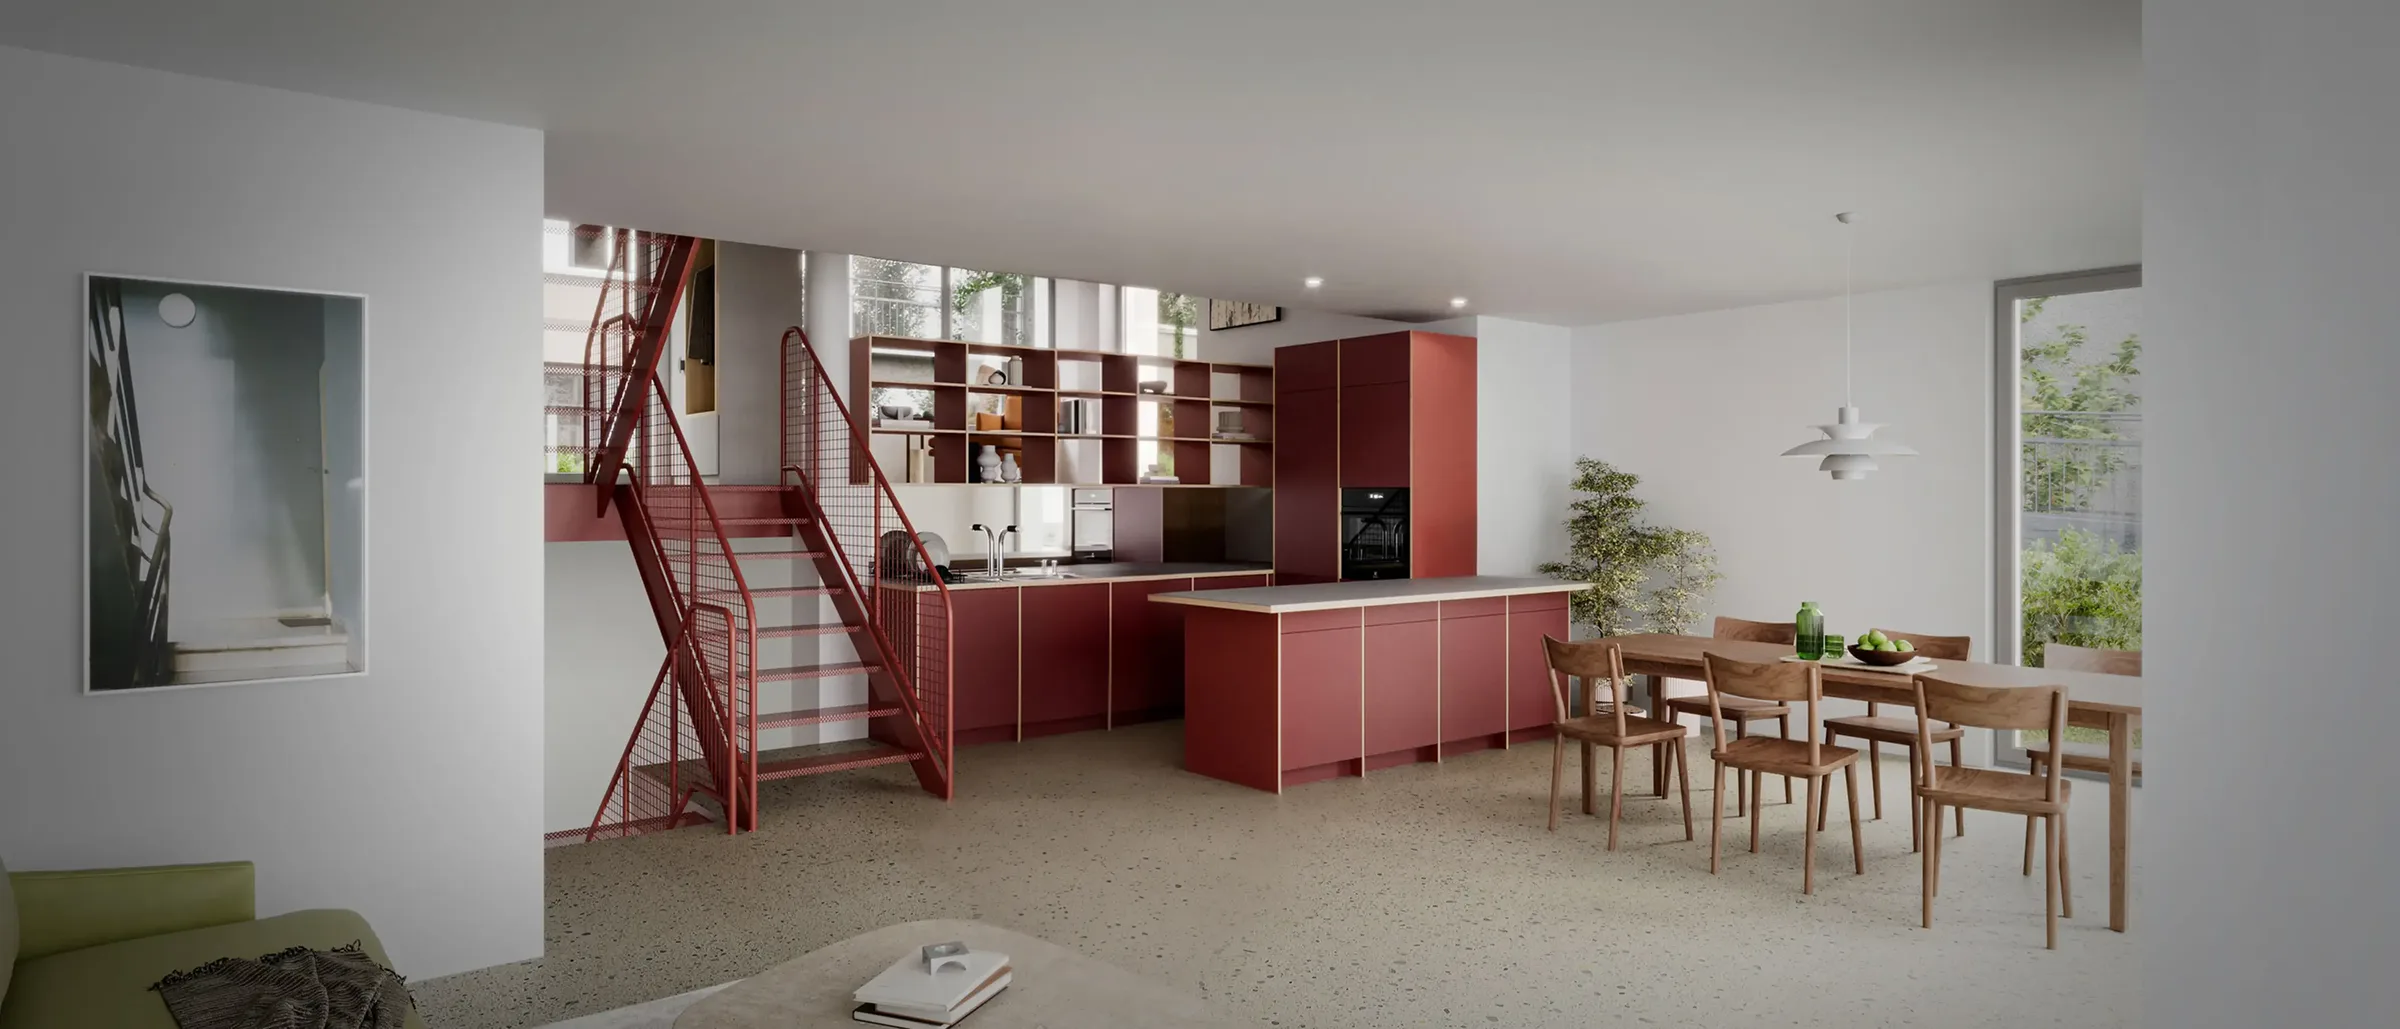
- Interior view
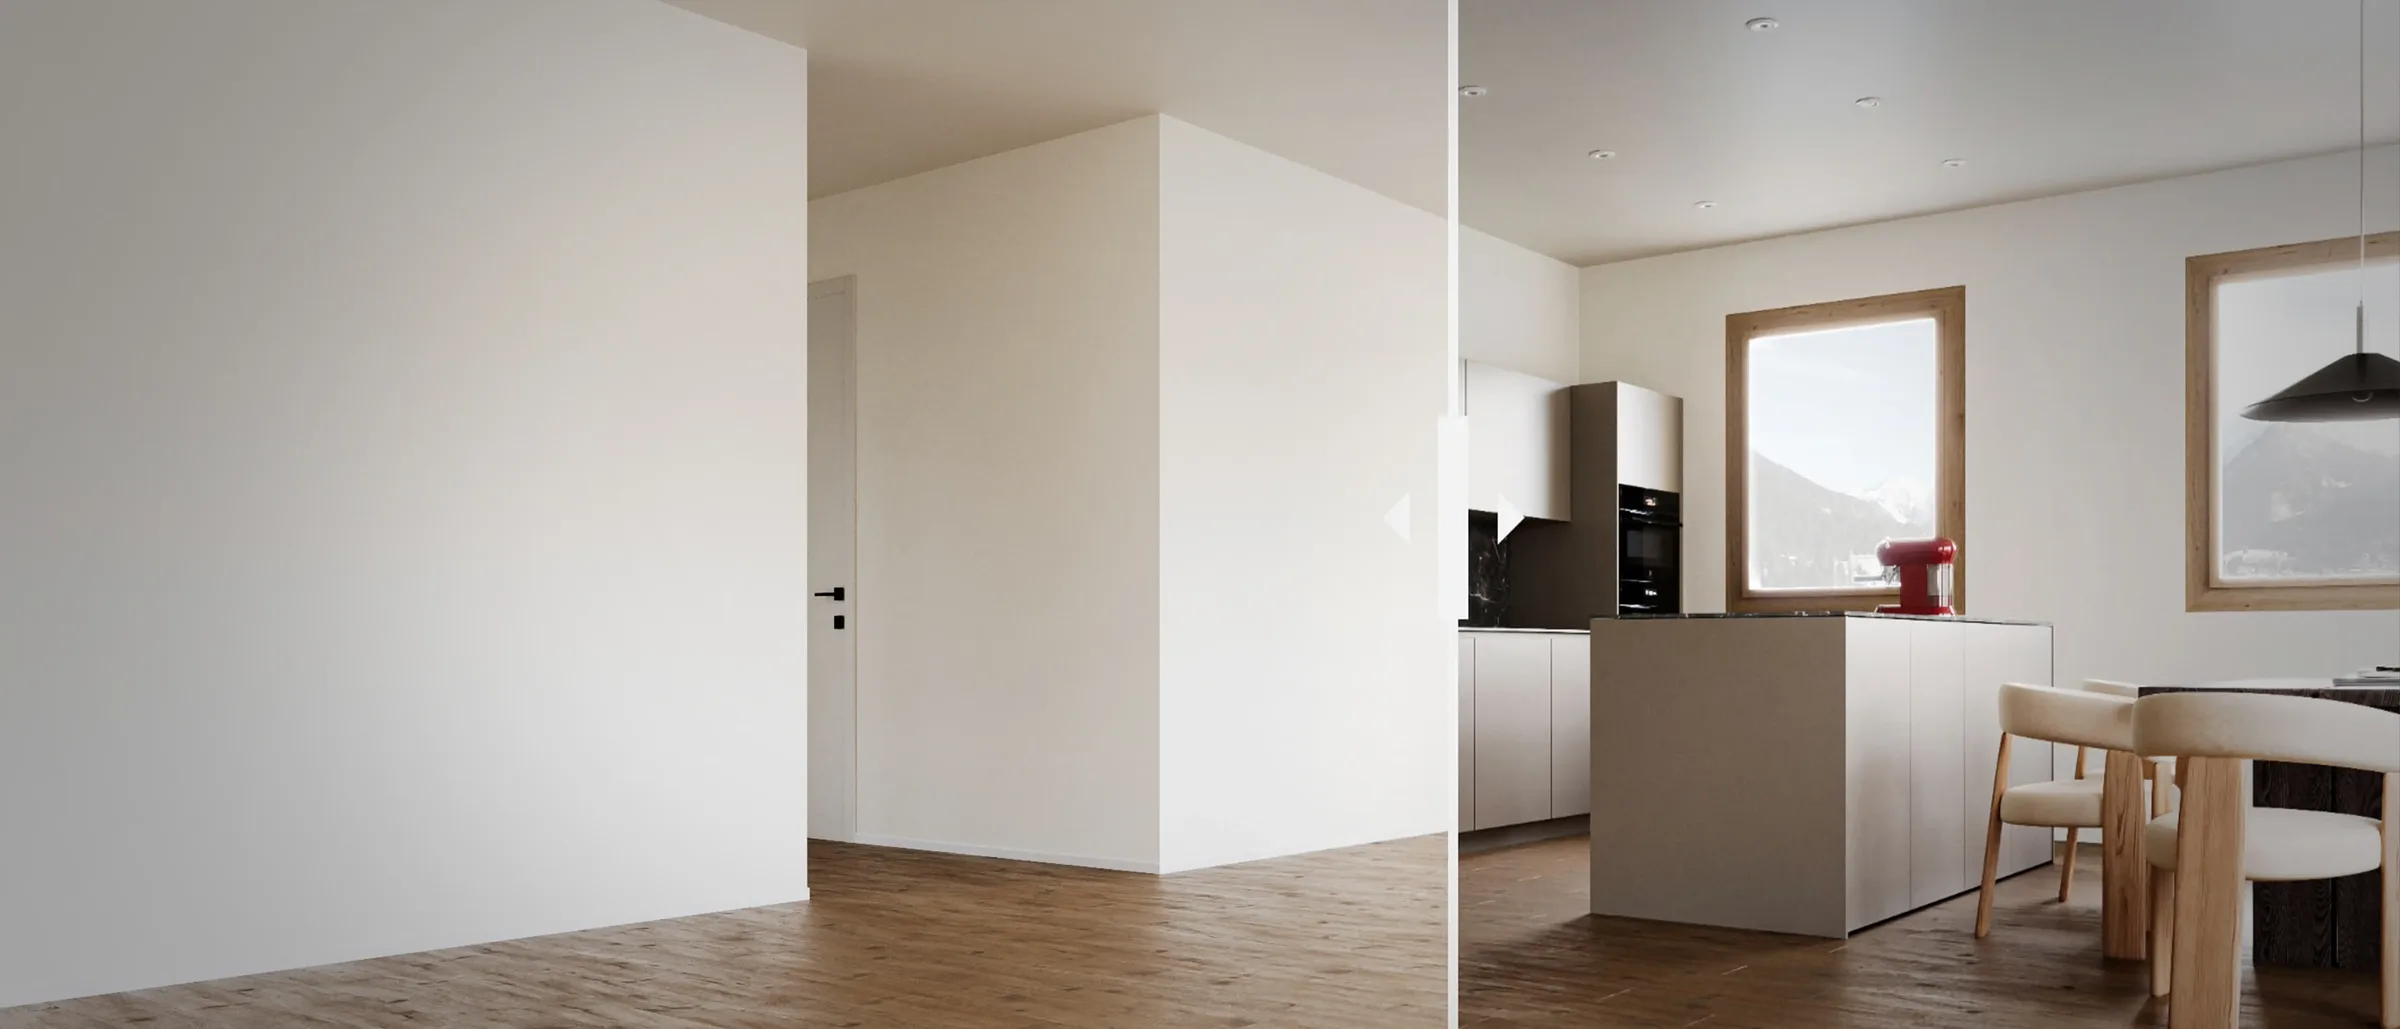
- A rendering of a furnished room at eye level, built from the floor plan and the finish schedule. It shows scale, light and materials a plan cannot.
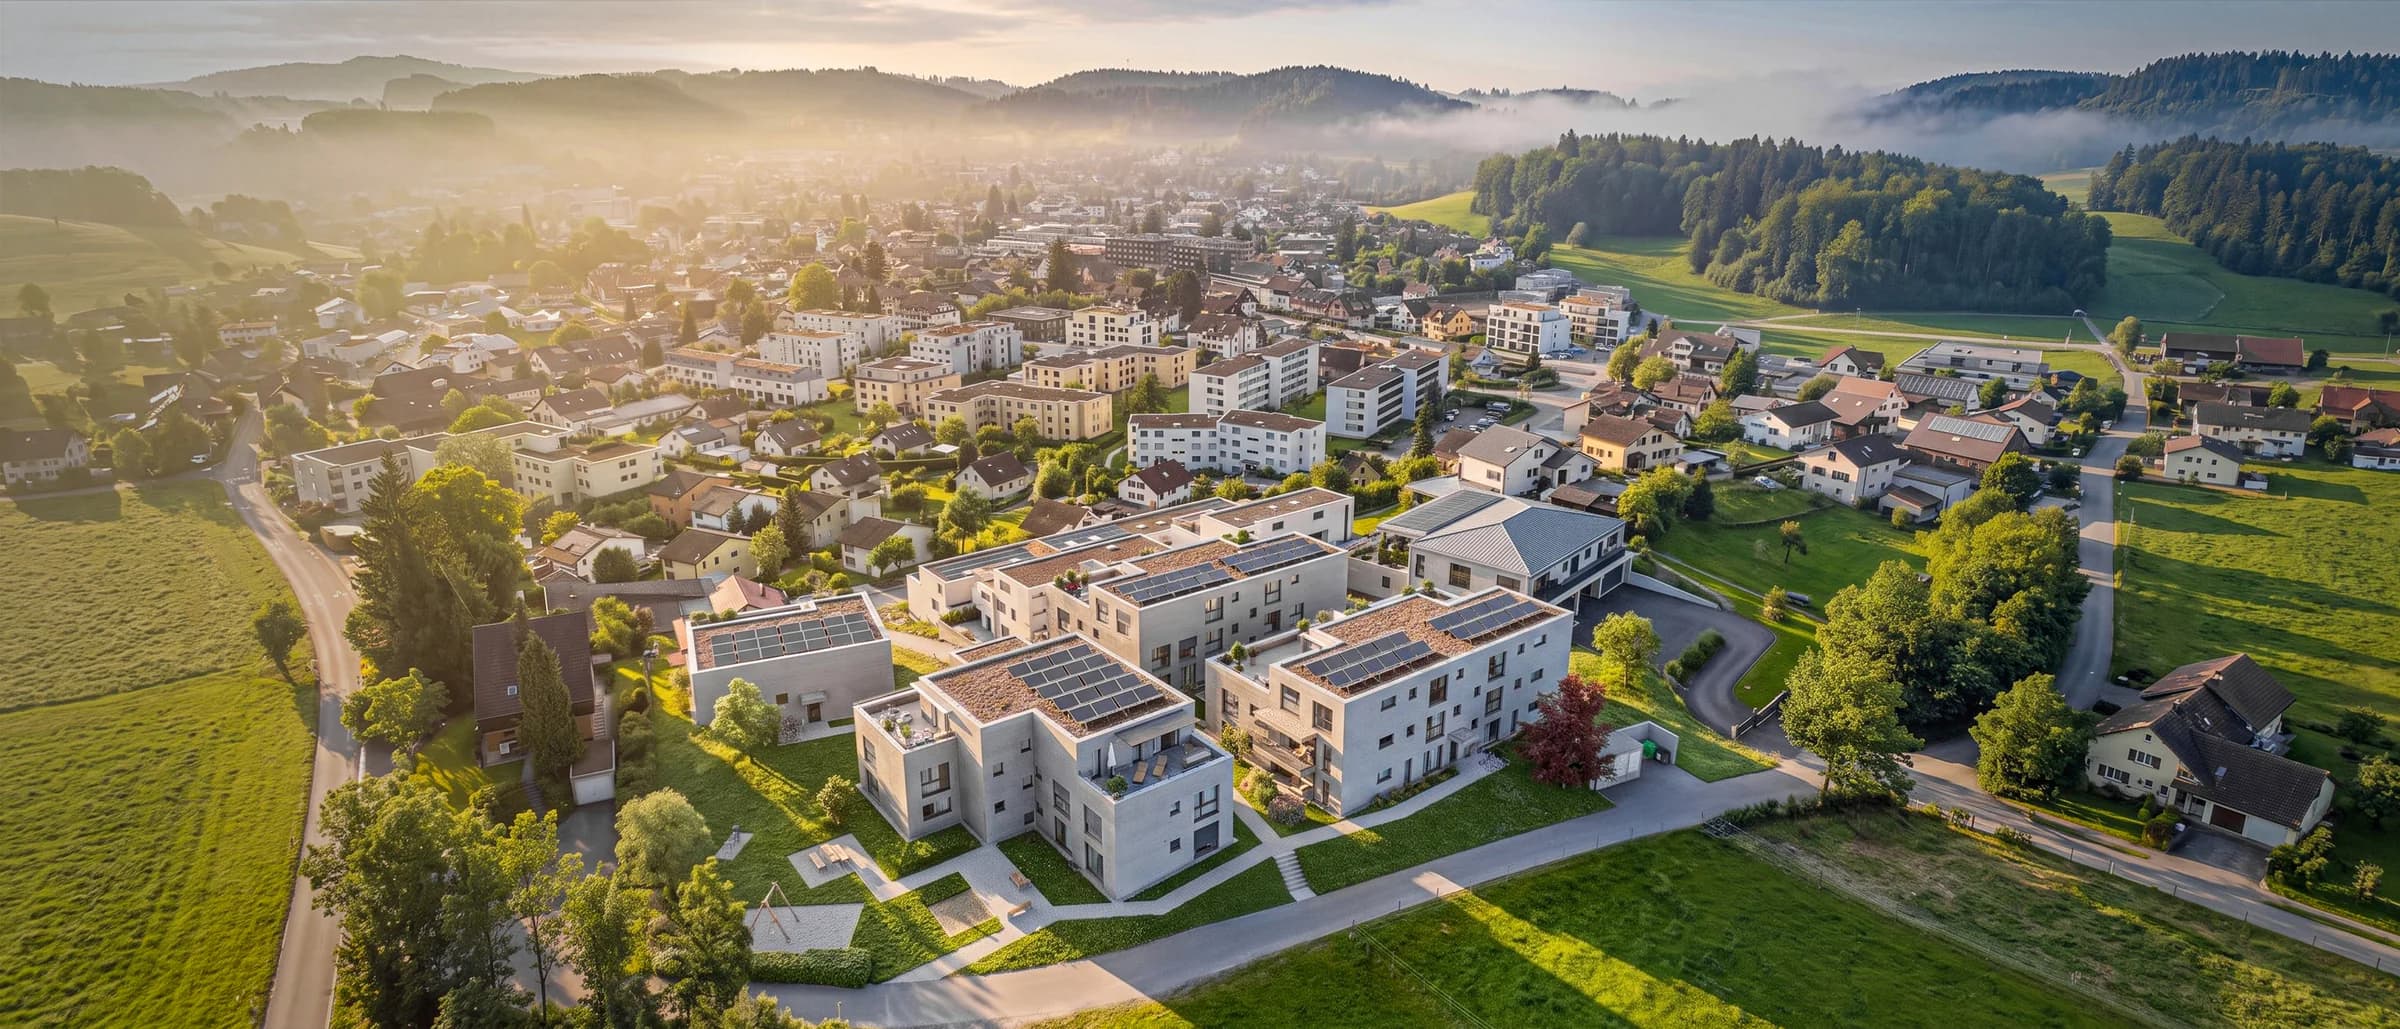
- Bird's-eye view
- An aerial rendering of a development and its surroundings from above, built from elevation data, satellite imagery or drone photos. It shows the ensemble, the access and the context in one image.
- Photomontage
- A modelled building inserted into a real photograph of the site, with camera, perspective and light matched. The usual format for building permits, because the surroundings are provably real.
- Architectural animation
- A film rendered from the 3D scene along a camera path: a walk or flight through the project, usually forty to ninety seconds, with people, traffic and music. Also called a mood film.
- Cinemagraph
- A still rendering with one looping moving element — fire, water, leaves, a curtain. It plays as a short seamless video and stops the scroll in a social feed at a fraction of a film's cost.
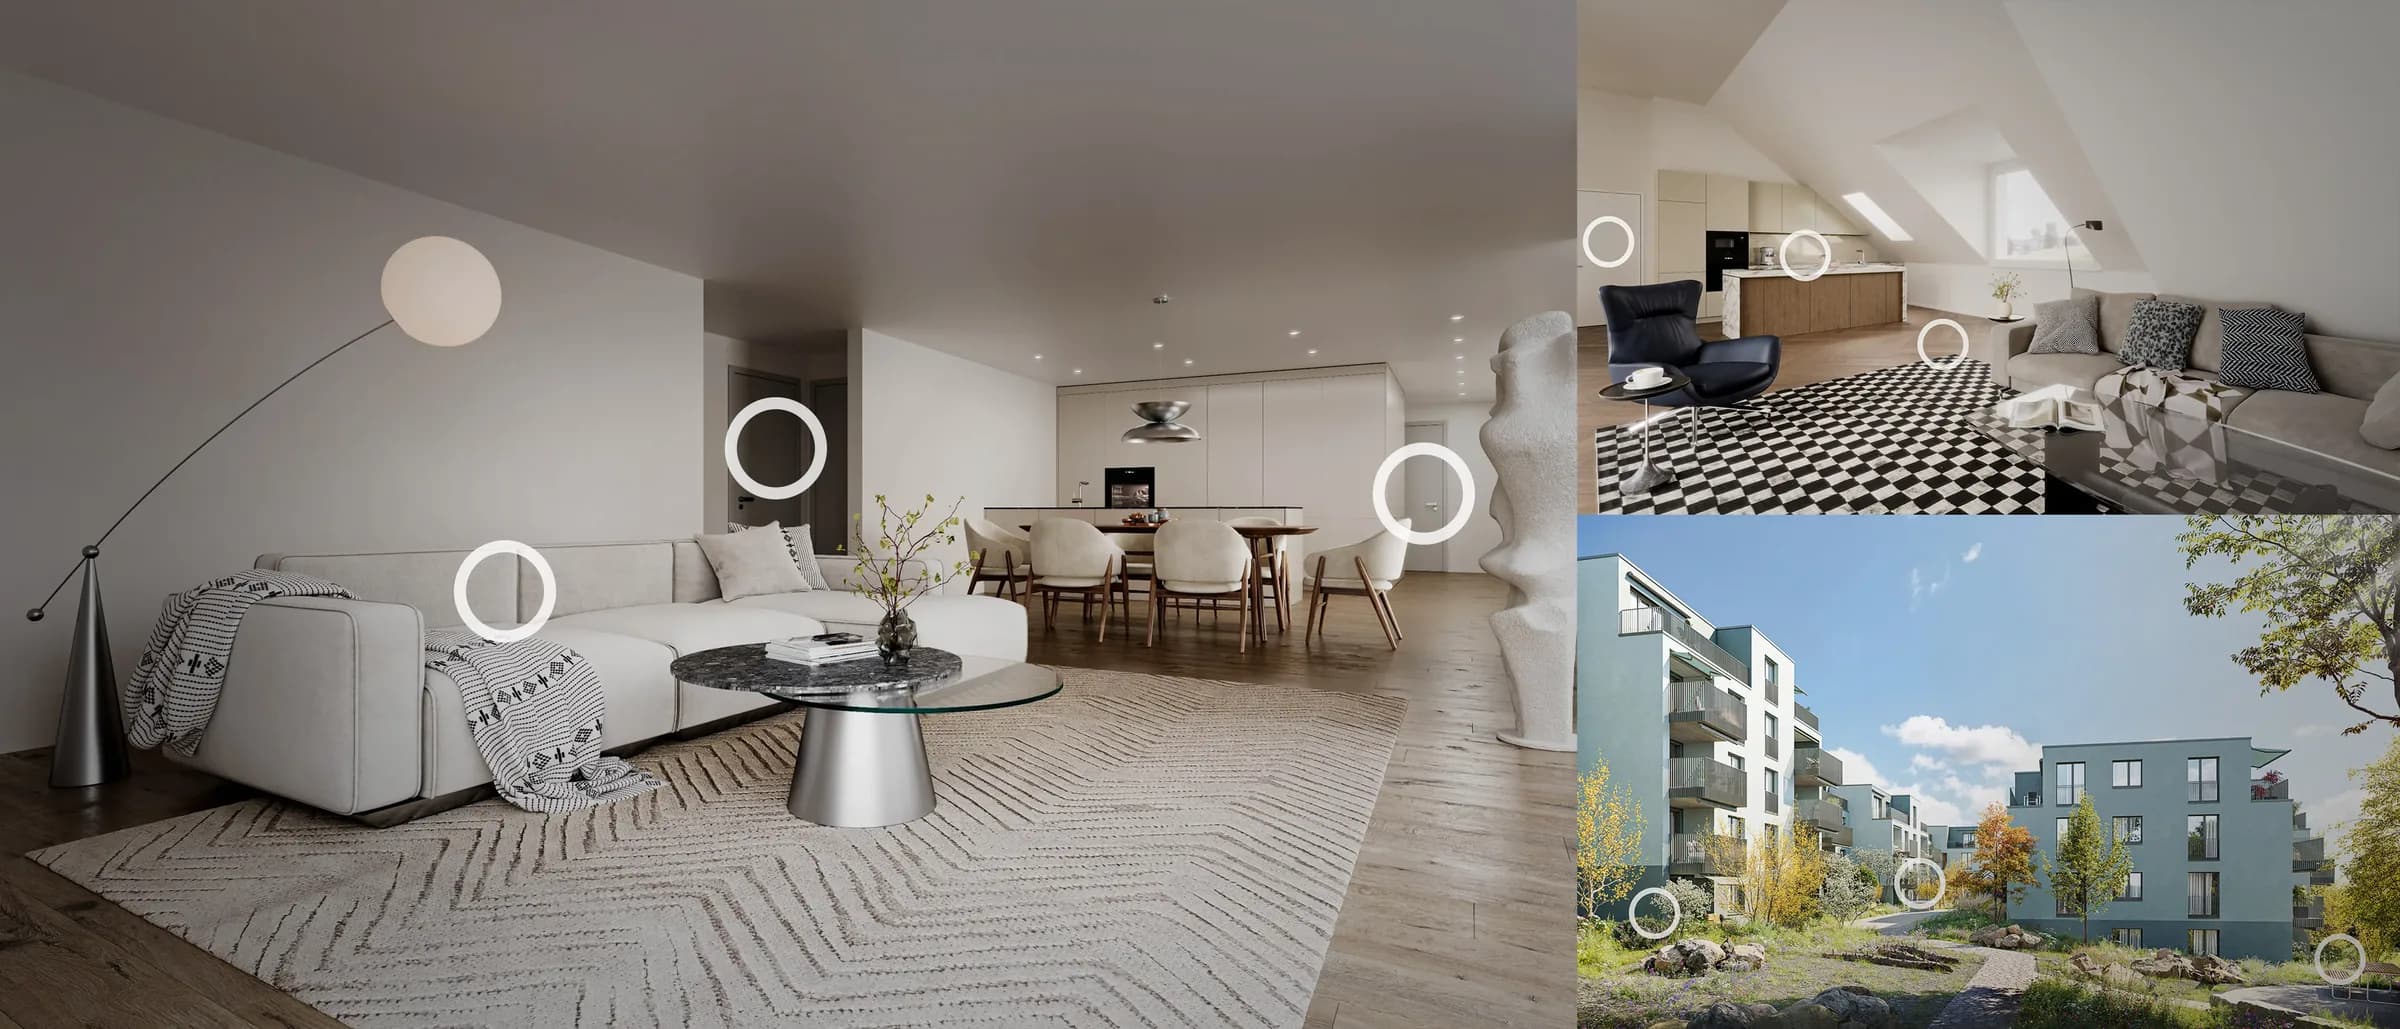
- 360° virtual tour
- Rendered spherical panoramas of several rooms, linked so a viewer can look around and move from room to room in a browser or VR headset. For new builds it stands in for the show apartment.
- Panorama (equirectangular)
- A single image covering the full sphere around a viewpoint, stored as a 2:1 rectangle. The raw material of every 360° tour; rendered from the 3D scene or shot with a 360° camera.
- Virtual staging
- Digital furnishing of a photograph of an empty room at correct scale and light, so a listing shows a home. Declared as such, with the original delivered alongside.
- 3D floor plan
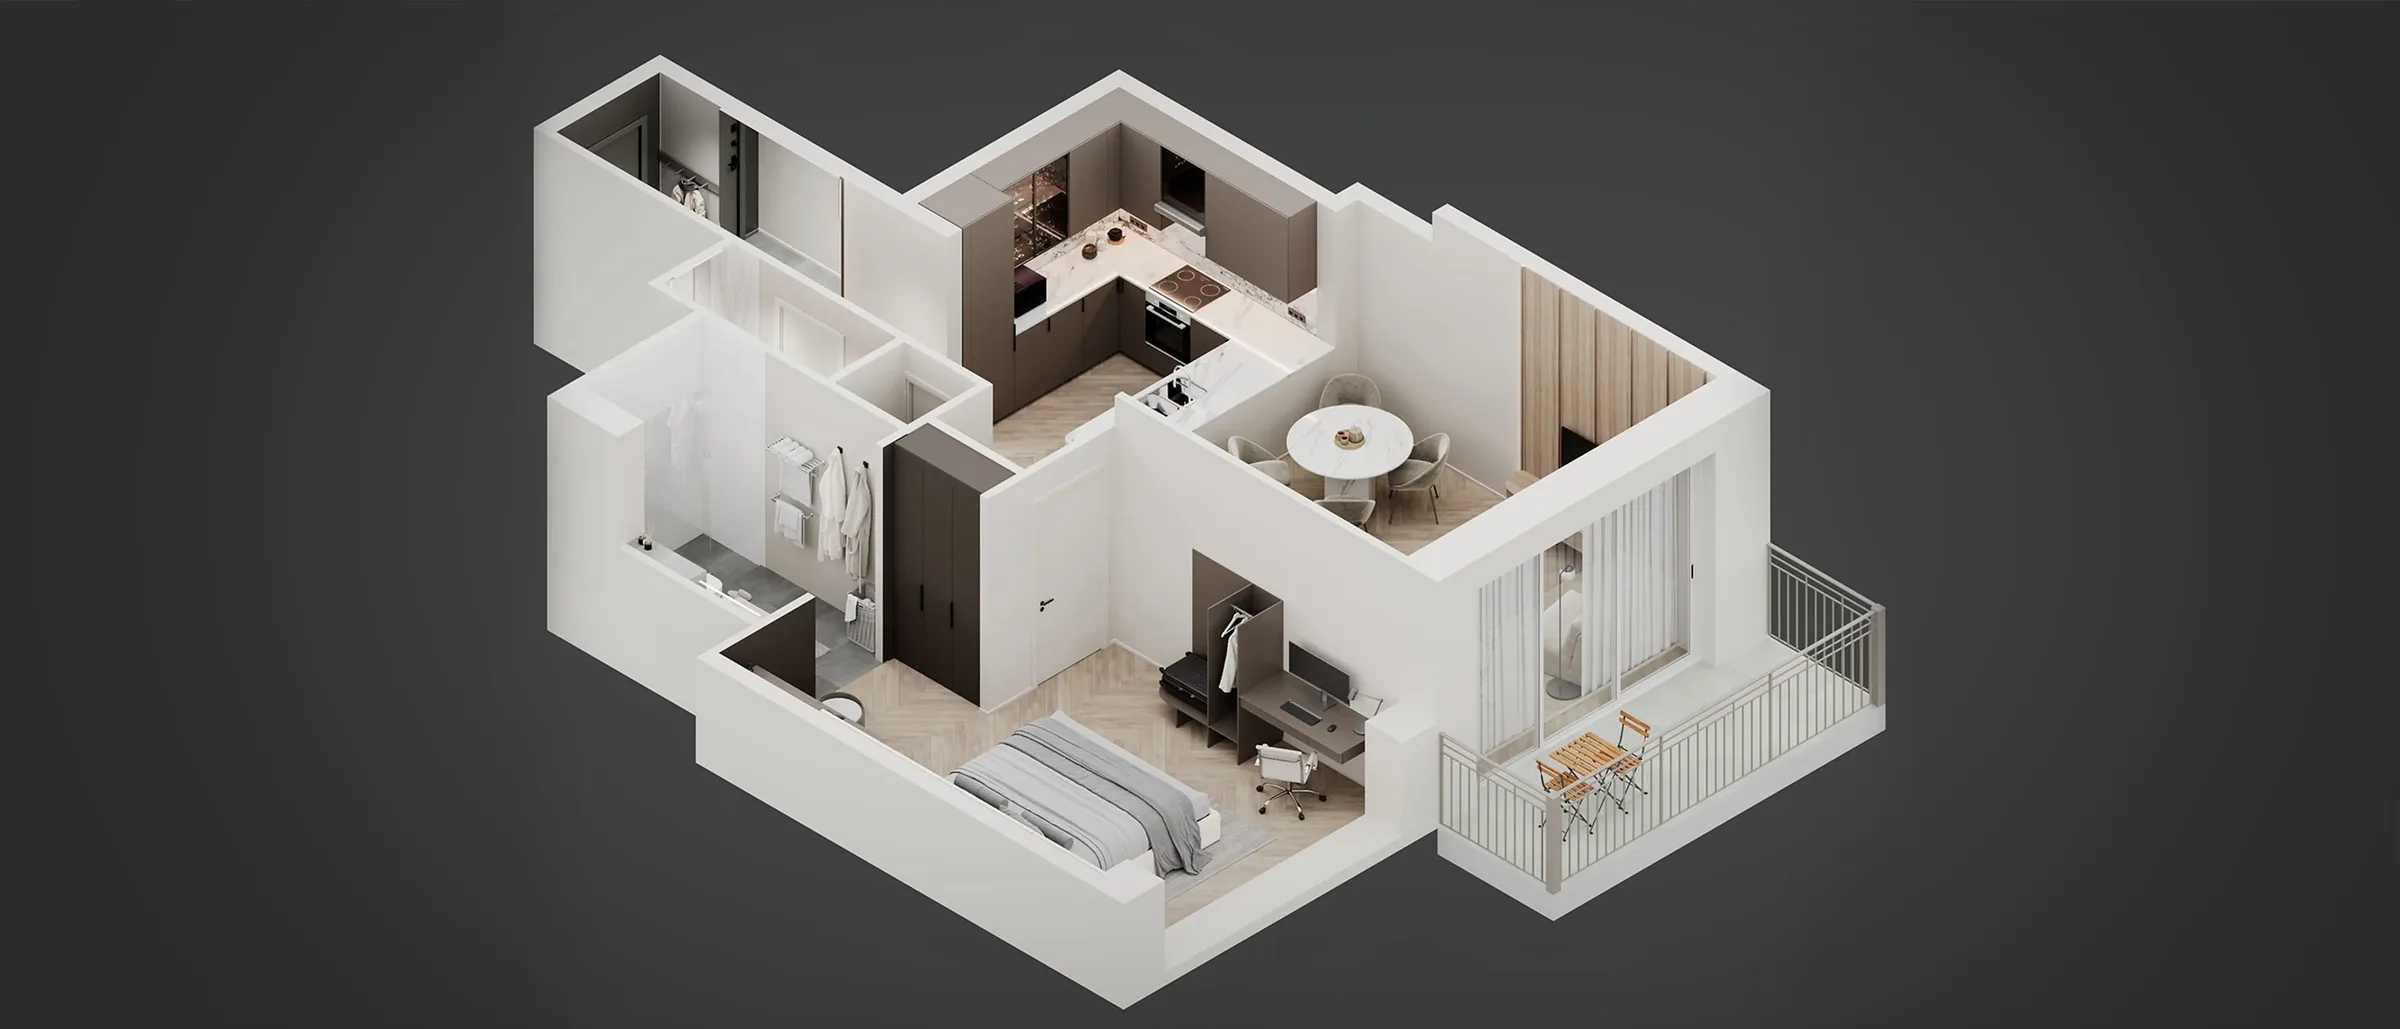
- A floor plan modelled in three dimensions and shown from above at an angle, with furniture, finishes and colour-coded rooms. Readable by buyers who cannot read a 2D plan.
- Grey render (clay render)
- A preview of the scene without materials, everything in one neutral grey, used to approve camera angles, composition and light before the final image is produced. The first checkpoint in every project.
- Styleframe
- A single finished still from a planned animation, showing the mood, colour and look the film will have, approved before the full sequence is rendered.
- Storyboard
- The planned sequence of shots of an animation, drawn or written: which views, in which order, how long, with what camera movement. Agreed before rendering, because changing it afterwards means rendering again.
- Finish schedule
- The list of materials and products specified for a building: floors, facades, kitchen fronts, tiles, window frames. The source for every material in a rendering; without it the studio has to assume.
- BIM / IFC
- Building Information Modelling: a 3D model of a building that carries its data; IFC is the open exchange format. A BIM model from the architect is the best possible input for visualisation.
- DWG
- The native drawing format of AutoCAD and the usual exchange format for 2D plans. Floor plans, elevations and sections as DWG let the studio model to the millimetre.
- Revision round
- One collected set of change requests on a preview, answered in one updated version. Quotes state how many rounds are included; changes to the architecture itself after approval are a new commission.
- Hero image
- The one view that leads the brochure, the website and the listing: the image chosen to sell the project at first glance. Usually an exterior at the hour that flatters the building.
- Exposé
- The sales document for a property in Germany and Austria: images, plans, description, location and price, as PDF and on the portals. Renderings and 3D floor plans are its core for new builds.
- Baugesuch (building permit application)
- The Swiss permit application for a building, submitted to the municipality and publicly displayed for objections. Many municipalities ask for a visualisation of the new volume in its surroundings with it.
- Off-plan sale
- Selling or letting apartments before they are built, from plans and visualisations. The normal way new residential developments are financed in Switzerland, Germany and Austria.